


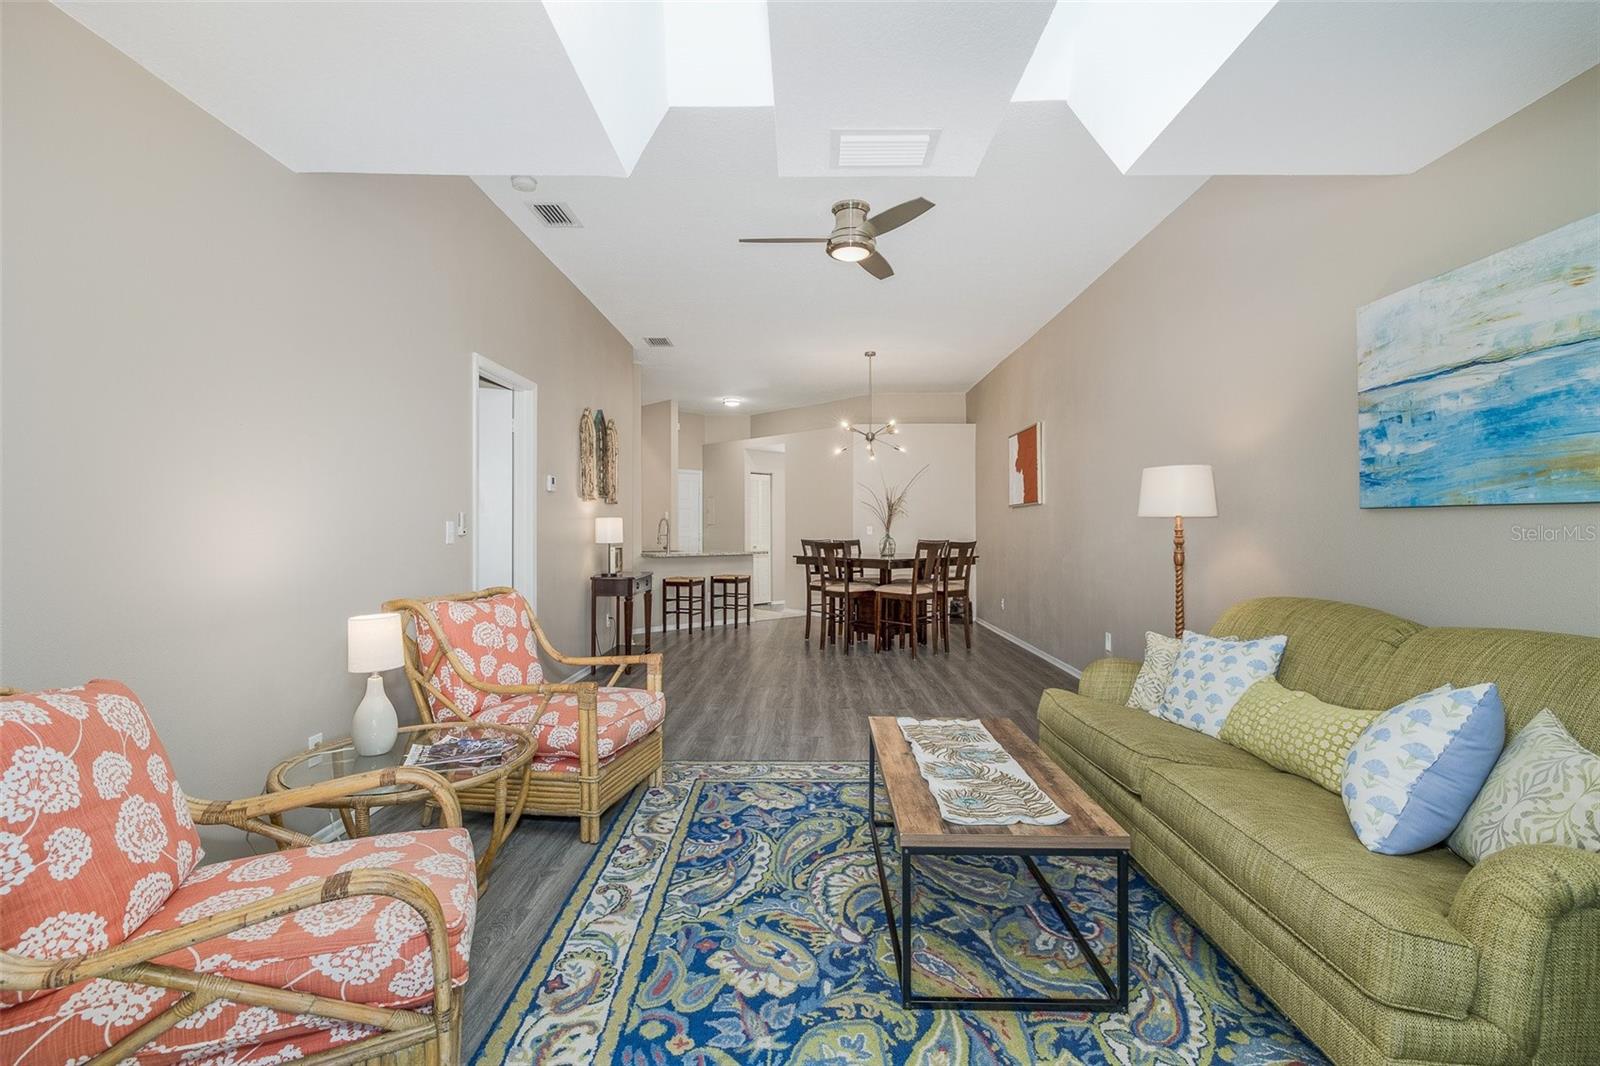


Experience the perfect blend of comfort and tranquility in this bright and airy 2-bedroom, 2-bathroom villa located in the highly sought-after community of The Clearing at Lansbrook. Step inside to a spacious, open-concept living and dining area bathed in natural light from the skylights in the vaulted ceiling. The kitchen features a convenient breakfast bar perfect for casual mornings. The laundry is also conveniently located in the kitchen inside it's own storage closet. Retreat to the generous primary suite, complete with a walk-in closet and an en suite bath featuring a modern walk-in shower. The second bedroom is equally impressive with a large double closet and easy access to the second full bath. The screened lanai offers privacy and large locked storage closet. Whether you are enjoying a quiet morning on your peaceful lanai listening to the sounds of nature or taking advantage of the community pool, this home is a true sanctuary. Keep your car cool under the shade provided by the carport. This Villa has not had any water intrusion. Surrounded by upscale residential homes, landscaped streets and natural beauty. All this within the fabulous Lansbrook community with a Golf Course, YMCA, and miles of walking/biking trails. John Chestnut Sr. Park is also just minutes away. If you're looking for a place to be active or just relax, this location can't be beat. Convenient to shopping, dining, library and Top Rated Schools. Don't miss your chance to own a piece of paradise in Palm Harbor.
Listing courtesy of FUTURE HOME REALTY INC.
StellarMLS is the source of this information via Internet Data Exchange Program. All listing information is deemed reliable but not guaranteed and should be independently verified through personal inspection by appropriate professionals. Listings displayed on this website may be subject to prior sale or removal from sale. Availability of any listing should always be independently verified. Listing information is provided for consumer personal, non-commercial use, solely to identify potential properties for potential purchase. All other use is strictly prohibited and may violate relevant federal and state law. Data last updated on

/u.realgeeks.media/thehometeamin/651b5a3fd2ff-3_teams.png)