


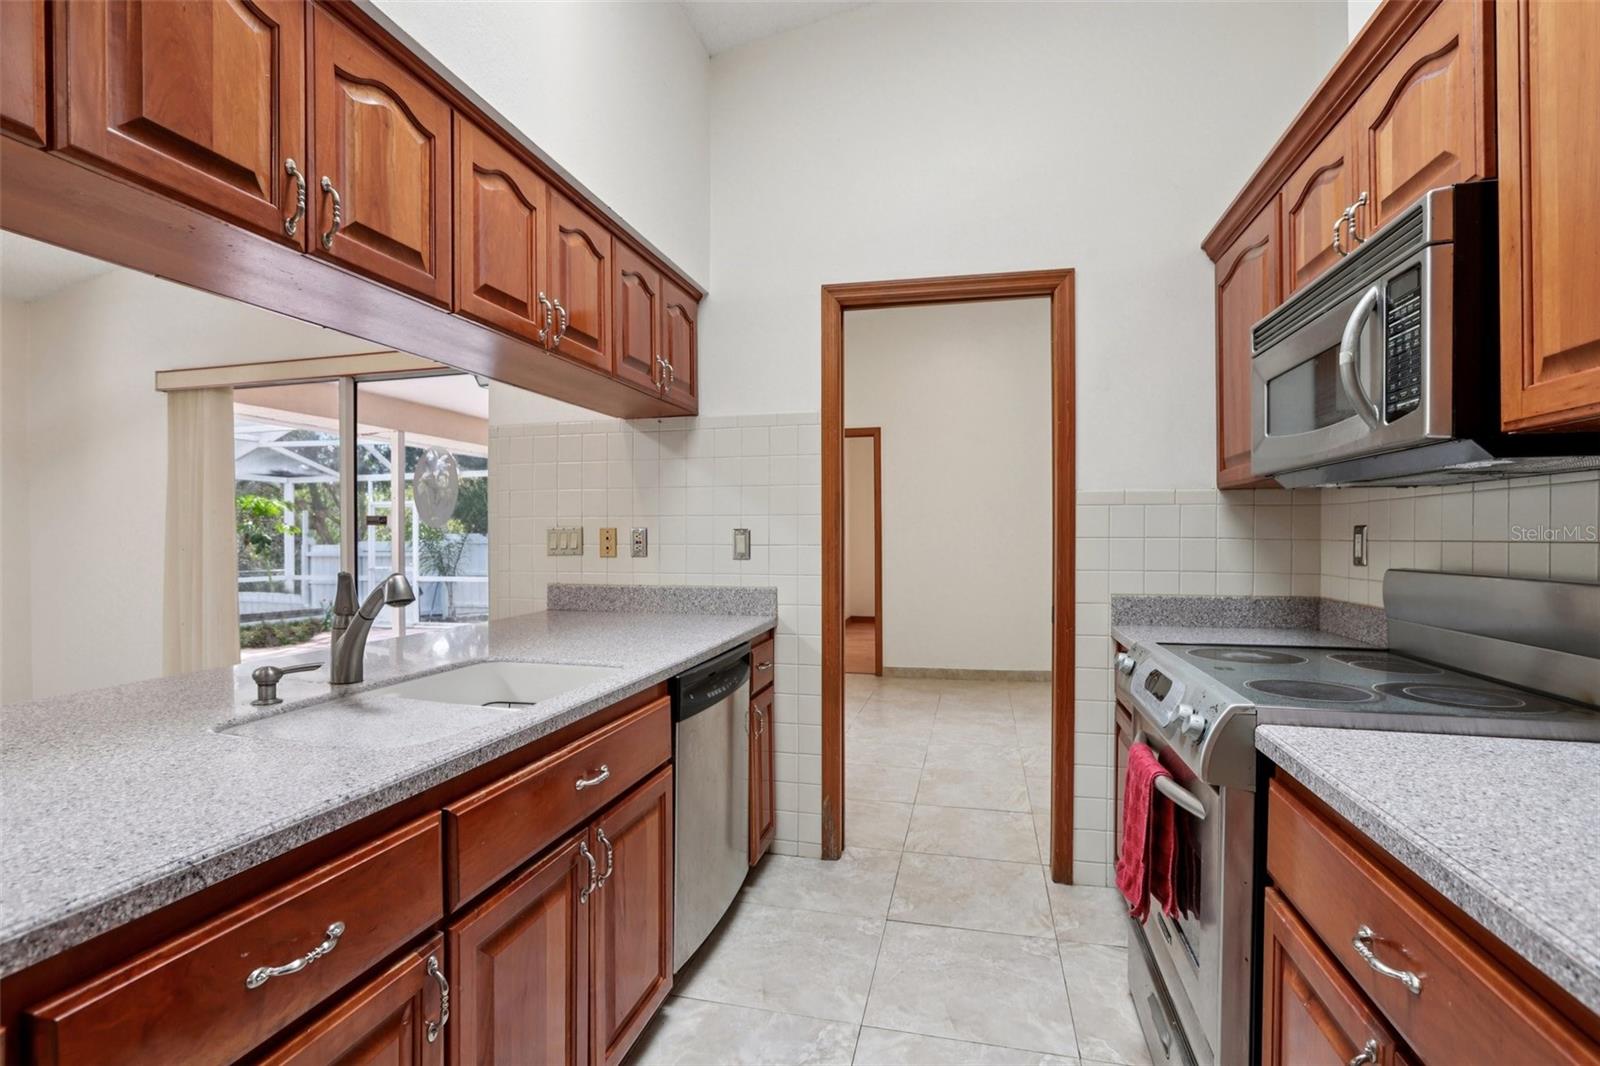


Virtually Staged. Rarely do you find a property that perfectly balances all your needs AND refined living, but this solid concrete block residence on an oversized 1/3-acre lot delivers exactly that. Situated in a coveted NON-FLOOD, non-evacuation zone with NO HOA restrictions, this home is a haven for business owners and hobbyists alike. Offering massive storage for boats and toys alongside multiple large workshops equipped with electricity and plumbing. Bee Creek borders the lower portion of the property. The interior boasts a true four-bedroom split floor plan, featuring a private primary suite with a sunken tub and bidet, and three additional bedrooms on the opposite wing. The heart of the home is the expansive family room, anchored by a floor-to-ceiling fireplace and upgraded with brand-new luxury laminate flooring. Step through the hurricane-impact doors to find a massive, newly rescreened lanai and outdoor kitchen—an entertainer’s dream—overlooking sprawling grounds and professional decking. Situated on a peaceful, tree-lined street, the home’s curb appeal is elevated by a decorative iron fence across the front, while the expansive backyard is fully enclosed by a wood privacy fence, ensuring a secluded and secure sanctuary for family and pets. With a BRAND NEW ROOF, IMPACT WINDOWS, a whole-house GENERATOR, and a prime location that is golf-cart friendly to downtown and a very short distance to Palm Harbor University High School, this property offers the ultimate Florida lifestyle without the limitations of a standard subdivision. Schedule a showing today!
Listing courtesy of REDFIN CORPORATION.
StellarMLS is the source of this information via Internet Data Exchange Program. All listing information is deemed reliable but not guaranteed and should be independently verified through personal inspection by appropriate professionals. Listings displayed on this website may be subject to prior sale or removal from sale. Availability of any listing should always be independently verified. Listing information is provided for consumer personal, non-commercial use, solely to identify potential properties for potential purchase. All other use is strictly prohibited and may violate relevant federal and state law. Data last updated on

/u.realgeeks.media/thehometeamin/651b5a3fd2ff-3_teams.png)