


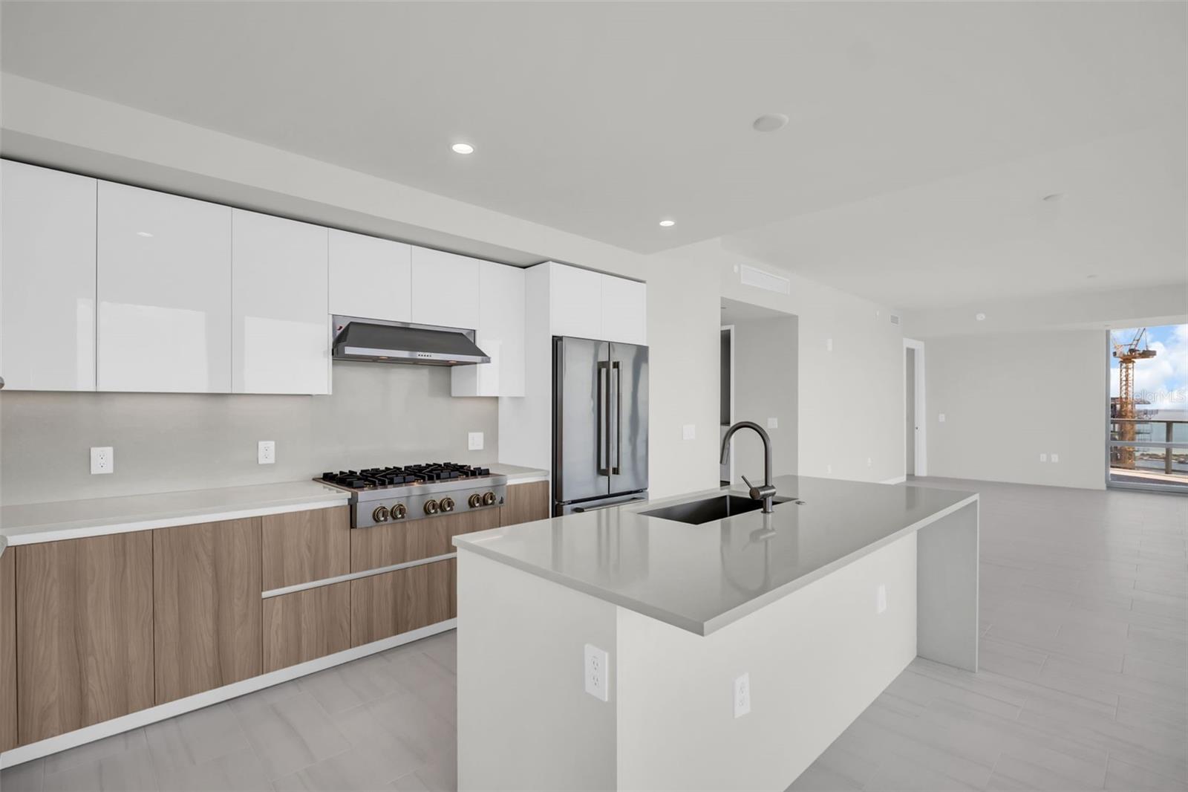


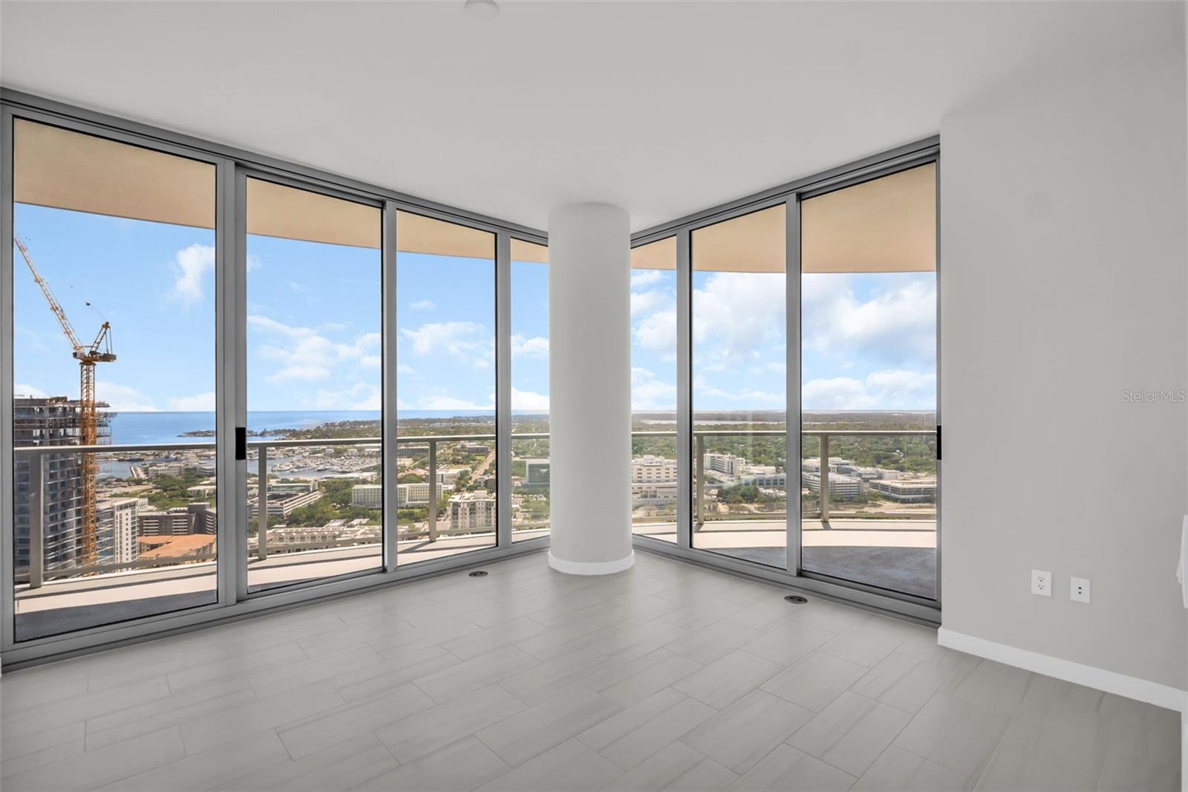


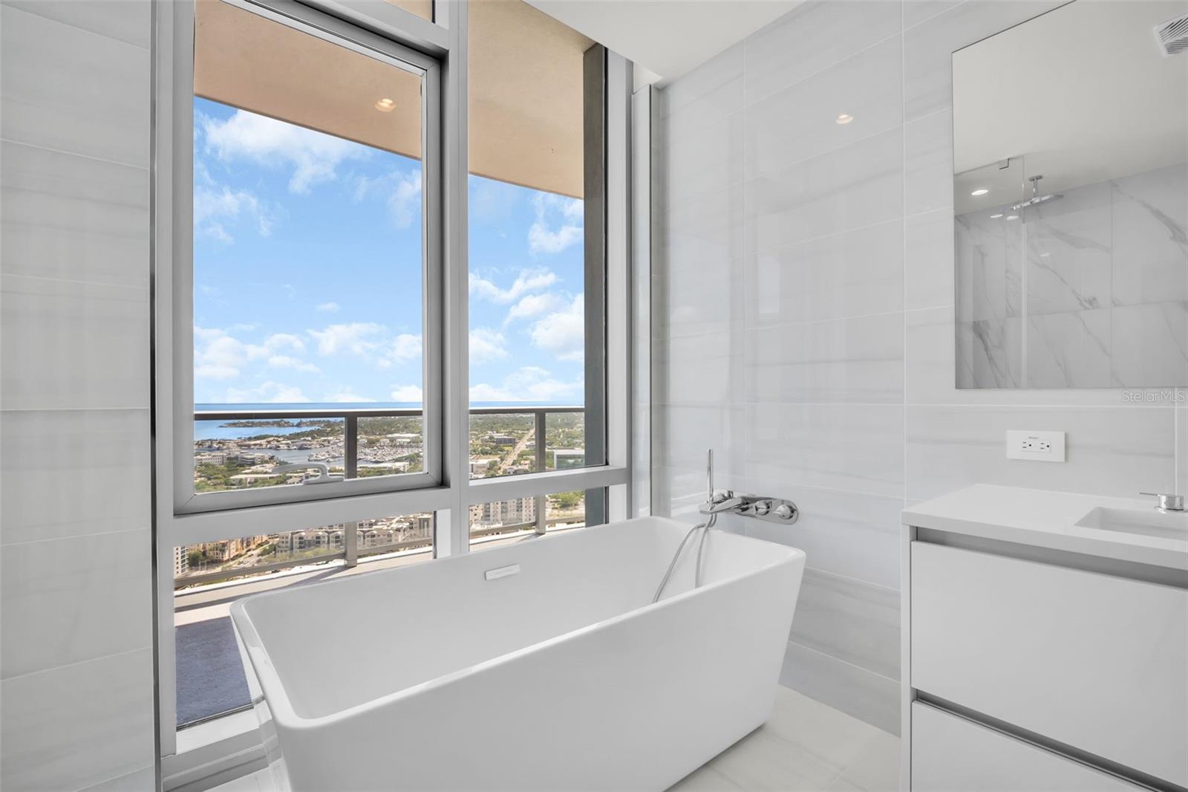


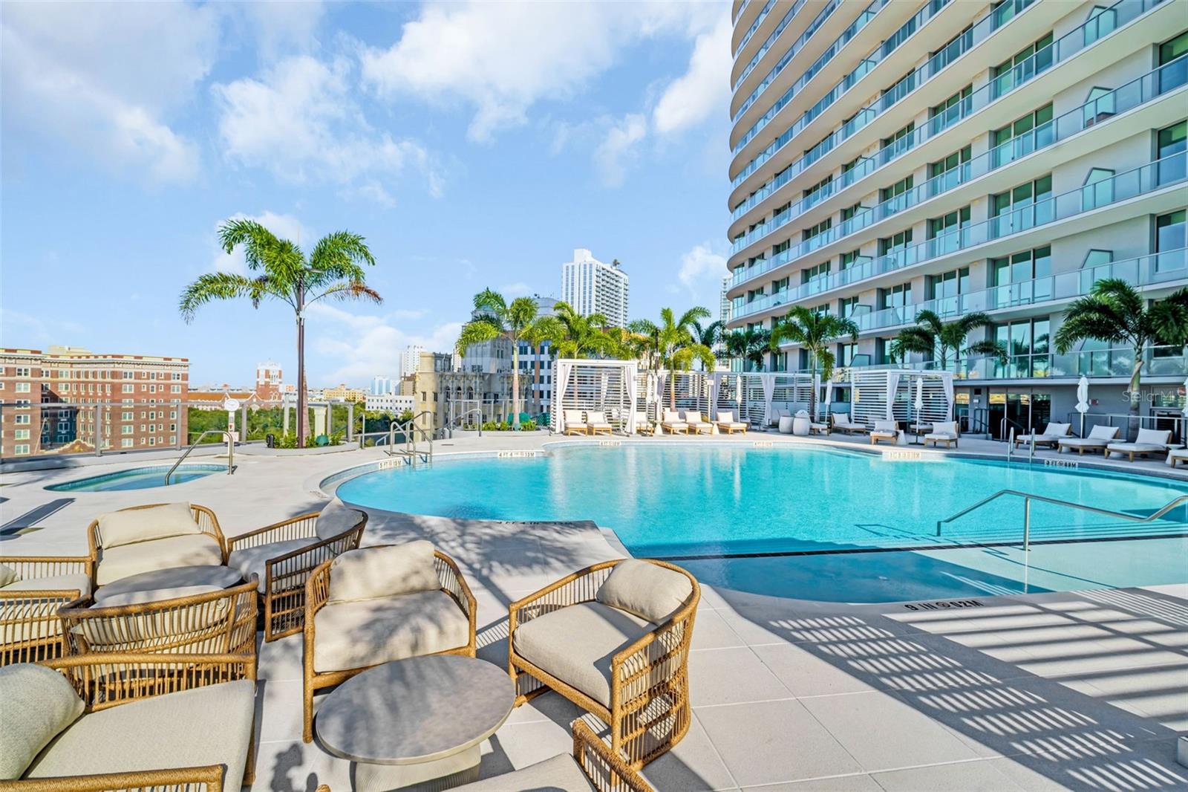


Perfectly positioned on the southwest corner of the newly completed 400 Central, Residence 3401 captures one of the building’s most spectacular vantage points. Thanks to the tower’s unique angled design and the residence’s coveted southwest orientation, the home enjoys remarkable panoramic views stretching across Tampa Bay and all the way to the Gulf of Mexico. Framing these views is an exceptional feature—an expansive wraparound terrace that spans the entire outer edge of the residence, creating a seamless connection between indoor and outdoor living and offering multiple vantage points for sunrise, sunset, and the downtown skyline. This expansive 3-bedroom, 3.5-bath residence offers approximately 2,658 square feet of interior living space complemented by over 1,000 square feet of terrace space, delivering more than 3,600 square feet of total living area. A standout feature of this residence is that every bedroom, in addition to the main living areas, offers direct access to its own private balcony space, allowing each room to enjoy natural light, fresh air, and its own unique perspective of the surrounding views. Inside, floor-to-ceiling glass walls flood the open-concept great room and dining areas with natural light while seamlessly extending the living experience to the terraces. The result is a home that feels both spacious and inviting, ideal for entertaining or enjoying quiet evenings overlooking the water and city lights. The designer kitchen features sleek European-style cabinetry, quartz countertops with a waterfall island, matching quartz backsplash, and a premium JennAir appliance package, including a gas cooktop, wall oven and microwave combination, counter-depth refrigerator, and integrated dishwasher. The primary suite serves as a private retreat with direct terrace access and a spa-inspired bathroom featuring a freestanding soaking tub, frameless glass shower with rain and handheld fixtures, quartz vanity with dual sinks, and Grohe fixtures throughout. Additional features include porcelain tile flooring in the main living areas, premium carpeting in the bedrooms, solid core interior doors, recessed LED lighting, high-efficiency climate control, and a full-size Whirlpool washer and dryer. Residents of 400 Central enjoy resort-style amenities, sophisticated design, and immediate access to downtown St. Petersburg’s waterfront parks, dining, arts venues, and vibrant urban lifestyle. Residence 3401 represents a rare opportunity to own a premier corner residence with sweeping water views, exceptional outdoor living, and private balcony access from every bedroom
Listing courtesy of MICHAEL SAUNDERS & COMPANY.
StellarMLS is the source of this information via Internet Data Exchange Program. All listing information is deemed reliable but not guaranteed and should be independently verified through personal inspection by appropriate professionals. Listings displayed on this website may be subject to prior sale or removal from sale. Availability of any listing should always be independently verified. Listing information is provided for consumer personal, non-commercial use, solely to identify potential properties for potential purchase. All other use is strictly prohibited and may violate relevant federal and state law. Data last updated on

/u.realgeeks.media/thehometeamin/651b5a3fd2ff-3_teams.png)