


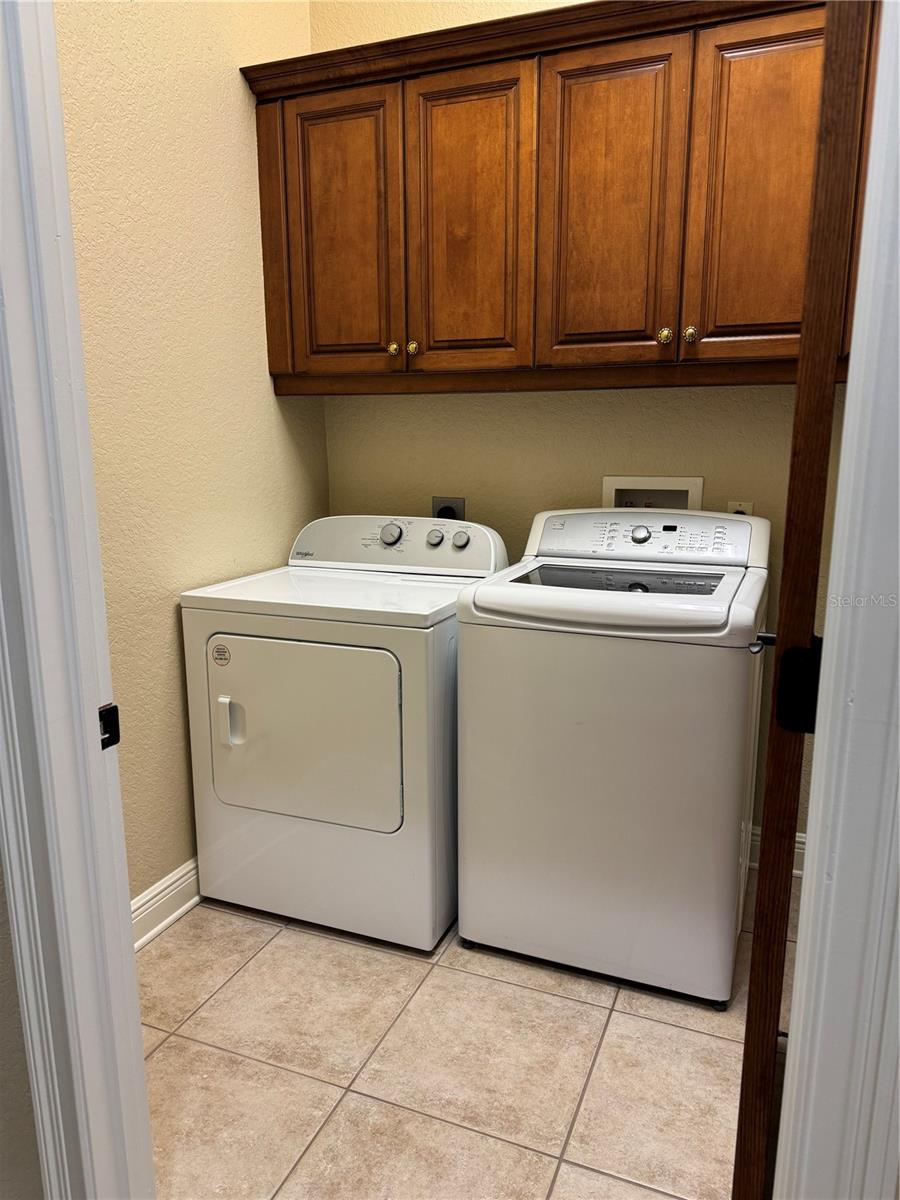

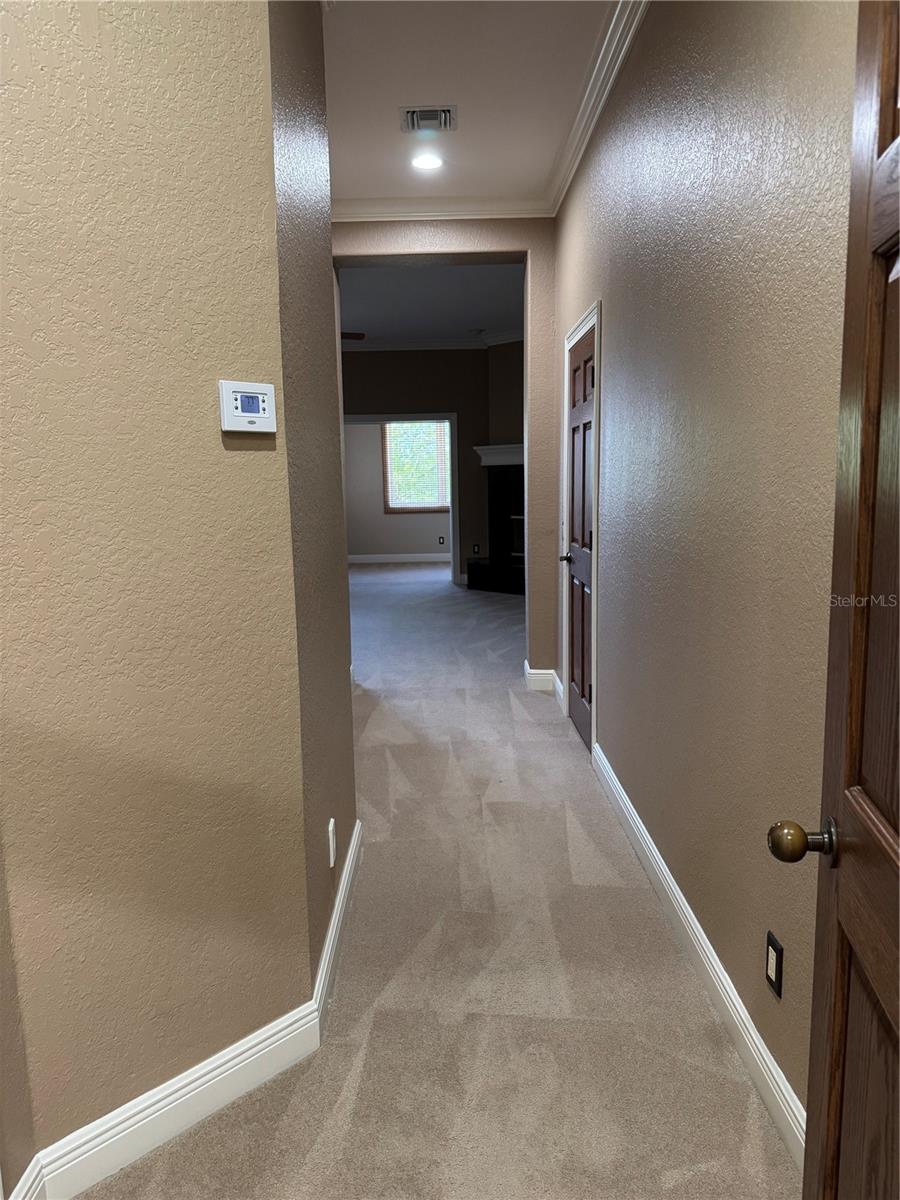


Located within a desirable gated community, this home offers convenient access to shopping, dining, major airports, and I-275 making trips to the beaches and surrounding areas effortless. Residents enjoy a peaceful setting paired with nearby recreational amenities and scenic walking paths, including direct access to the Carillon footpath through a locked pedestrian gate. Inside, the home is bright and inviting. The spacious primary suite features a versatile bonus area perfect for a work-from-home office, lounge, or meditation space. Storage is exceptional throughout, with custom built-ins in every closet, both upstairs and down. An upstairs laundry room adds everyday ease, complete with additional cabinetry & a door to close the space off. On the backside, there is a generously sized screened porch, ideal for grilling and outdoor dining, all enhanced by the tranquil ambiance of the nearby fountain. Recent updates include fresh interior paint throughout the entire home, as well as a newly painted two-car garage floor.
Listing courtesy of K. BARGER REALTY, LLC.
StellarMLS is the source of this information via Internet Data Exchange Program. All listing information is deemed reliable but not guaranteed and should be independently verified through personal inspection by appropriate professionals. Listings displayed on this website may be subject to prior sale or removal from sale. Availability of any listing should always be independently verified. Listing information is provided for consumer personal, non-commercial use, solely to identify potential properties for potential purchase. All other use is strictly prohibited and may violate relevant federal and state law. Data last updated on

/u.realgeeks.media/thehometeamin/651b5a3fd2ff-3_teams.png)