1872 Eagle Trace Boulevard, Palm Harbor, FL 34685

$1,075,000
4
BD
3
BA
3,352
SqFt

Show Photos

Verify your account to unlock exclusive photos, mortgage tools, and more.

List Price
$1,075,000
Status
ACTIVE
Days on Market
129
Price Change
▼ $20,000 1779421576
MLS#
TB8490315
Subtype
Residential
Style
Two Story
Year Built
1994
Bedrooms
4
Bathrooms
3
Full Baths
3
Living Area
3,352
Lot Size
10,402
Acres
0.24
Subdivision
Boot Ranch - Eagle Trace - Ph B-Ii
MLS Area Major
Palm Harbor

Property Description

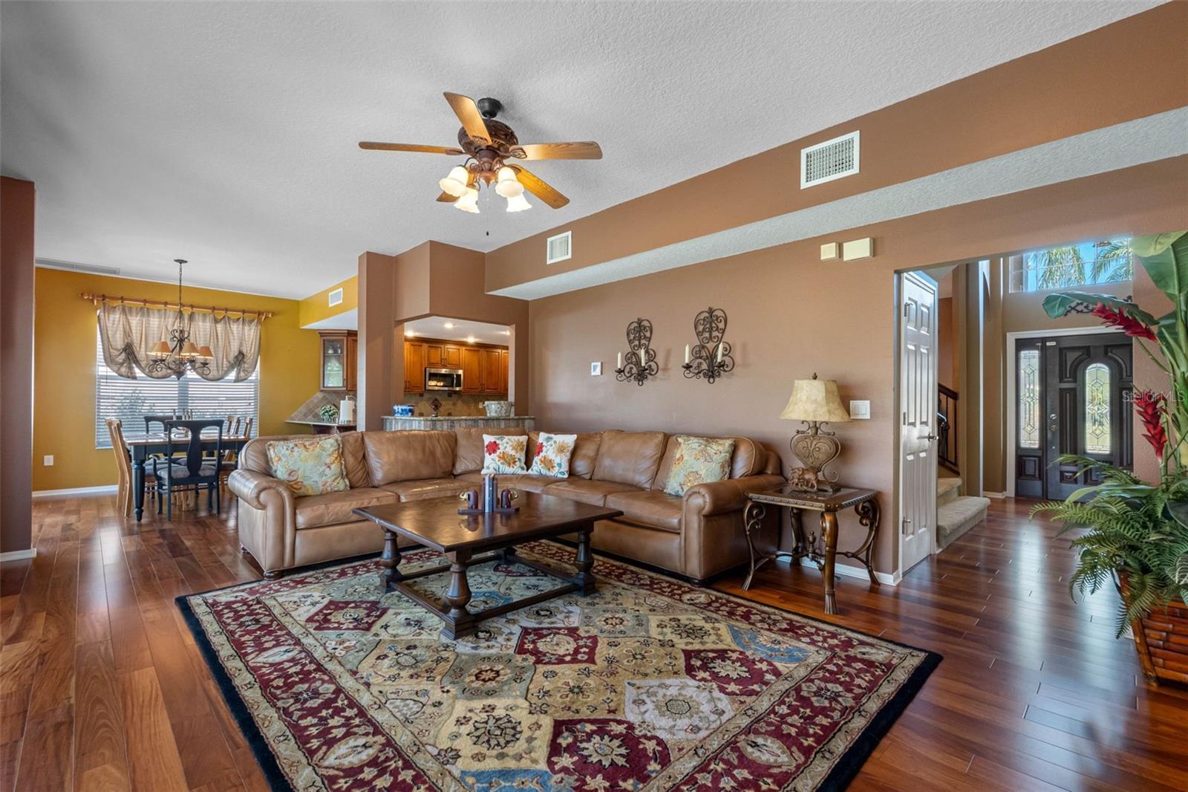
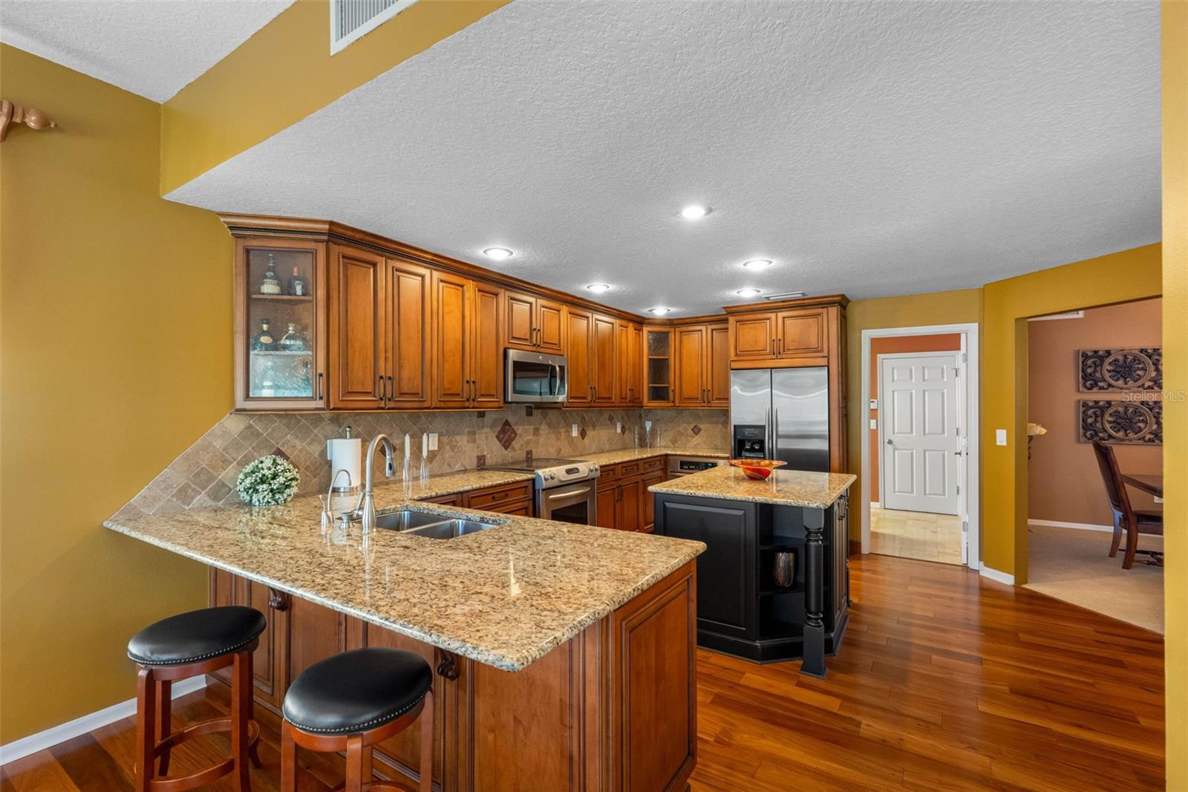
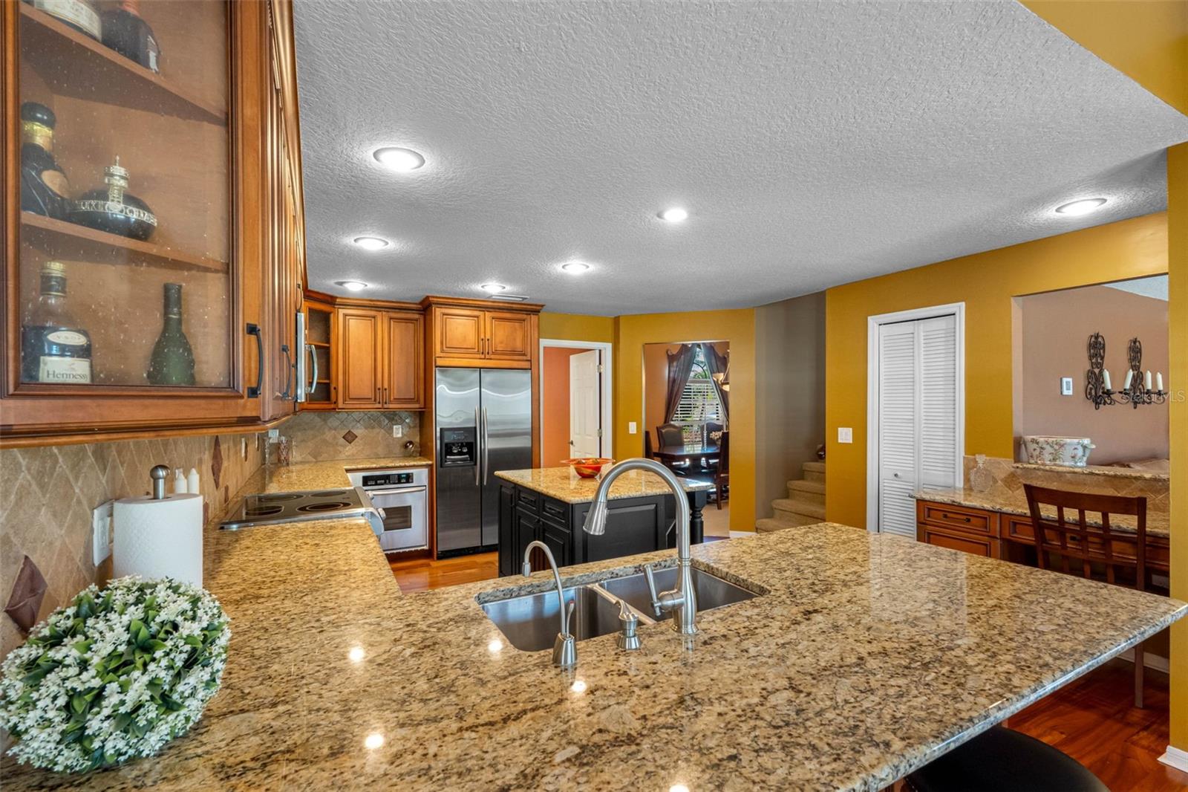
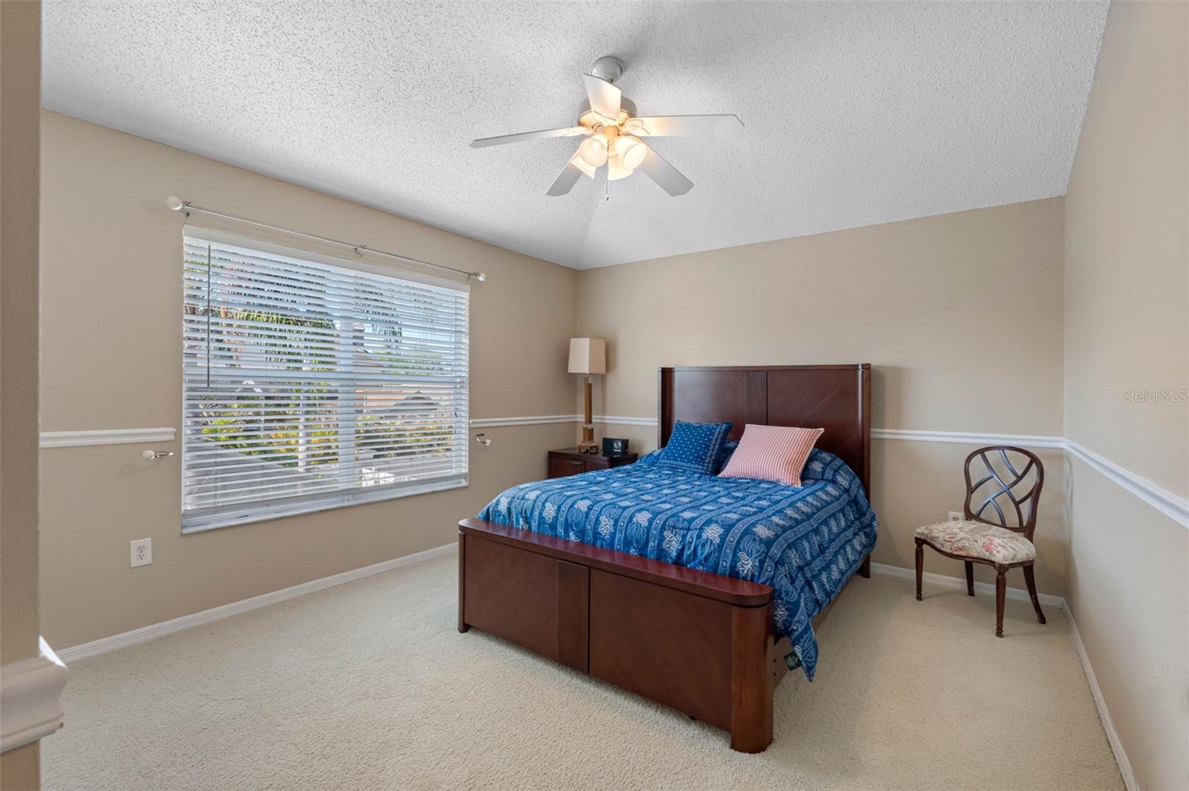
Private pool home in Eagle Trace at Boot Ranch offering spacious living and a resort-style Florida outdoor lifestyle. Nestled in Eagle Trace at Boot Ranch, this Mediterranean-style home offers spacious living and access to top-rated schools. This beautifully designed two-story residence features formal living and dining rooms, a versatile bonus room with a full bath, and a gourmet kitchen with stone countertops, a center island, double ovens, a walk-in pantry, and a cozy dinette. Upstairs, a spacious loft opens to a private balcony overlooking the backyard retreat. The split-bedroom layout highlights the generous primary suite with a large walk-in closet and spa-like bath featuring a soaking tub, walk-in shower, dual vanities, and private water closet. Additional bedrooms share an updated bath with double vanities and a glass-enclosed shower. The fully fenced backyard is designed for relaxation and entertaining with a newly resurfaced pool, two open paver patios, and lush tropical landscaping. Located in one of Boot Ranch’s most desirable communities.

Additional Information

Interior Features
Cathedral Ceiling(s), Ceiling Fans(s), Crown Molding, Eat-in Kitchen, High Ceilings, Open Floorplan, Stone Counters, Thermostat, Vaulted Ceiling(s), Walk-In Closet(s)
Exterior Features
Balcony, Lighting, Rain Gutters, Sidewalk, Sliding Doors
HOA Fee
$290
HOA Freqency
Quarterly
Financing
Cash, Conventional
Location
Sidewalk, Paved
Community Features
Association Recreation - Owned, Deed Restrictions, Sidewalks, Street Lights
Property Description
Two Story
Zoning
RPD-5
Appliances
Dishwasher, Disposal, Dryer, Electric Water Heater, Microwave, Range, Refrigerator, Washer
Heating
Central, Electric
Air Conditioning
Central Air
Exterior Construction
Block, Stucco
Exterior Features
Balcony, Lighting, Rain Gutters, Sidewalk, Sliding Doors
Stories
2
Levels
Two
Roof
Tile
Foundation
Slab
Pool
Yes
Pool Type
Gunite, In Ground, Screen Enclosure
Parking
Driveway, Garage Door Opener, Golf Cart Garage, Golf Cart Parking, Oversized
Parking Features
Driveway, Garage Door Opener, Golf Cart Garage, Golf Cart Parking, Oversized
Garage
3 Car Garage, Golf Cart Garage
Garage Spaces
3
Garage Features
Driveway, Garage Door Opener, Golf Cart Garage, Golf Cart Parking, Oversized
Elementary School
Forest Lakes Elementary-Pn
Middle School
Carwise Middle-Pn
High School
East Lake High-PN

Listing courtesy of PREMIER SOTHEBY'S INTL REALTY.

Mortgage Calculator

Amount of Loan
Annual Interest Rate
%
Term of Loan
Years

Does not include any taxes or fees.
Please consult a financial professional.
Calculator source: Real Geeks

StellarMLS is the source of this information via Internet Data Exchange Program. All listing information is deemed reliable but not guaranteed and should be independently verified through personal inspection by appropriate professionals. Listings displayed on this website may be subject to prior sale or removal from sale. Availability of any listing should always be independently verified. Listing information is provided for consumer personal, non-commercial use, solely to identify potential properties for potential purchase. All other use is strictly prohibited and may violate relevant federal and state law. Data last updated on