


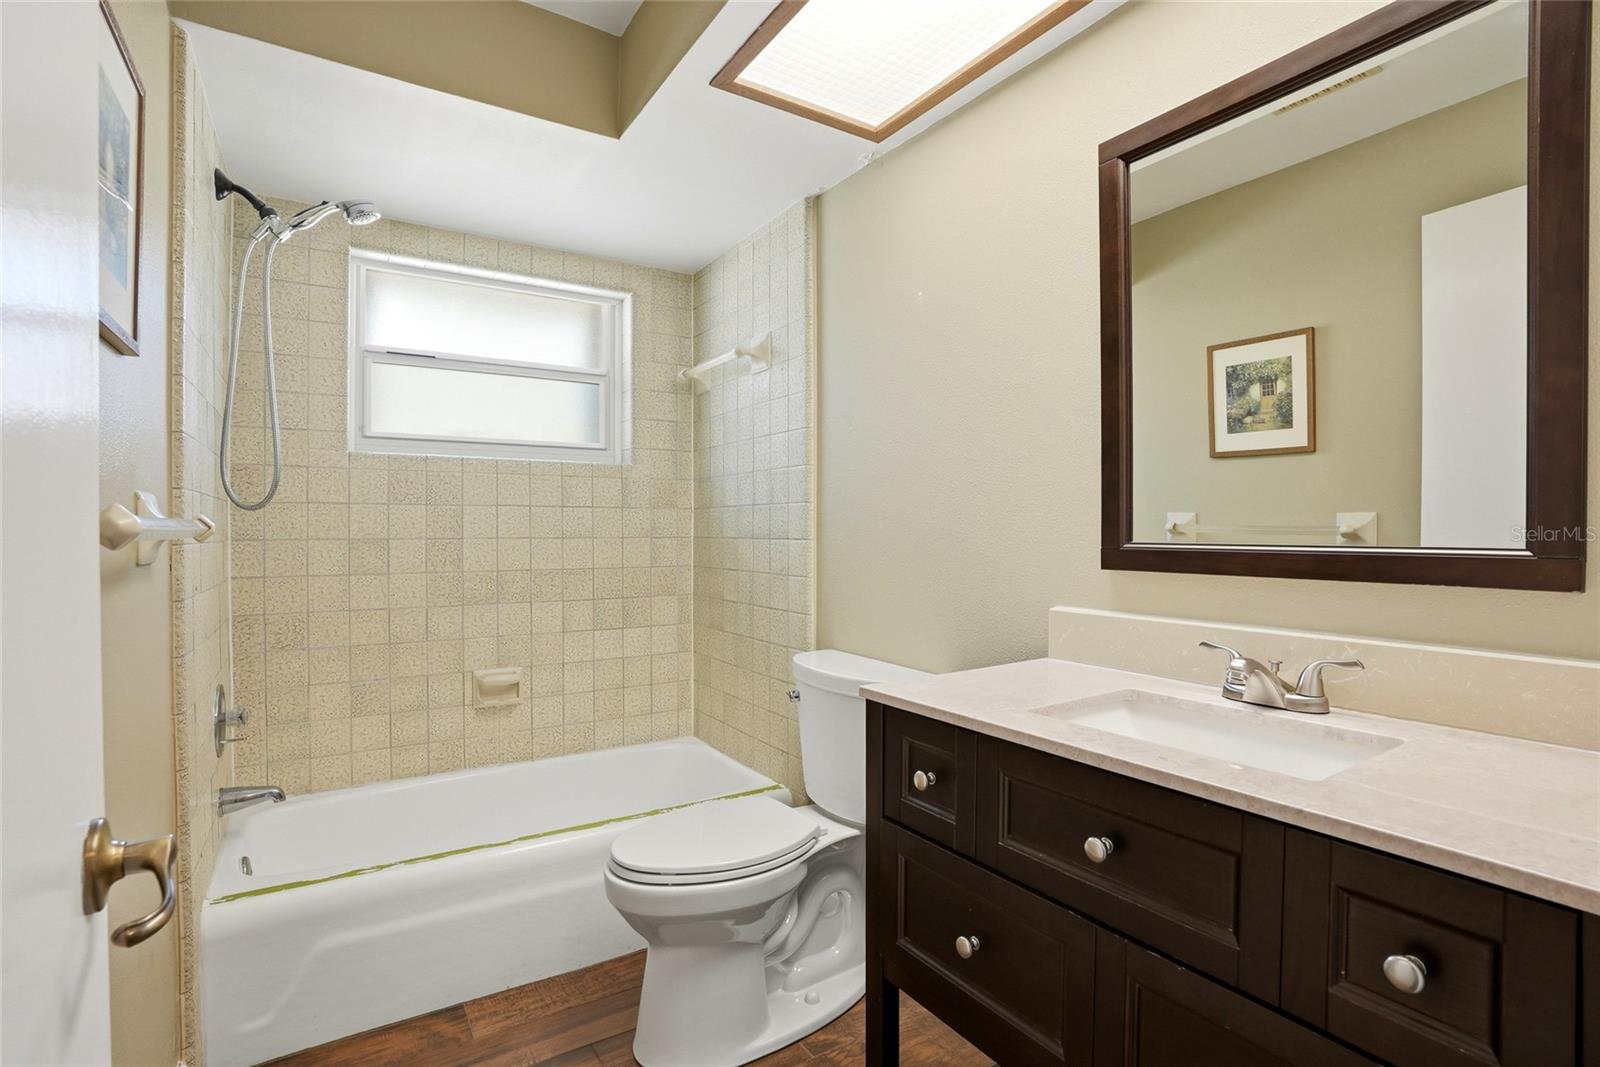


One or more photo(s) has been virtually staged. SELLER MOTIVATED AND CAN CLOSE QUICKLY! Welcome to 2207 Willowbrook Dr in the highly desirable Brookside neighborhood of Clearwater! This beautifully maintained 4-bedroom, 3-bath pool home offers over 2,400 sq ft of living space with a flexible layout perfect for multi-generational living, entertaining, or working from home. Step inside to an open and bright floorplan featuring two spacious living areas, a cozy wood-burning fireplace, and large windows overlooking the sparkling screened-in pool and private backyard oasis. The split-bedroom design provides privacy, while the separate in-law suite with its own bathroom and pool access creates endless possibilities for guests, extended family, or a home office. This home has been professionally virtually staged to help showcase the incredible potential and functionality of the spacious layout while giving buyers inspiration on how to make the space their own. Situated on a beautifully landscaped corner lot, this home also features a spacious kitchen with abundant cabinetry and counter space, porcelain tile flooring, a newer vinyl fence, underground drainage, and fantastic curb appeal. Located in the heart of Pinellas County, you’re just minutes from award-winning Gulf beaches, shopping, dining, parks, boating, golf, and everything Florida living has to offer. Seller is open to contributing toward buyer closing costs, prepaids, or mortgage rate buydown with an acceptable offer. Schedule your private showing today!
Listing courtesy of CENTURY 21 RE CHAMPIONS.
StellarMLS is the source of this information via Internet Data Exchange Program. All listing information is deemed reliable but not guaranteed and should be independently verified through personal inspection by appropriate professionals. Listings displayed on this website may be subject to prior sale or removal from sale. Availability of any listing should always be independently verified. Listing information is provided for consumer personal, non-commercial use, solely to identify potential properties for potential purchase. All other use is strictly prohibited and may violate relevant federal and state law. Data last updated on

/u.realgeeks.media/thehometeamin/651b5a3fd2ff-3_teams.png)