


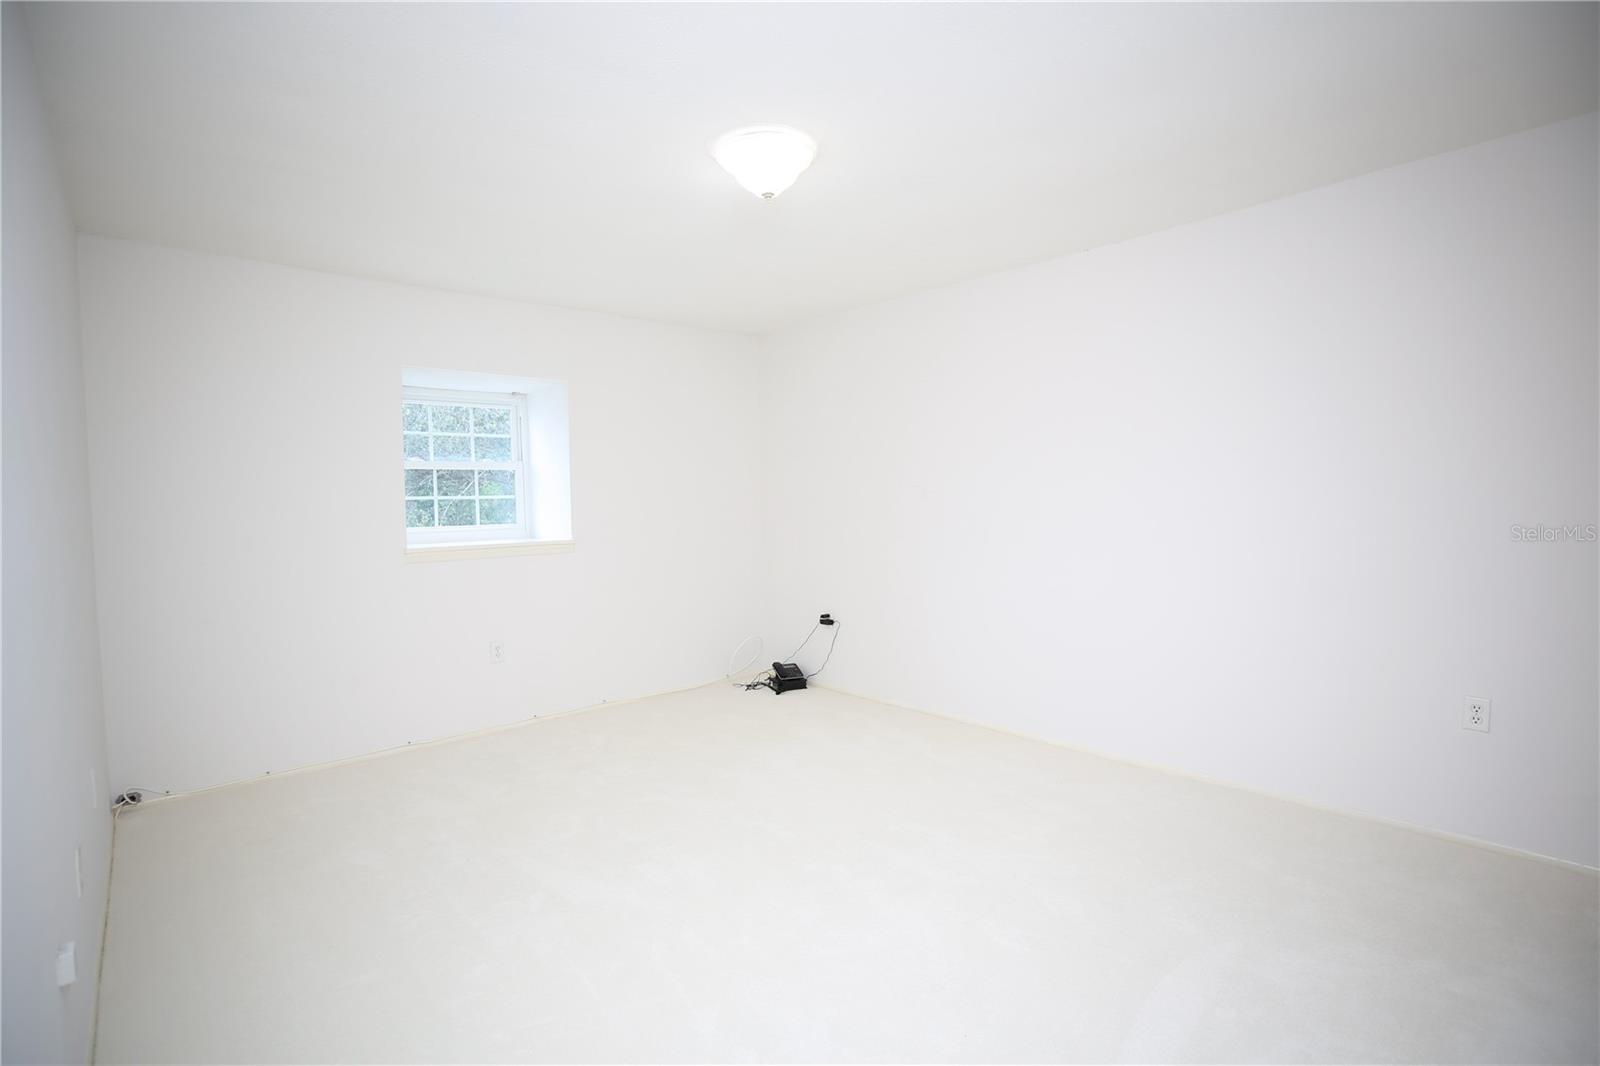


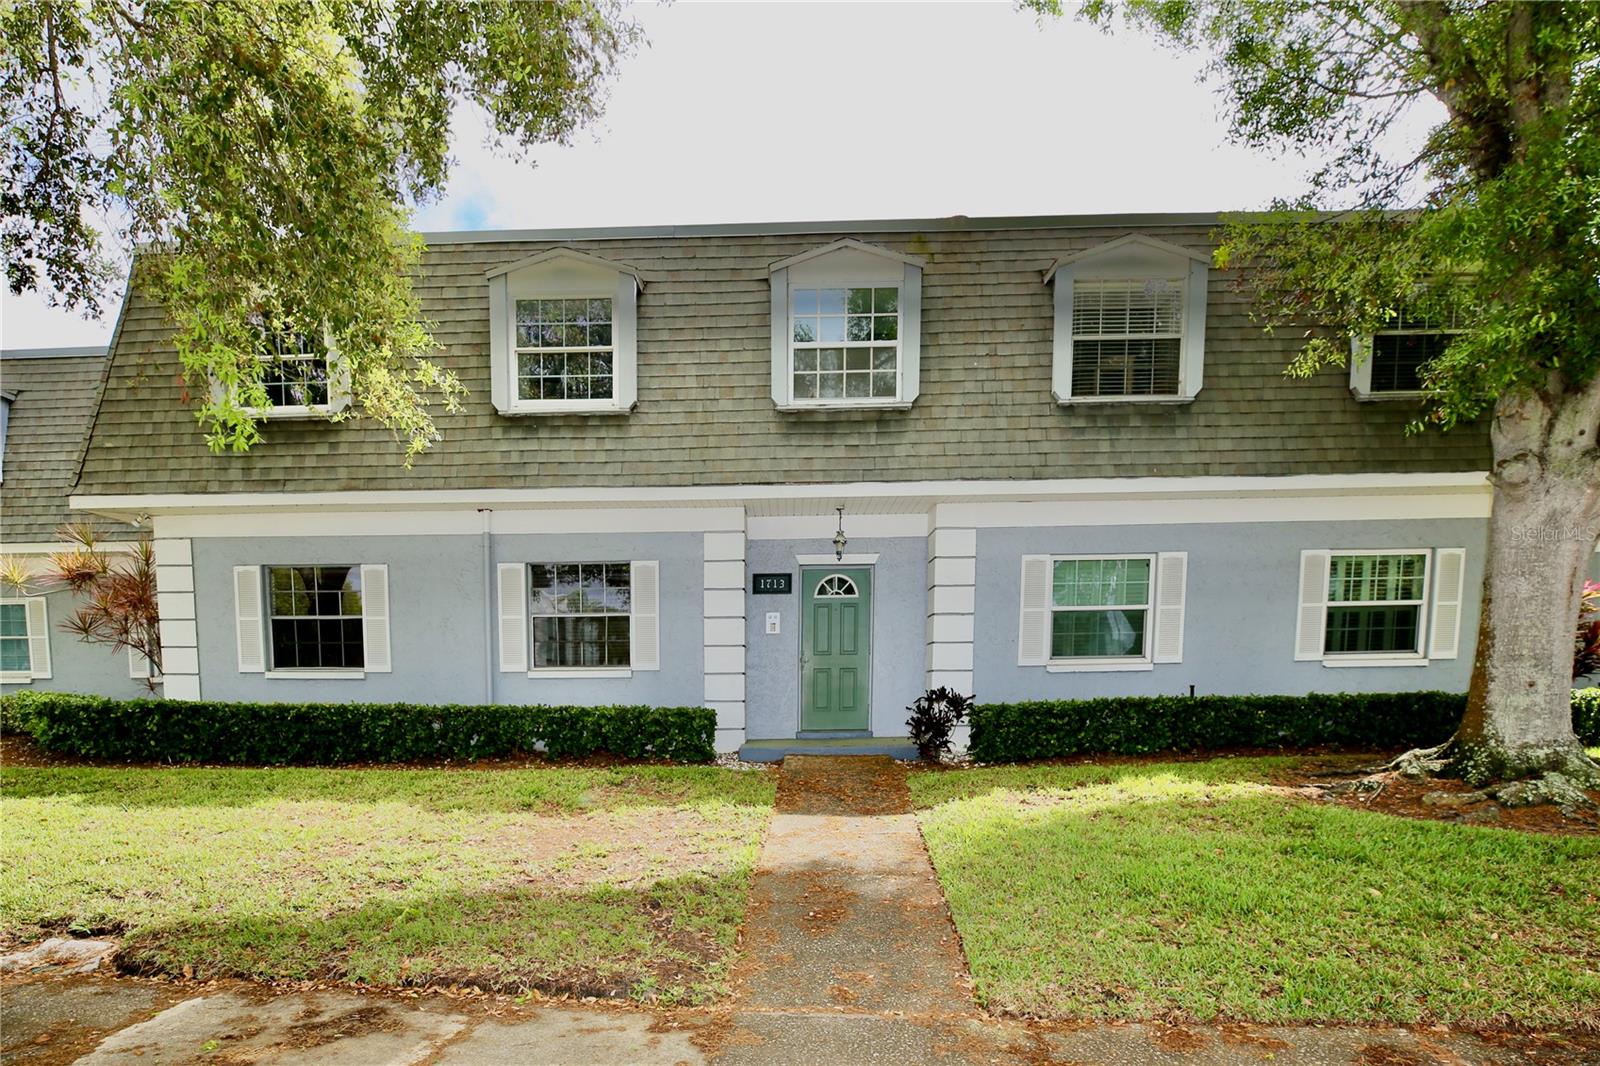


Virtually Staged. Virtually Staged. WELCOME to this exceptional, fully reimagined turn-key villa in the heart of Belleair—where timeless design meets effortless coastal living.Perfectly positioned, this elegantly appointed 2-bedroom, 2-bath residence offers a seamless blend of sophistication and comfort, curated for those who appreciate both style and simplicity. From the moment you arrive, you’re enveloped by canopied, tree-lined streets and meticulously maintained grounds, setting a tone of quiet luxury. Inside, rich maple flooring flows throughout, creating warmth and continuity, while natural light enhances every space. The kitchen is thoughtfully designed with expansive surfaces, abundant cabinetry, and clean, classic finishes, delivering both understated elegance and everyday functionality. The primary suite is a private retreat, generously scaled and complemented by a custom walk-in closet, while the spa-inspired bath features a sleek walk-in shower and refined designer elements, offering a serene, elevated experience. Recent enhancements—including NEW IMPACT WINDOWS and a 2025 electrical panel—provide peace of mind, while in-unit laundry, covered parking, and private storage ensure effortless living. Nestled within the heart of Belleair, this community is a pet-friendly and a non-flood zone community This residence enjoys a premier location just moments from fine dining, boutique shopping, and the Gulf Coast’s most coveted beaches. Timeless. Sophisticated. Effortless. Welcome to a life well lived.
Listing courtesy of COLDWELL BANKER REALTY.
StellarMLS is the source of this information via Internet Data Exchange Program. All listing information is deemed reliable but not guaranteed and should be independently verified through personal inspection by appropriate professionals. Listings displayed on this website may be subject to prior sale or removal from sale. Availability of any listing should always be independently verified. Listing information is provided for consumer personal, non-commercial use, solely to identify potential properties for potential purchase. All other use is strictly prohibited and may violate relevant federal and state law. Data last updated on

/u.realgeeks.media/thehometeamin/651b5a3fd2ff-3_teams.png)