


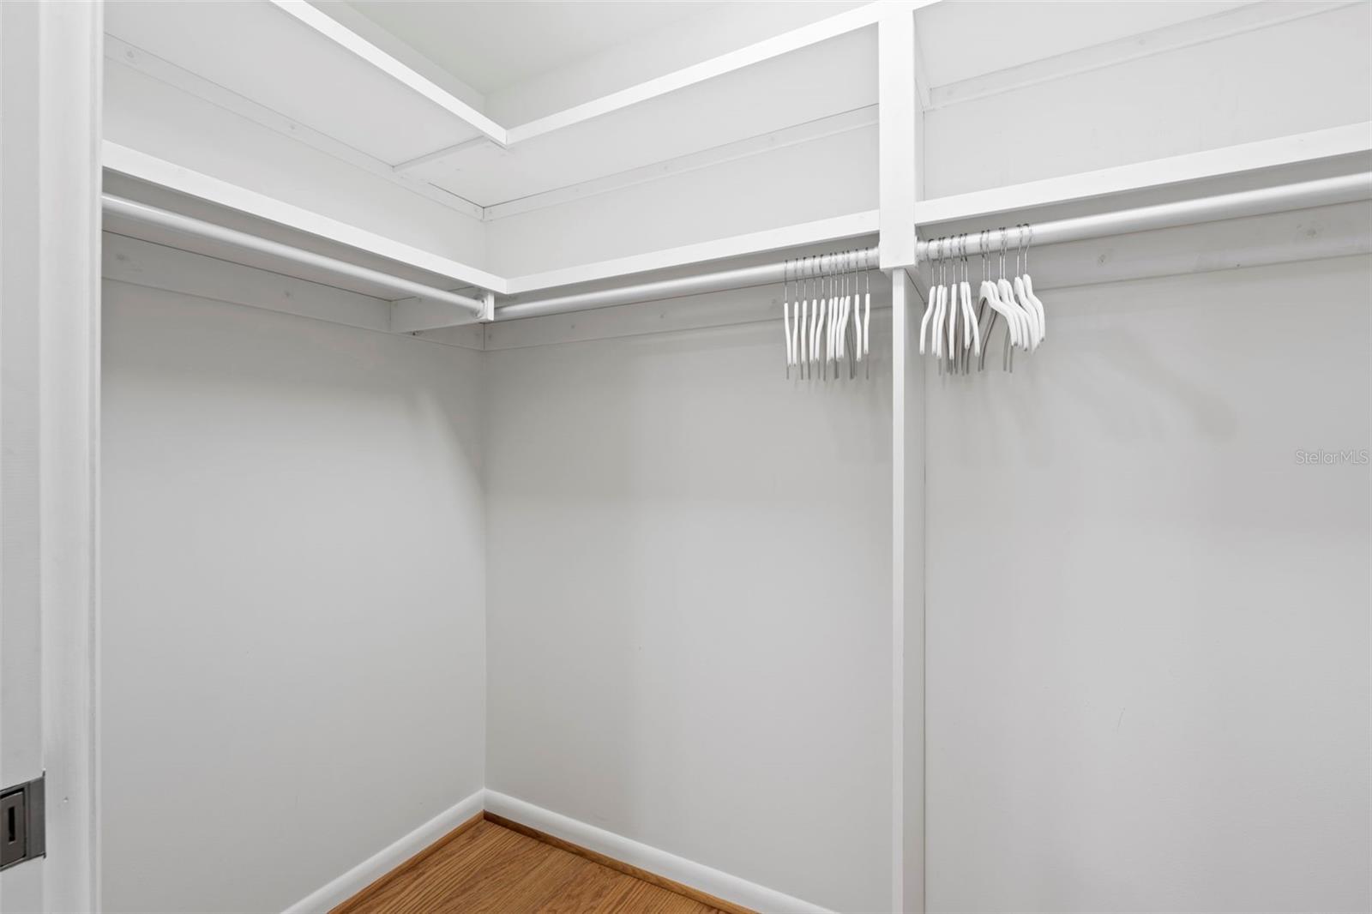


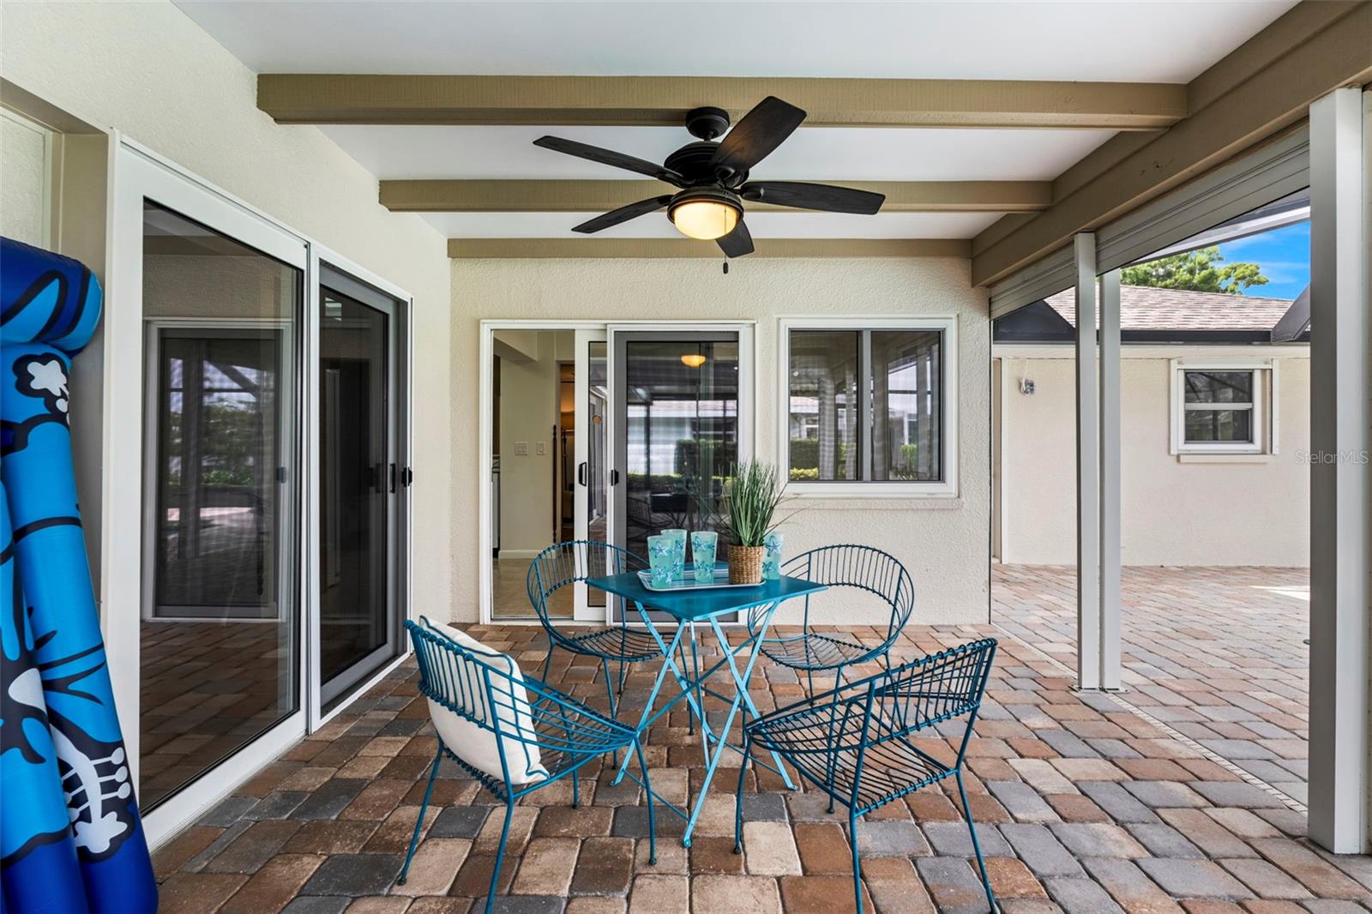


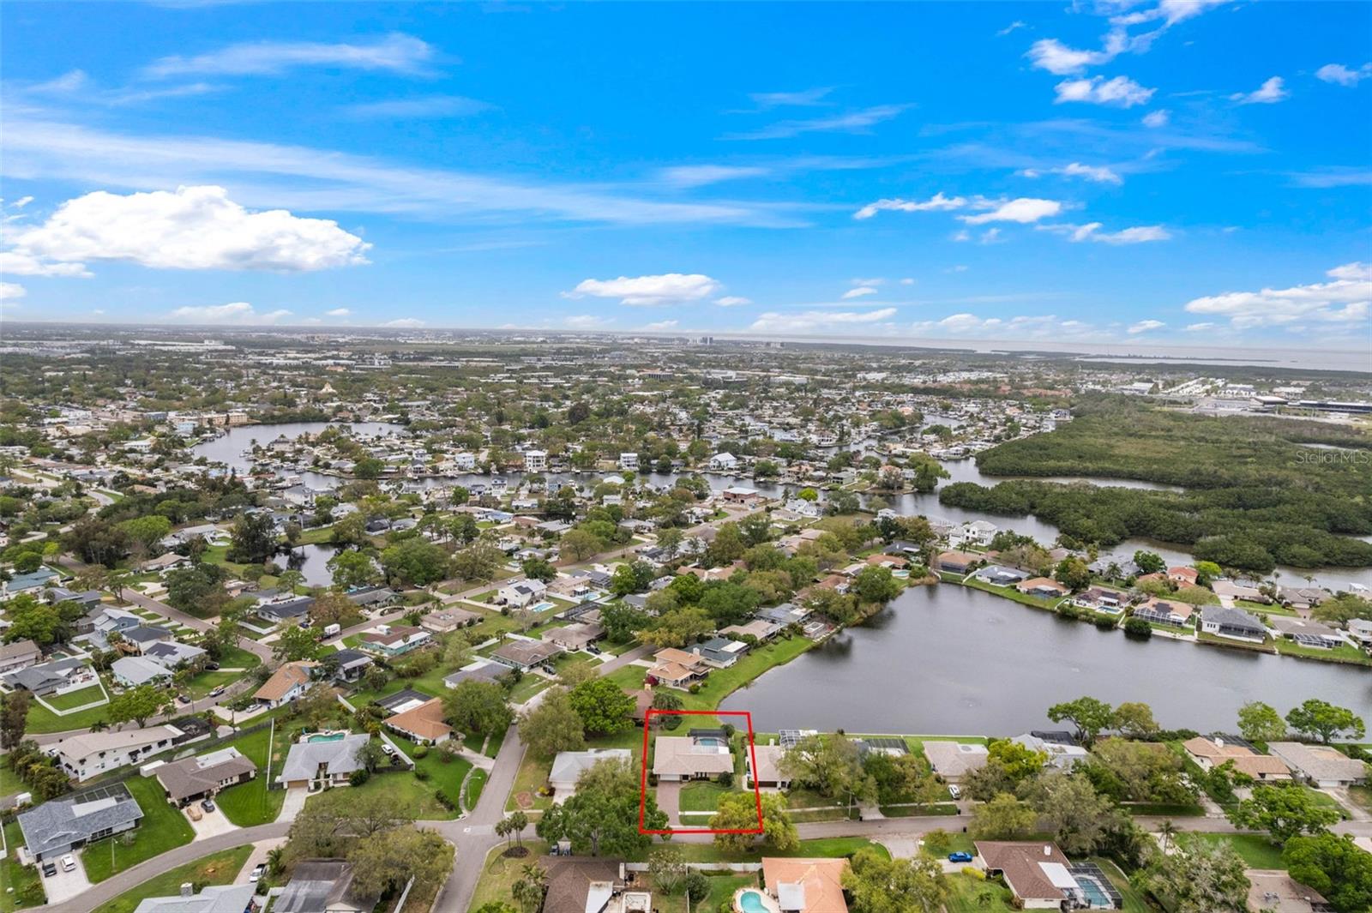


Discover a rare gem in the sought-after waterfront community of Riviera Bay! This meticulously maintained 4-bedroom, 2-bath lakefront pool home offers tranquility, elegance, and a lifestyle of convenience—all without ever experiencing flooding. Step outside to your private oasis, featuring a spacious screen-enclosed pool area with a paver deck and a covered patio perfect for al fresco dining. The serene views of the pool and pond create a picturesque backdrop for relaxing or entertaining. Inside, the heart of the home is the bright and inviting kitchen, boasting white Diamond cabinets, a large breakfast bar, and an eat-in nook with stunning water views. Adjacent is a cozy family room, ideal for gatherings or unwinding. The split-plan primary suite offers a peaceful retreat with a custom vanity, walk-in shower, large walk-in closet, and direct access to the pool. Three generously sized guest bedrooms share a second bathroom that doubles as a convenient pool bath. Thoughtful updates include a 2021 roof, impact-rated doors, windows, and garage door, plus additional hurricane shutters. New HVAC (2021), recessed lighting, an oversized laundry room, exterior lighting, and a reclaimed water irrigation system add to the home’s appeal. Centrally located, you’re just minutes from Tampa, Clearwater, downtown St. Petersburg, top-notch shopping, and dining. Don’t miss this opportunity to make this stunning home your own—schedule your private showing today!
Listing courtesy of COMPASS FLORIDA LLC.
StellarMLS is the source of this information via Internet Data Exchange Program. All listing information is deemed reliable but not guaranteed and should be independently verified through personal inspection by appropriate professionals. Listings displayed on this website may be subject to prior sale or removal from sale. Availability of any listing should always be independently verified. Listing information is provided for consumer personal, non-commercial use, solely to identify potential properties for potential purchase. All other use is strictly prohibited and may violate relevant federal and state law. Data last updated on

/u.realgeeks.media/thehometeamin/651b5a3fd2ff-3_teams.png)