


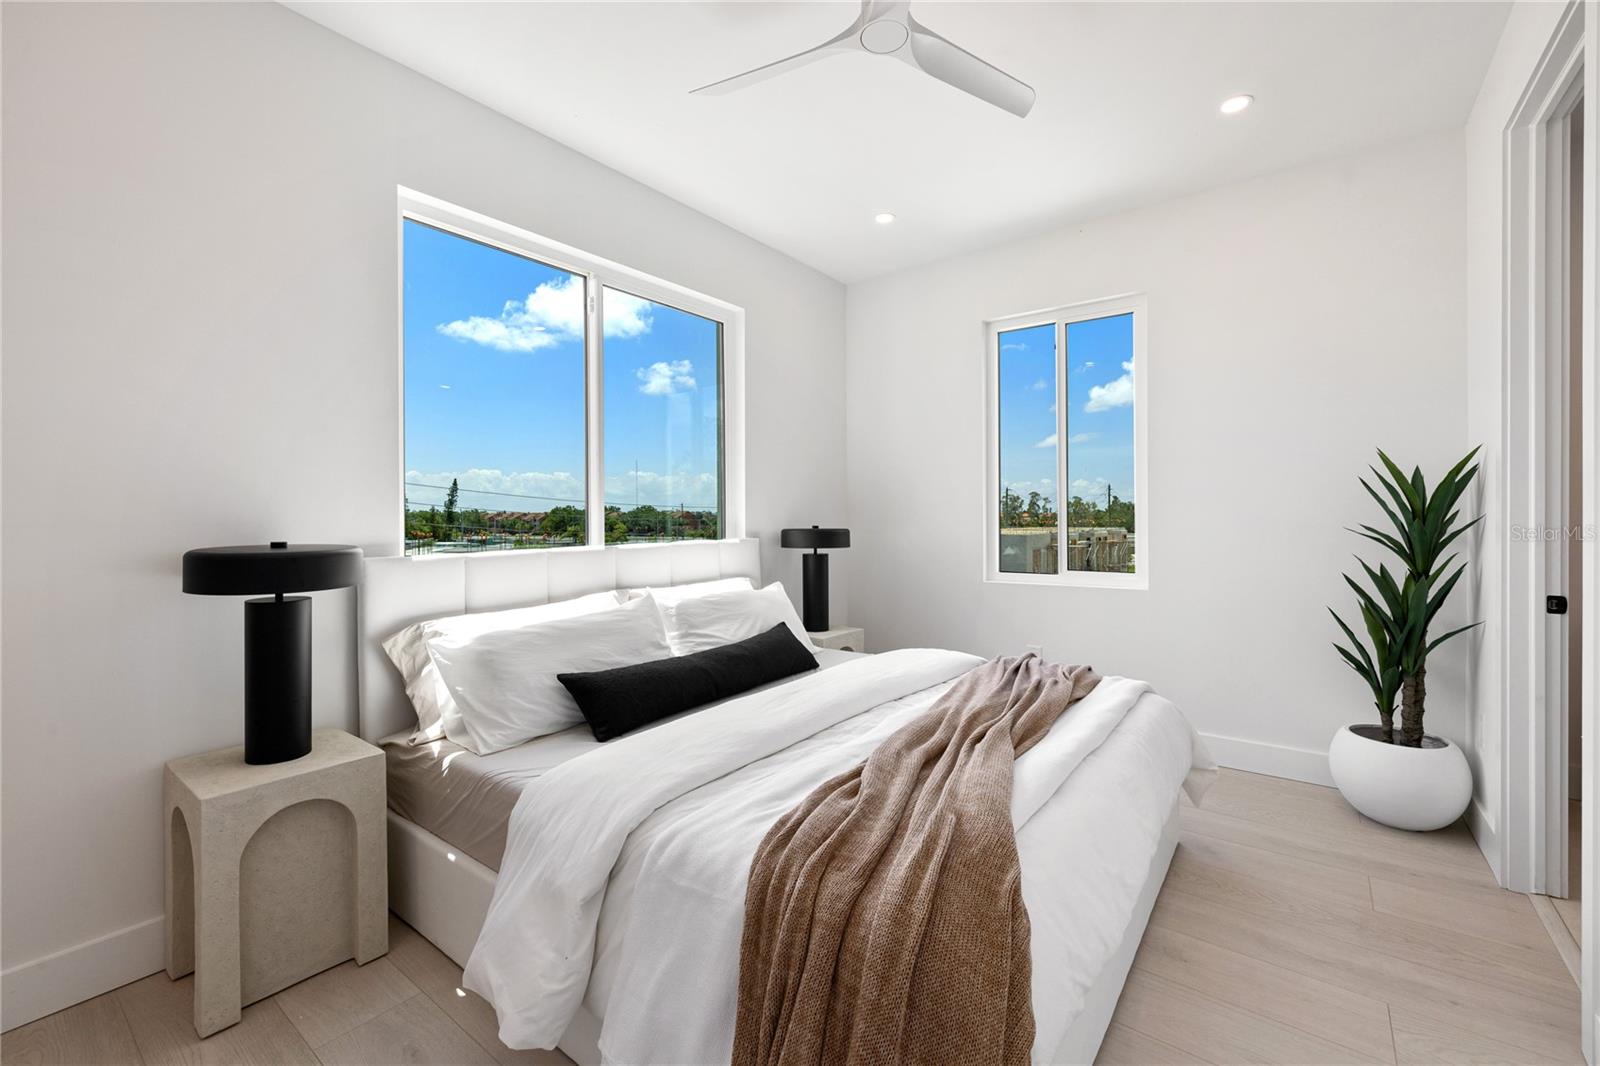


Welcome to Baypoint Luxury Townhomes, an exclusive 20-residence community where modern design and everyday convenience come together. Now complete and ready for occupancy, these thoughtfully designed homes offer a rare opportunity to enjoy elevated living in one of Tampa Bay’s most connected locations. Each residence spans approximately 1,800 square feet, featuring three spacious bedrooms, two and a half bathrooms, and the rare luxury of a four-car garage. Inside, an open-concept layout seamlessly connects the kitchen, dining, and living areas, creating the perfect setting for both entertaining and relaxed everyday living. The chef-inspired kitchen is appointed with Samsung Bespoke appliances and Calacatta Quartz countertops, combining style with functionality. The crown jewel of each home is the private ROOFTOP terrace, designed as your own personal retreat. Enjoy evenings under the custom pergola, host friends with the outdoor kitchen, or relax in the six-person spa enhanced with Bluetooth speakers and ambient LED lighting. Built with durability and design in mind, each home features block-on-block construction, impact-rated windows and doors, and custom powder-coated railings. Lush St. Augustine landscaping surrounds the community, while the HOA remains an incredibly low $102 per month. Buyers can also take advantage of a 2-1 interest rate buy-down incentive, creating an attractive opportunity for today’s market. Perfectly positioned between Downtown Tampa and St. Petersburg, Baypoint offers easy access to both city centers while maintaining a private, boutique community feel.
Listing courtesy of COMPASS FLORIDA LLC.
StellarMLS is the source of this information via Internet Data Exchange Program. All listing information is deemed reliable but not guaranteed and should be independently verified through personal inspection by appropriate professionals. Listings displayed on this website may be subject to prior sale or removal from sale. Availability of any listing should always be independently verified. Listing information is provided for consumer personal, non-commercial use, solely to identify potential properties for potential purchase. All other use is strictly prohibited and may violate relevant federal and state law. Data last updated on

/u.realgeeks.media/thehometeamin/651b5a3fd2ff-3_teams.png)