


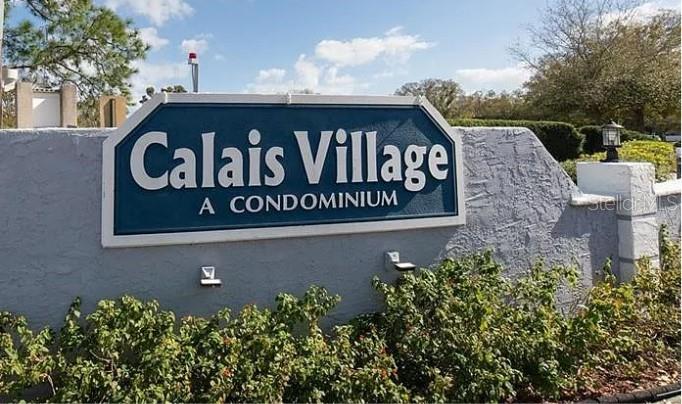


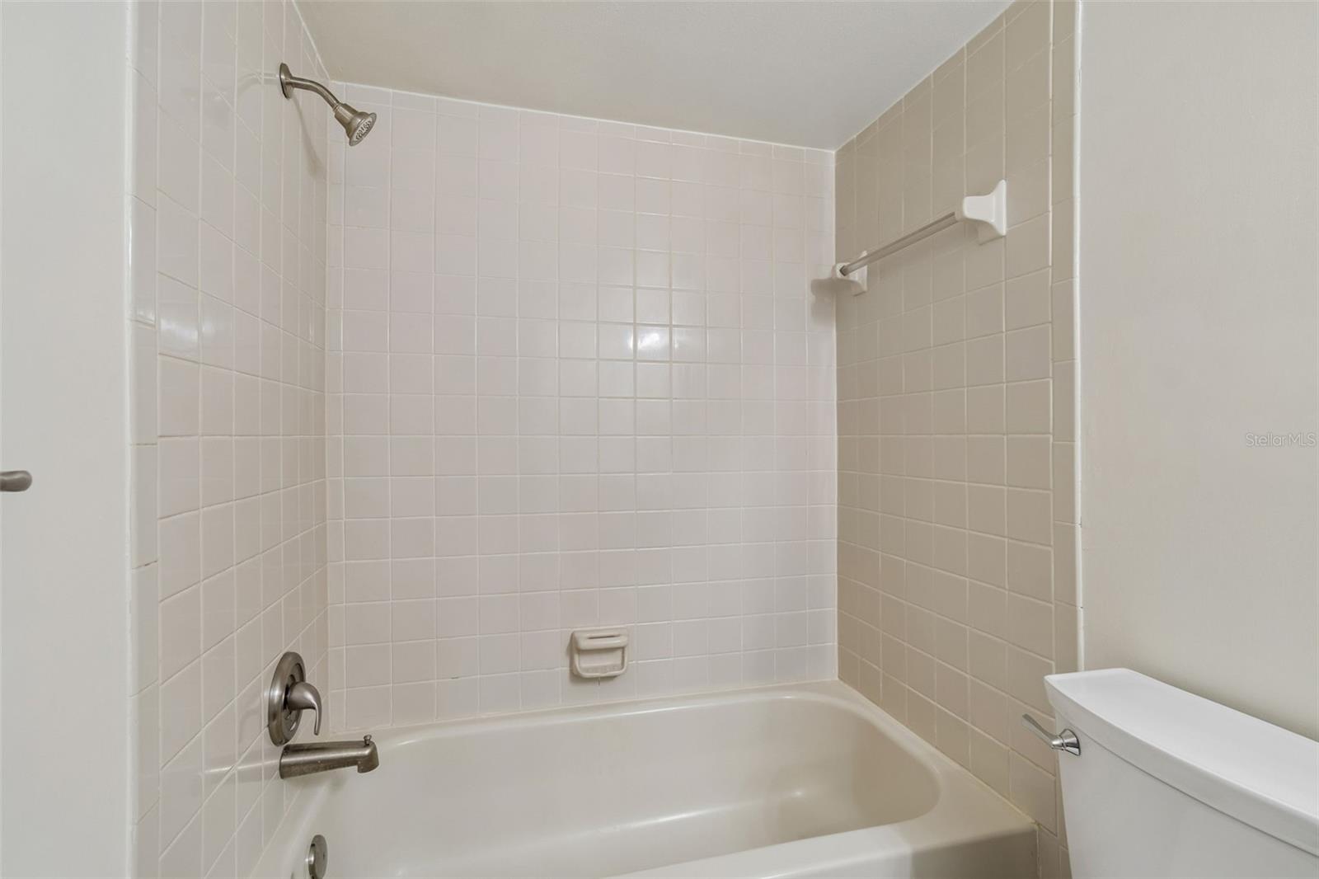


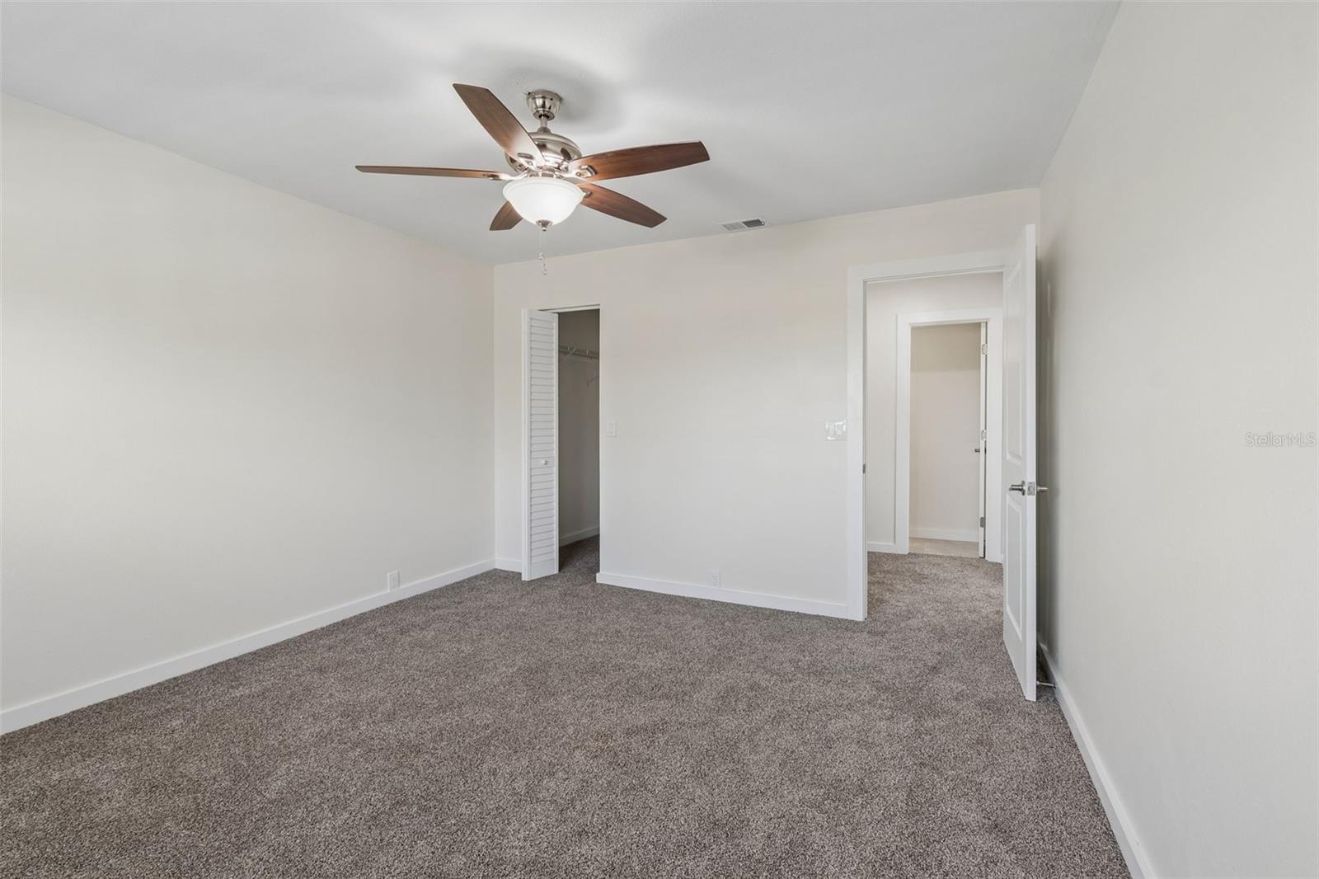


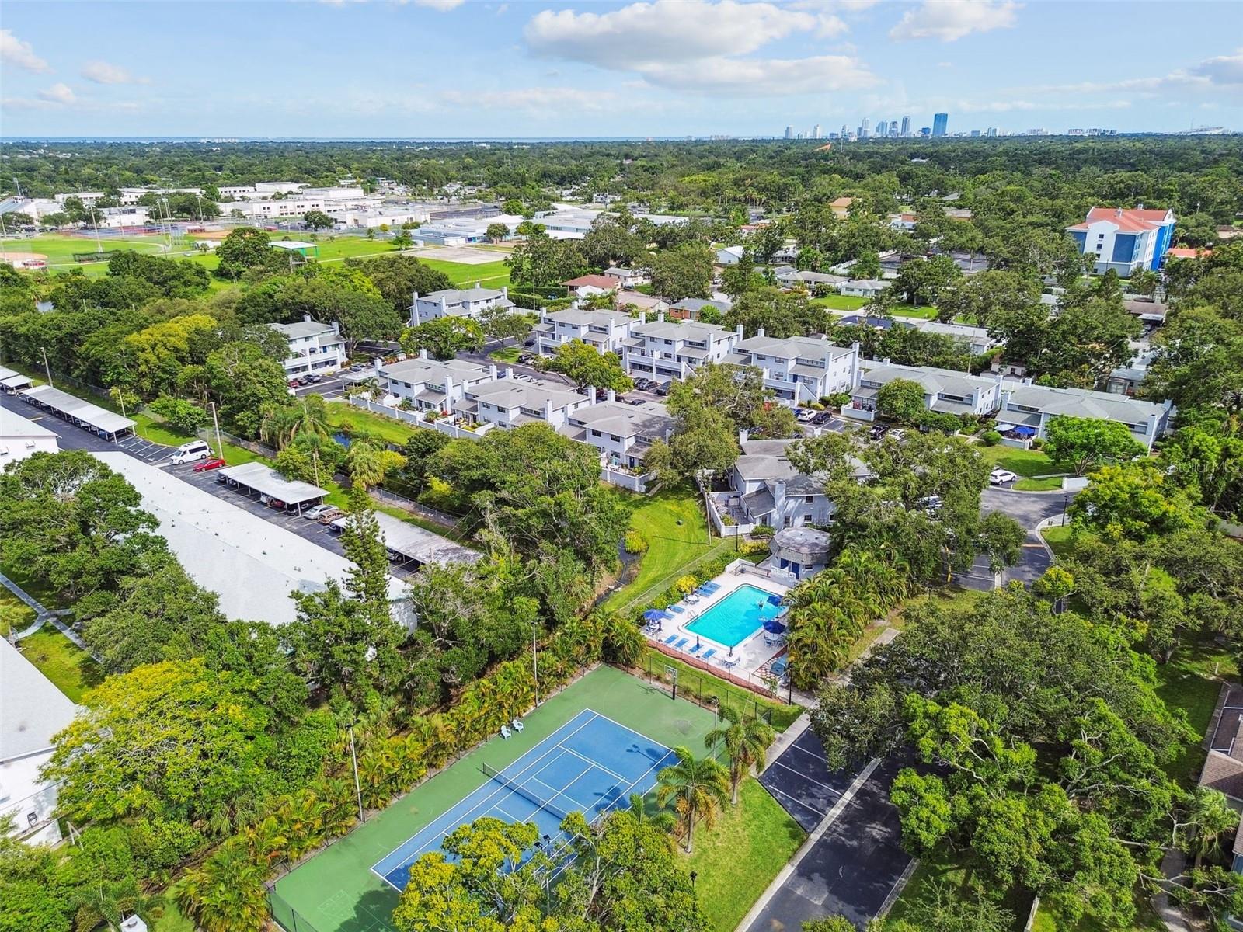


Spacious loft townhouse in the highly sought-after Calais Village. Browse the professional quality images and virtual tour. Nestled among beautiful tree-lined streets in an unbeatable location, this property has been completely updated. Centrally located in north St Petersburg and convenient to downtown St Petersburg, a 25 minute drive to Tampa, and only minutes away to our world renowned Gulf beaches and St Petersburg waterfront parks. Easy access to 275 and bay bridges. This 2 bedroom 2 bathroom with loft condo has been renovated from top to bottom with new custom kitchen cabinetry; new quartz counters, and new stainless appliances; two updated bathrooms; two updated bedrooms with spacious walk in closets. Entry level has luxury plank vinyl and the 2nd floor has new carpeting in the loft and bedroom. Enjoy the spacious upstairs loft space that offers the possibility of a home office, exercise room, library, second living area, media space, or den. The downstairs living and dining space offers upgraded luxury plank flooring, new lighting, ceiling fans, and a cozy wood-burning fireplace. The internal laundry space is ready for the full-sized appliances of your choice. It is freshly painted and move-in ready. Built with solid concrete block construction, the community also offers a pool, basketball courts, tennis courts, and pickleball courts — all maintained by the HOA. High and dry (zone X), NO Flood Insurance is required. Well maintained community that allows small pets and long term rentals with reasonable restrictions.
Listing courtesy of ALLIANCE PROPERTY SERVICES INC.
StellarMLS is the source of this information via Internet Data Exchange Program. All listing information is deemed reliable but not guaranteed and should be independently verified through personal inspection by appropriate professionals. Listings displayed on this website may be subject to prior sale or removal from sale. Availability of any listing should always be independently verified. Listing information is provided for consumer personal, non-commercial use, solely to identify potential properties for potential purchase. All other use is strictly prohibited and may violate relevant federal and state law. Data last updated on

/u.realgeeks.media/thehometeamin/651b5a3fd2ff-3_teams.png)