4910 Bay Street Ne Unit 311, St Petersburg, FL 33703

$245,000
2
BD
2
BA
1,025
SqFt

Show Photos

Verify your account to unlock exclusive photos, mortgage tools, and more.

List Price
$245,000
Status
ACTIVE
Days on Market
143
Price Change
▼ $10,000 1778520496
MLS#
TB8484453
Subtype
Residential
Style
One Story
Architectural Style
Traditional
Year Built
1980
Bedrooms
2
Bathrooms
2
Full Baths
2
Living Area
1,025
Lot Size
122,597
Acres
2.81
Subdivision
Winston Park Northeast
Building Name
700
MLS Area Major
St Pete

Property Description

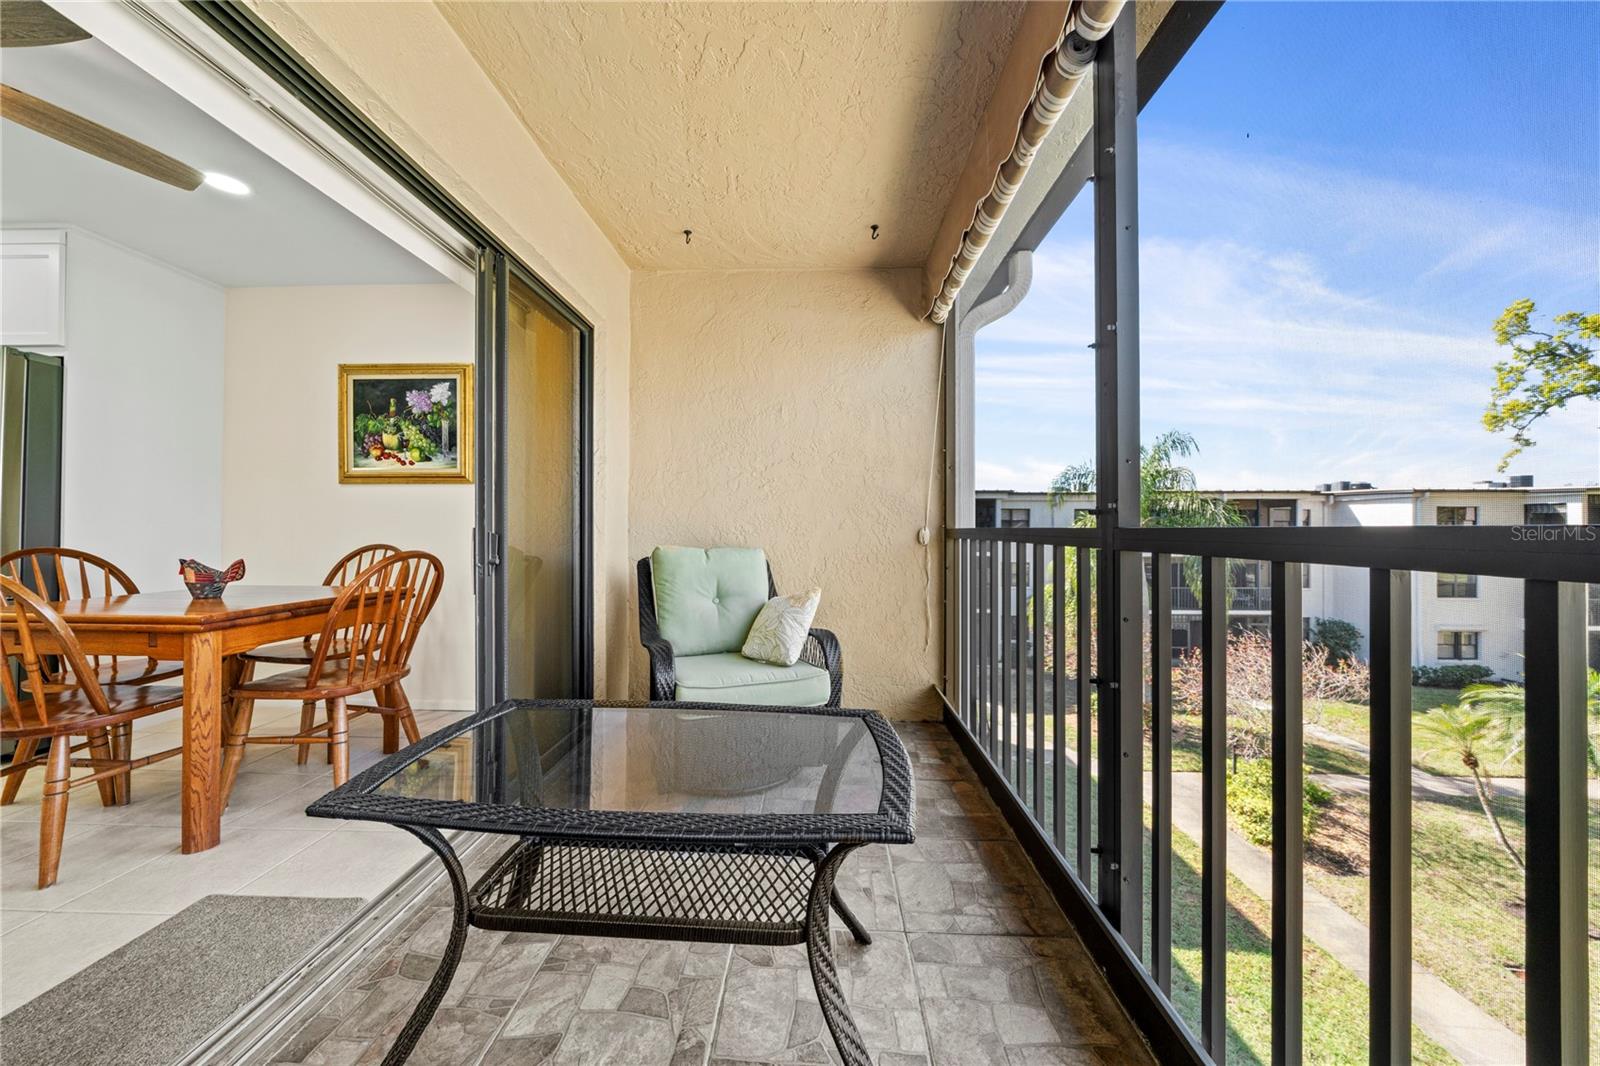
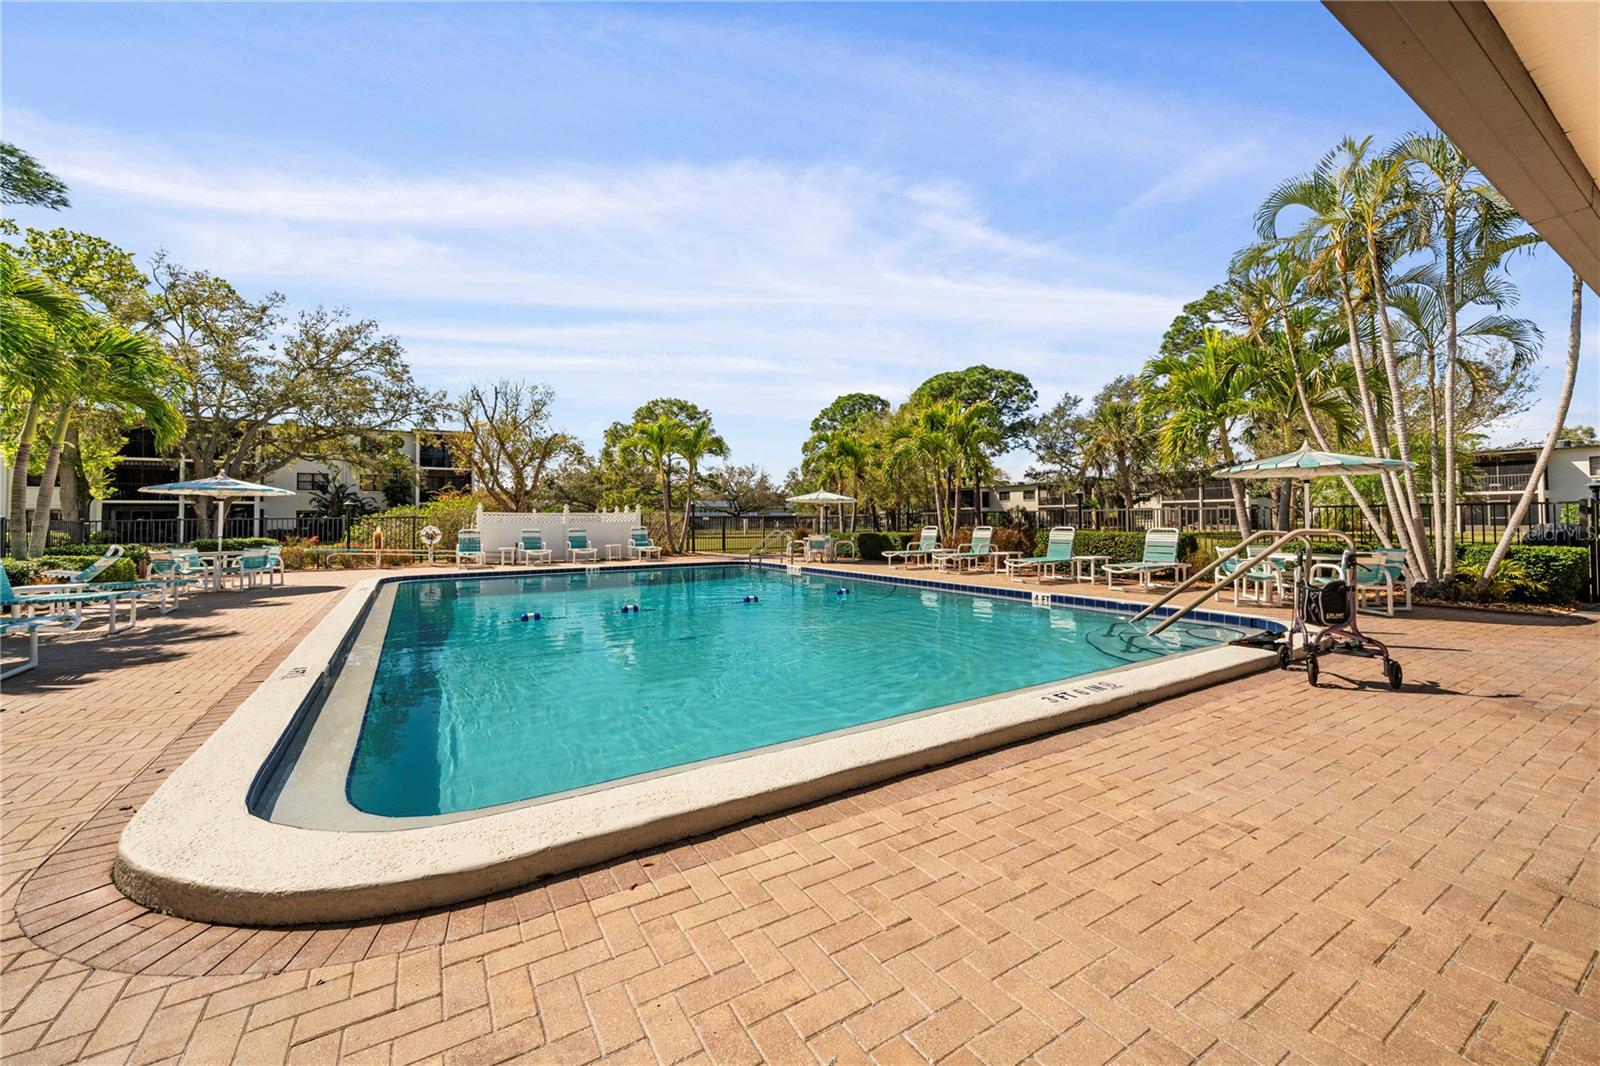
Immaculate 2-bedroom 2 bath unit in a friendly over 55 community. Building 700 is one of three buildings in all of Winston Park Northeast with balconies. The screened balcony feels very private and has a beautiful view of the pool; a perfect spot to enjoy your morning coffee or an afternoon glass of wine The kitchen and baths have been recently updated to include cabinets, subway tile backsplash, stone countertops, appliances, sinks, toilets, and a custom glass shower door. The A/C is newer. The heated and cooled pool can be used most of the year and the clubhouse is a gathering place for the community. The building sits on 2 beautifully landscaped acres. Move right in and enjoy the easy access to I275, airports, golf course and downtown St. Petersburg.

Additional Information

Amenities
Cable TV, Clubhouse, Elevators, Laundry, Maintenance, Pool, Recreation Facilities, Shuffleboard Court, Storage, Vehicle Restrictions
Interior Features
Ceiling Fans(s), Eat-in Kitchen, Living Room/Dining Room Combo, Solid Wood Cabinets, Split Bedroom, Stone Counters, Walk-In Closet(s), Window Treatments
Exterior Features
Awning(s), Balcony, Courtyard, Lighting, Rain Gutters, Sidewalk, Sliding Doors, Storage
HOA Freqency
Monthly
Monthly Condo Fee
561
Condo Fees
$561
Condo Fees Term
Monthly
Pets Allowed
Yes
Pets
Yes
Max Pet Weight
35
Pet Size
Small (16-35 Lbs.)
Building Name
700
Location
Cleared, FloodZone, City Limits, Landscaped, Level, Sidewalk, Paved, Private
Community Features
Association Recreation - Lease, Buyer Approval Required, Clubhouse, Community Mailbox, Deed Restrictions, Golf Carts OK, Irrigation-Reclaimed Water, No Truck/RV/Motorcycle Parking, Pool, Sidewalks, Special Community Restrictions, Street Lights, Maintenance Free
Property Description
One Story
Appliances
Dishwasher, Disposal, Exhaust Fan, Microwave, Range, Refrigerator
Heating
Electric
Air Conditioning
Central Air
Exterior Construction
Block, Stucco
Exterior Features
Awning(s), Balcony, Courtyard, Lighting, Rain Gutters, Sidewalk, Sliding Doors, Storage
Stories
3
Levels
One
Roof
Metal
Foundation
Slab
Pool
Yes
Pool Type
Child Safety Fence, Gunite, Heated, Lighting, Outside Bath Access, Tile
Parking
Assigned, Covered, Guest
Parking Features
Assigned, Covered, Guest
Garage
1 Car Carport
Garage Features
Assigned, Covered, Guest
View
Garden, Pool

Listing courtesy of HOFACKER & ASSOCIATES INC.

Mortgage Calculator

Amount of Loan
Annual Interest Rate
%
Term of Loan
Years

Does not include any taxes or fees.
Please consult a financial professional.
Calculator source: Real Geeks

StellarMLS is the source of this information via Internet Data Exchange Program. All listing information is deemed reliable but not guaranteed and should be independently verified through personal inspection by appropriate professionals. Listings displayed on this website may be subject to prior sale or removal from sale. Availability of any listing should always be independently verified. Listing information is provided for consumer personal, non-commercial use, solely to identify potential properties for potential purchase. All other use is strictly prohibited and may violate relevant federal and state law. Data last updated on