


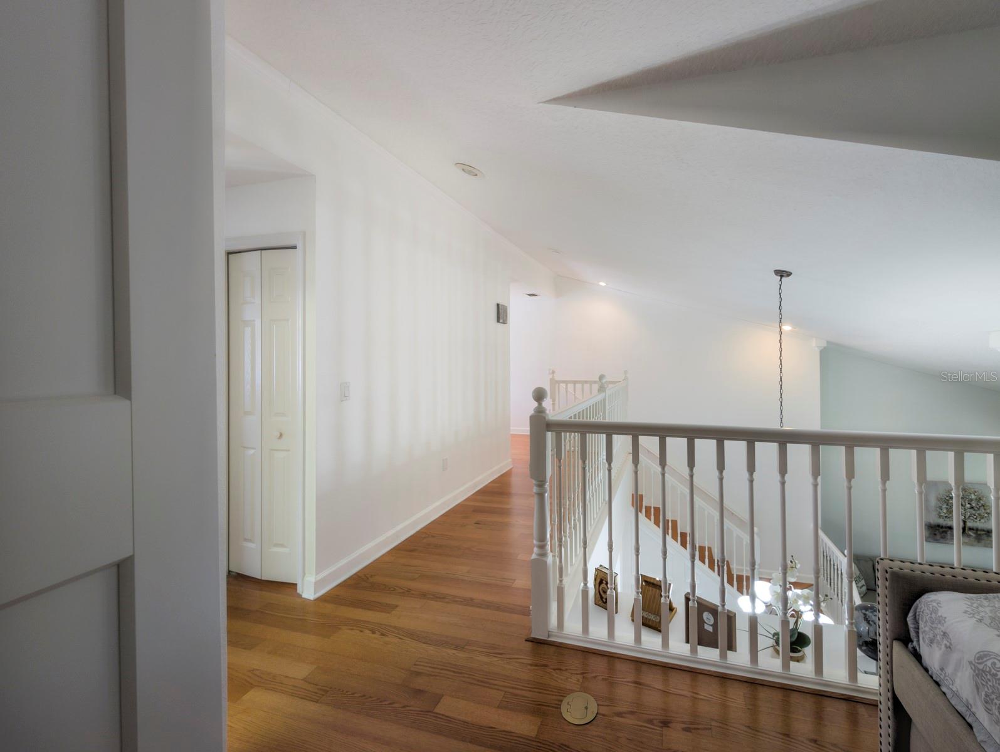

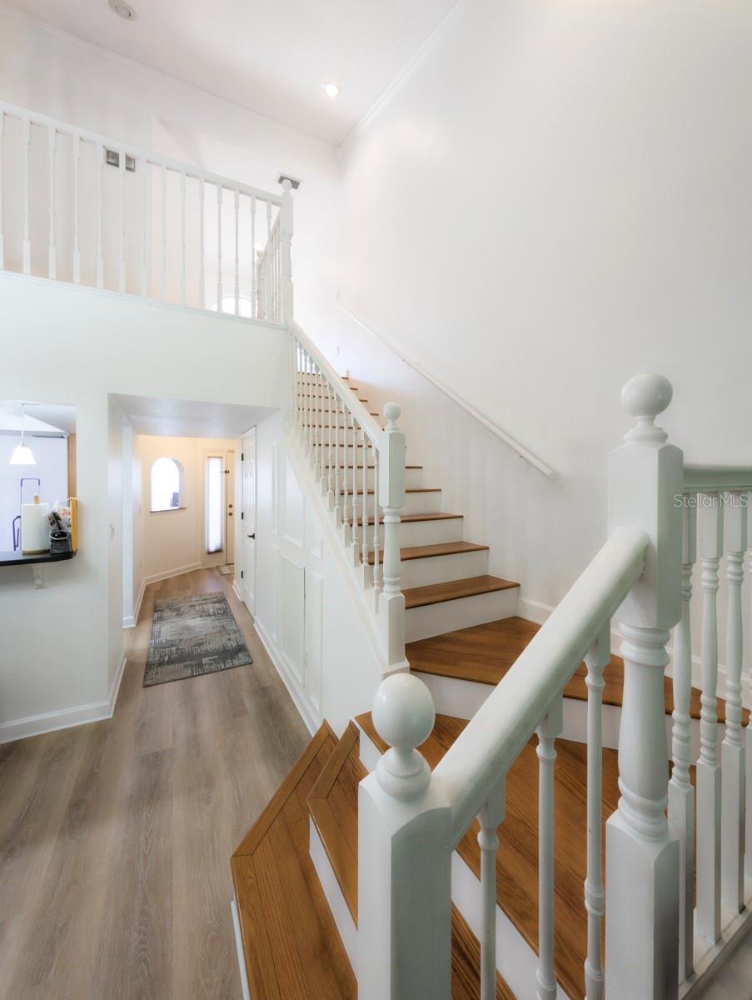

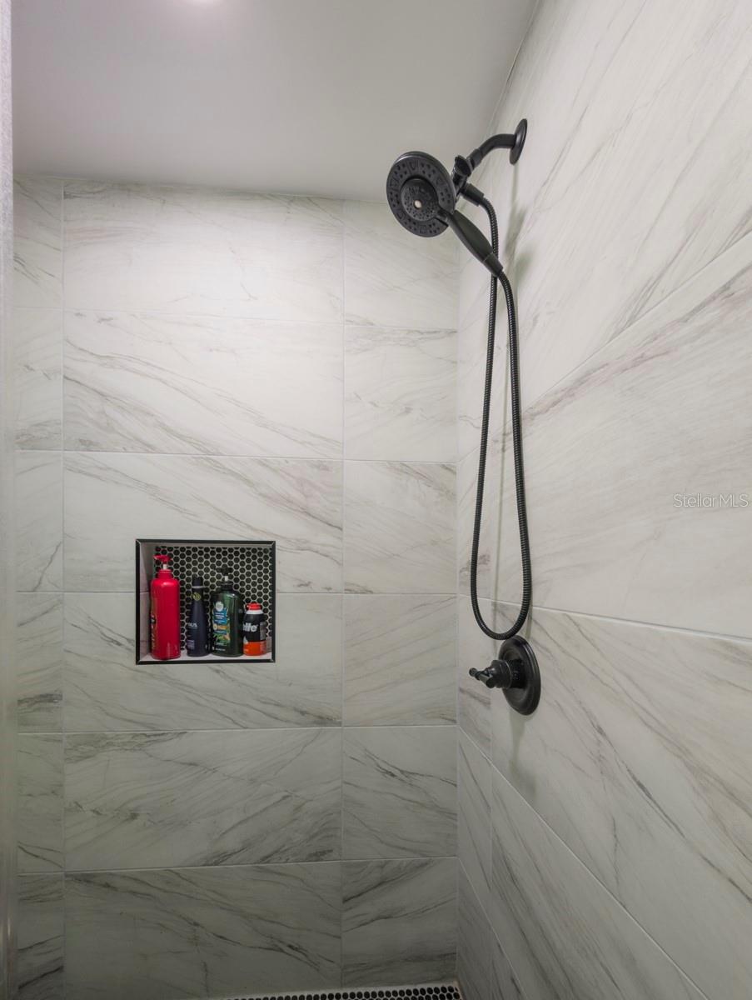


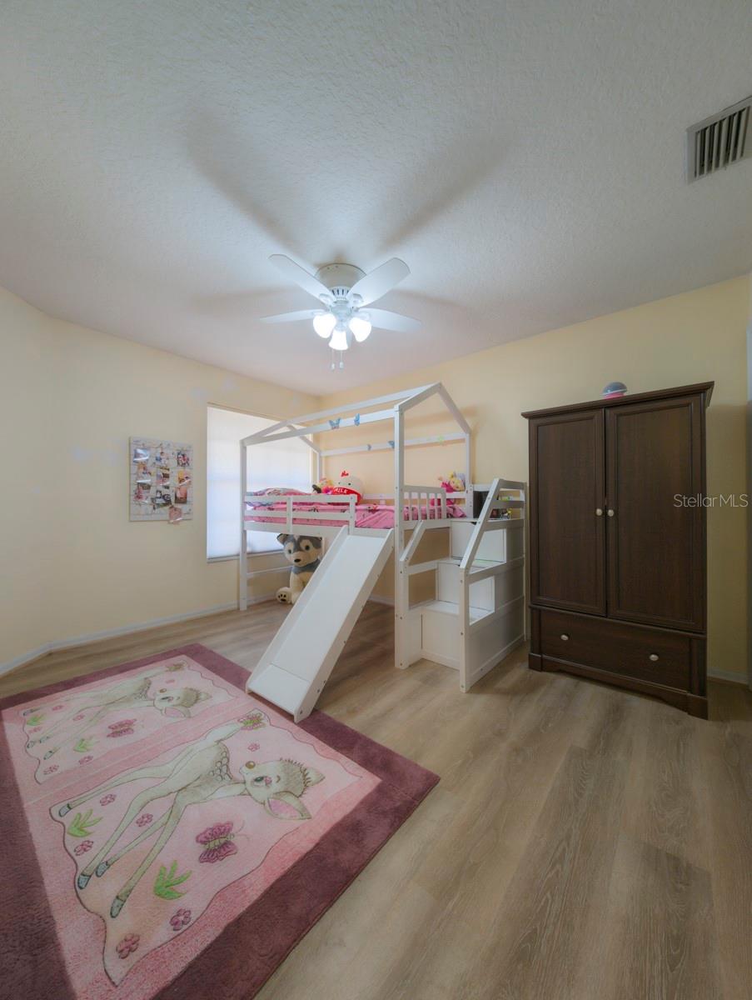
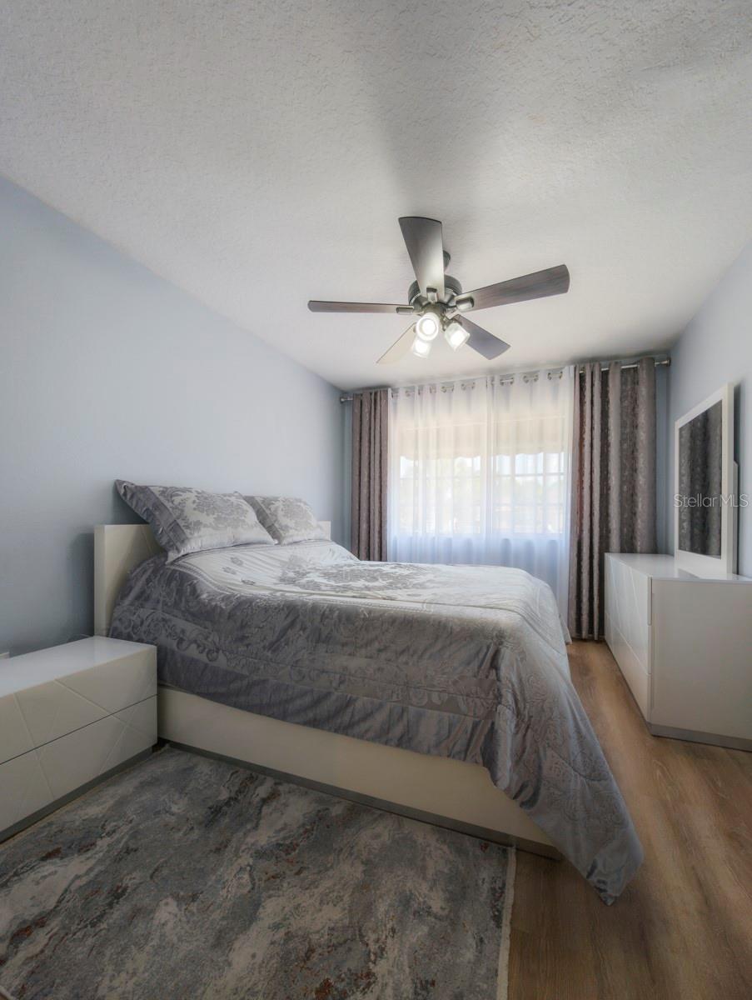


Honey Stop The Car!!! 10 K Grant available to first time buyer - Updated, turnkey townhome in highly desirable neighborhood with a backyard preserve!!! It is perfect for someone who enjoys outdoor activities and a peaceful environment. $10,000 GRANT available!!!!!The large master bedroom on the first floor offers convenience with bonus room on the second floor adds flexibility. The many outdoor patios are all secluded and peaceful. Community pool, walking paths and easy access to local parks-as well as the world-famous sugar sands of Clearwater Beaches. Overlook has always been one of the best places to call home. There are cardinals, herons, blue jays, doves and mocking jays just outside your door Direct creek access leads to Tampa Bay. The oversize two car garage adds plenty of storage. Inside utility for your convenience. *This house qualifies for 1st time home buyers GRANT through Regions bank with a $10,000 assistance to buyer* HOA monthly fees include the roof, exterior building and lawn maintenance, pest control, trash, water, flood insurance and a community pool.
Listing courtesy of NEW DIMENSIONS IN REAL EST INC.
StellarMLS is the source of this information via Internet Data Exchange Program. All listing information is deemed reliable but not guaranteed and should be independently verified through personal inspection by appropriate professionals. Listings displayed on this website may be subject to prior sale or removal from sale. Availability of any listing should always be independently verified. Listing information is provided for consumer personal, non-commercial use, solely to identify potential properties for potential purchase. All other use is strictly prohibited and may violate relevant federal and state law. Data last updated on

/u.realgeeks.media/thehometeamin/651b5a3fd2ff-3_teams.png)