
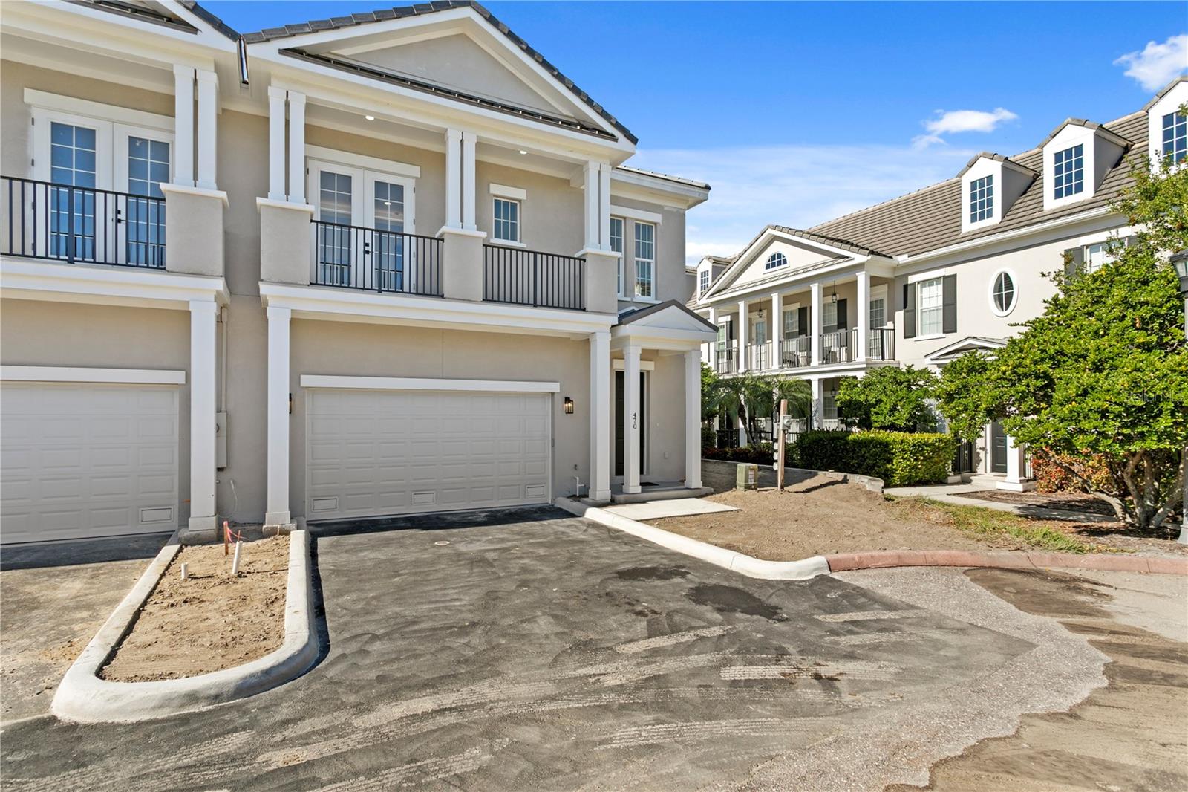


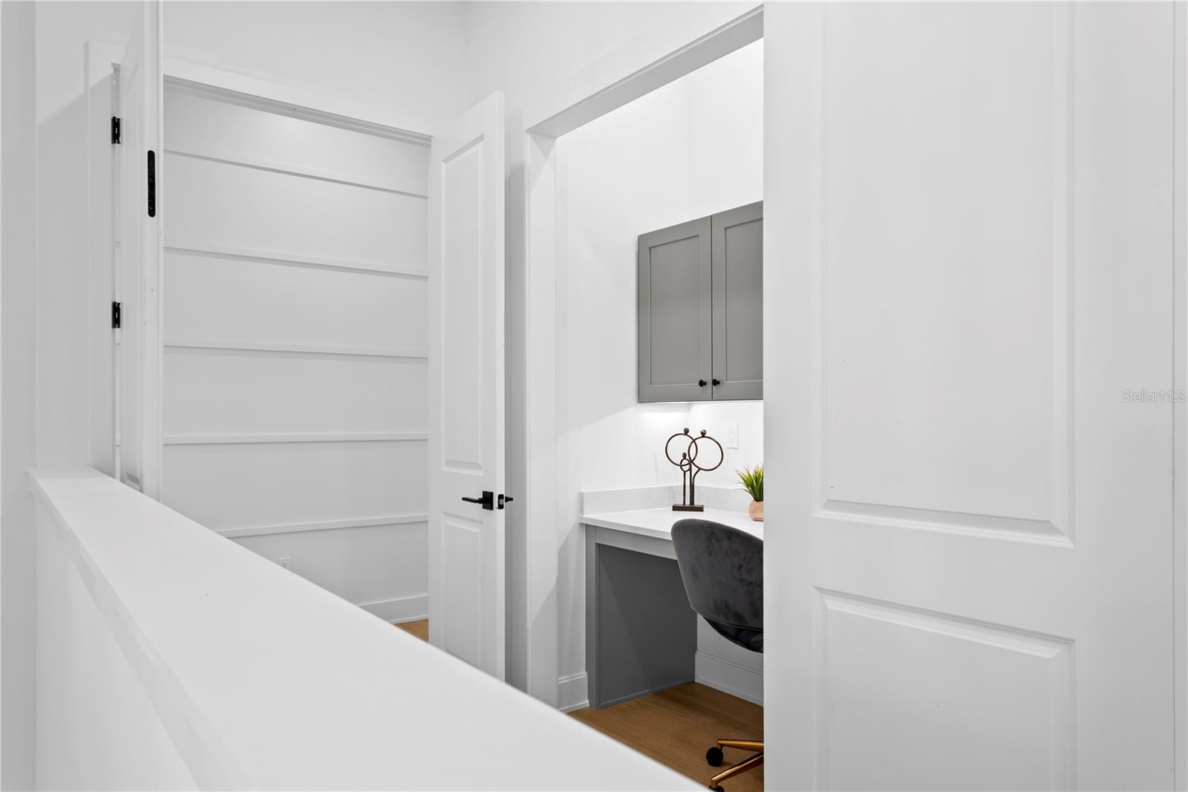


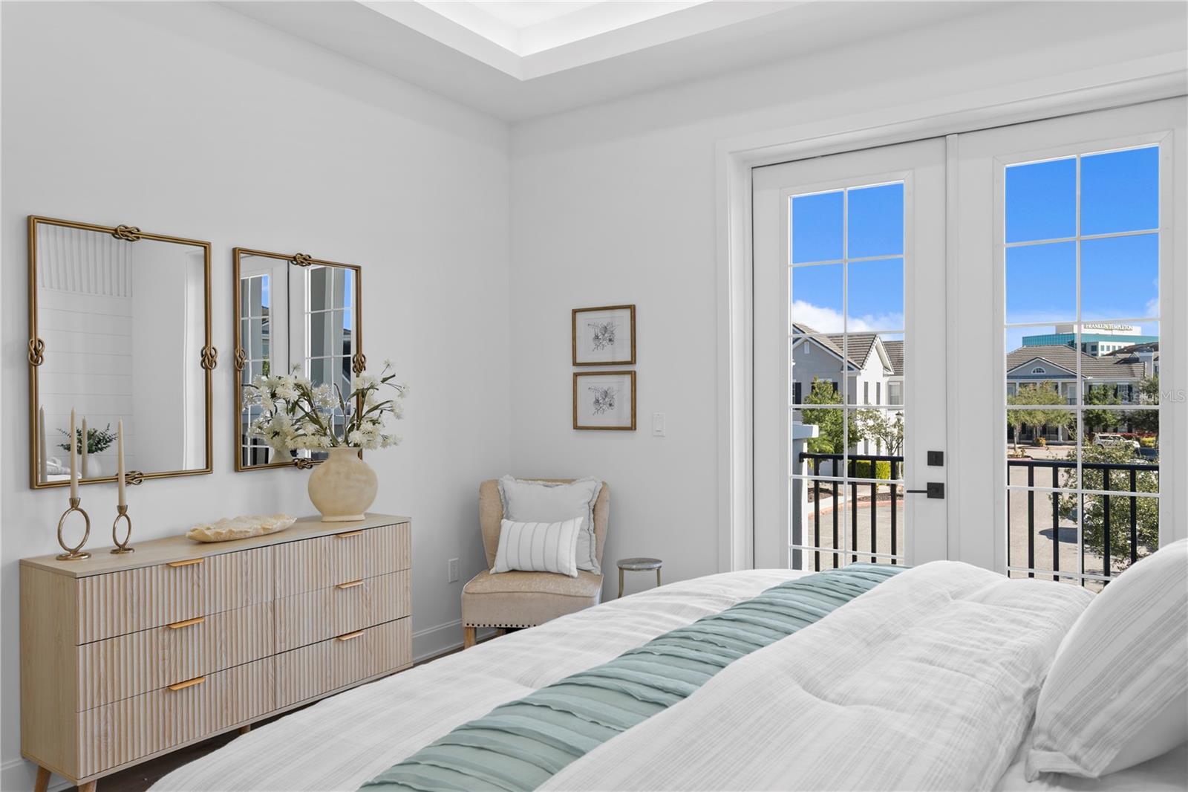


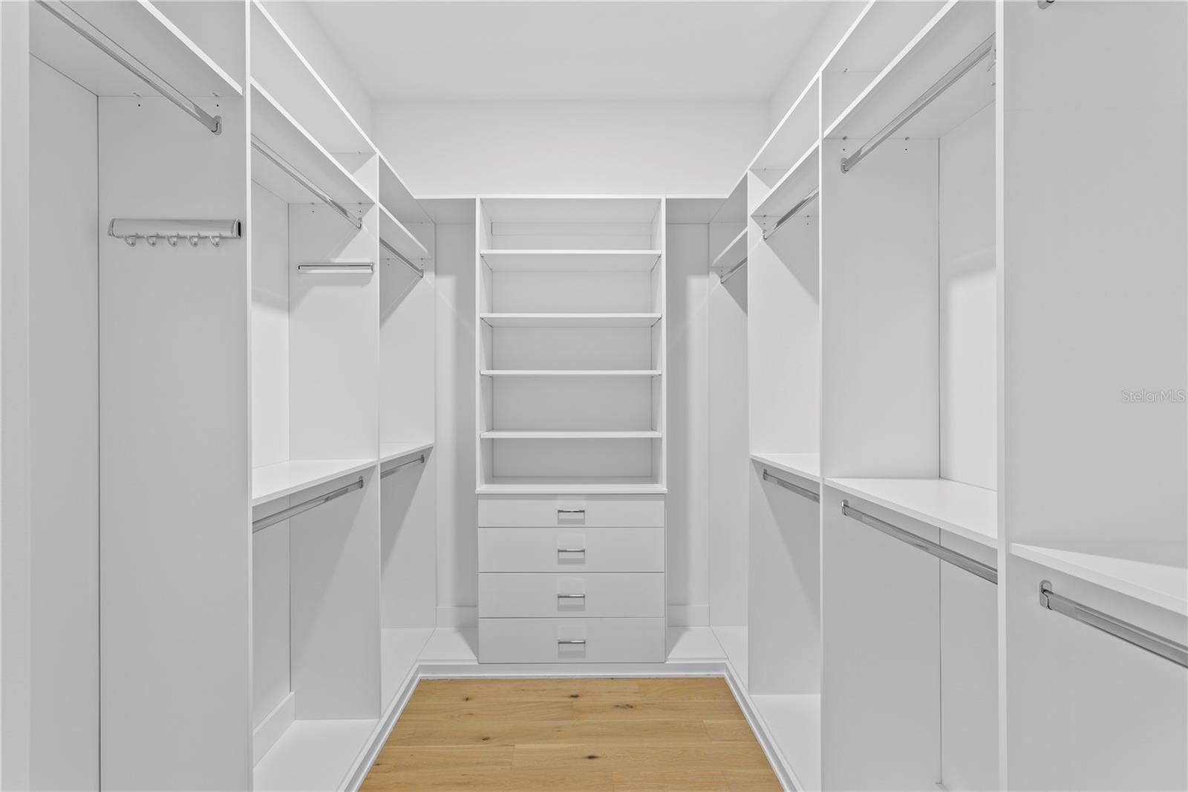


Welcome to 460 Gilman Pl N, St. Petersburg, FL 33716 — a stunning, thoughtfully designed two-story residence built by Avista Homes that seamlessly blends modern elegance with everyday functionality. This exceptional home features 3 generously sized bedrooms, each with its own private en-suite bathroom and dedicated closet, offering the perfect balance of comfort and privacy for family and guests alike. From the moment you step inside, you’re greeted by oak engineered hardwood floors that run throughout the home, adding warmth and sophistication, while beautifully tiled bathrooms elevate the overall design. The main level boasts a spacious open-concept layout, where the living room flows effortlessly into the dining area and gourmet kitchen — a true showpiece with quartz countertops, a large center island ideal for entertaining, high-end cabinetry, a walk-in pantry, and recessed lighting that brings a subtle modern glow. Upstairs, the thoughtful layout continues to impress with a full-size laundry room and an oversized primary suite featuring a spa-like bathroom with dual vanities, a luxurious soaking tub, a large walk-in shower, and elegant tile work throughout. The suite also includes a massive walk-in closet and a tranquil, well-proportioned bedroom space. Designed for indoor-outdoor living, the home offers three covered outdoor spaces, including a spacious rear covered deck perfect for al fresco dining, morning coffee, or hosting gatherings. Additional amenities include a convenient main-level powder room, a welcoming foyer, a large two-car garage, and a two-car driveway for extra parking. Located just steps from the private community clubhouse, pool, and fitness center, this home also offers exceptional access to the best of Carillon. Enjoy miles of scenic trails, the Carillon Park lakeside boardwalk, peaceful ponds, and walkable access to convenience and dining. The community sits within a thriving business corridor featuring Publix at Carillon Town Center, Courtside Grille, Slice of the Burg, and additional retail and services. Its central location provides easy access to I-275, offering seamless connectivity to downtown St. Petersburg, Tampa, both airports, local parks, and the beautiful Gulf Coast beaches. With its premium finishes, thoughtful layout, and unbeatable location, 460 Gilman Pl N presents a rare opportunity to own a home that perfectly balances luxury, comfort, and true liveability.
Listing courtesy of SMITH & ASSOCIATES REAL ESTATE.
StellarMLS is the source of this information via Internet Data Exchange Program. All listing information is deemed reliable but not guaranteed and should be independently verified through personal inspection by appropriate professionals. Listings displayed on this website may be subject to prior sale or removal from sale. Availability of any listing should always be independently verified. Listing information is provided for consumer personal, non-commercial use, solely to identify potential properties for potential purchase. All other use is strictly prohibited and may violate relevant federal and state law. Data last updated on

/u.realgeeks.media/thehometeamin/651b5a3fd2ff-3_teams.png)