


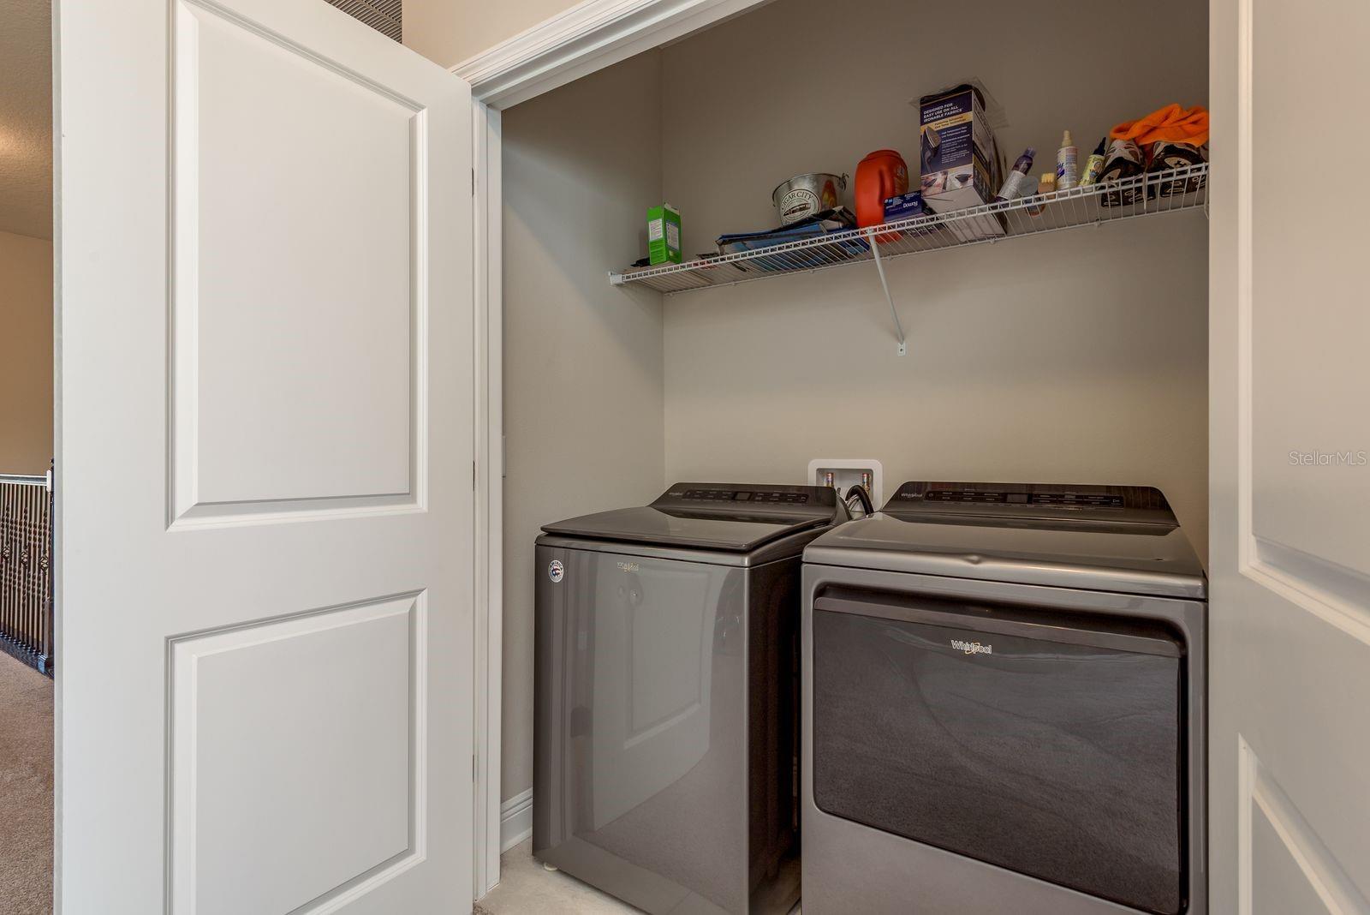

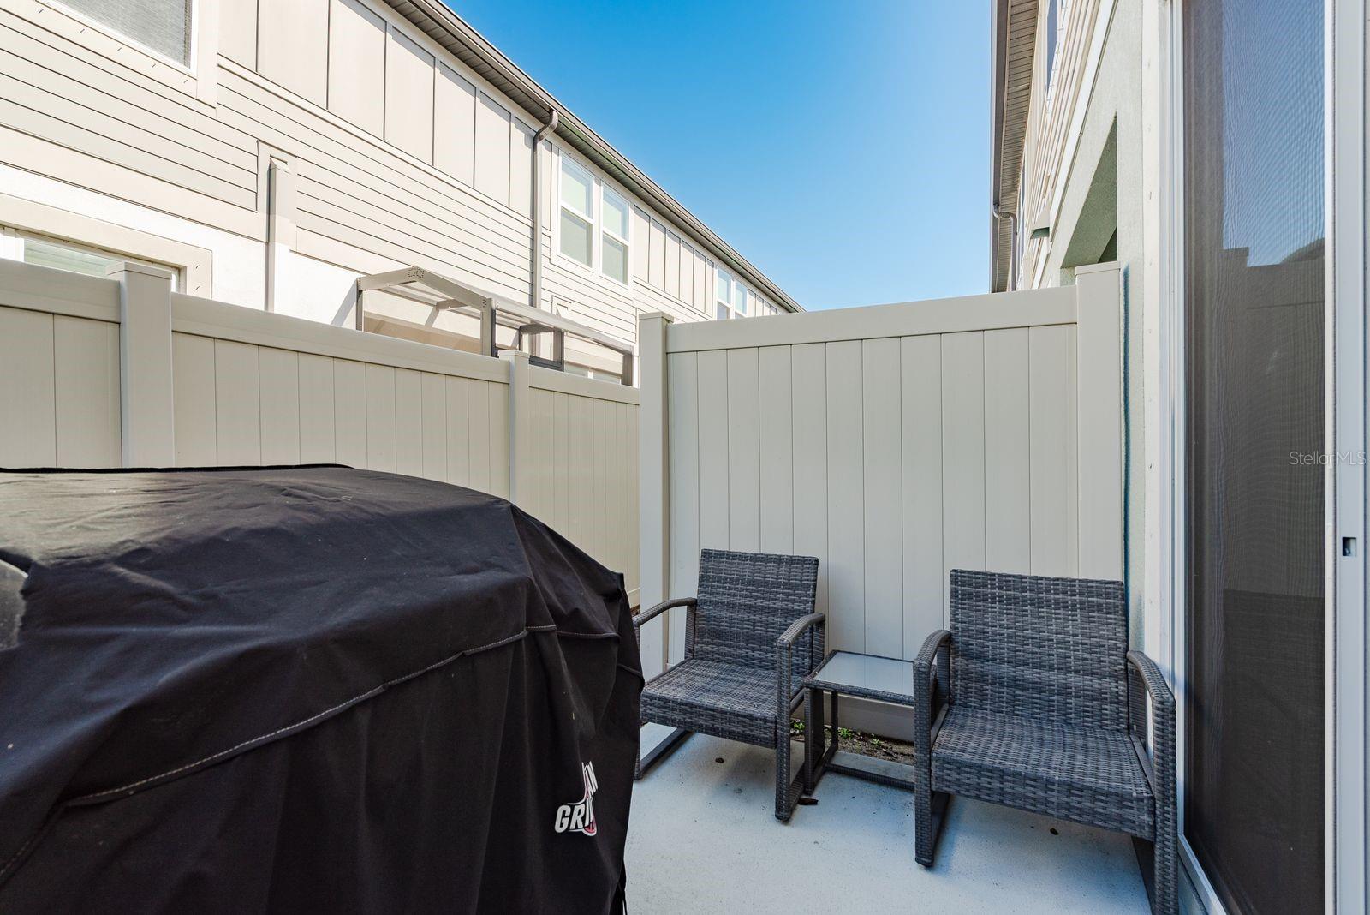


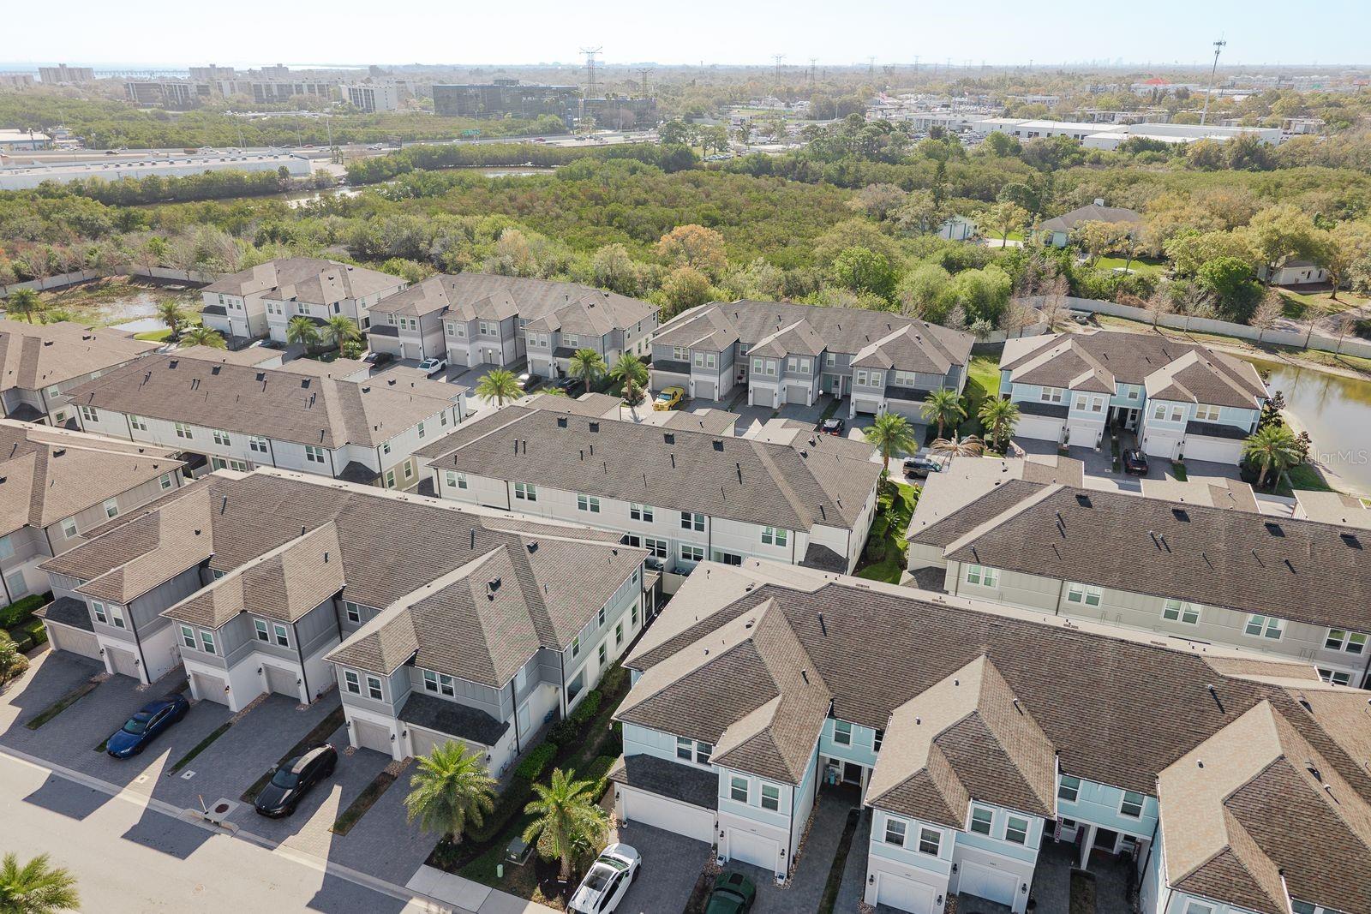


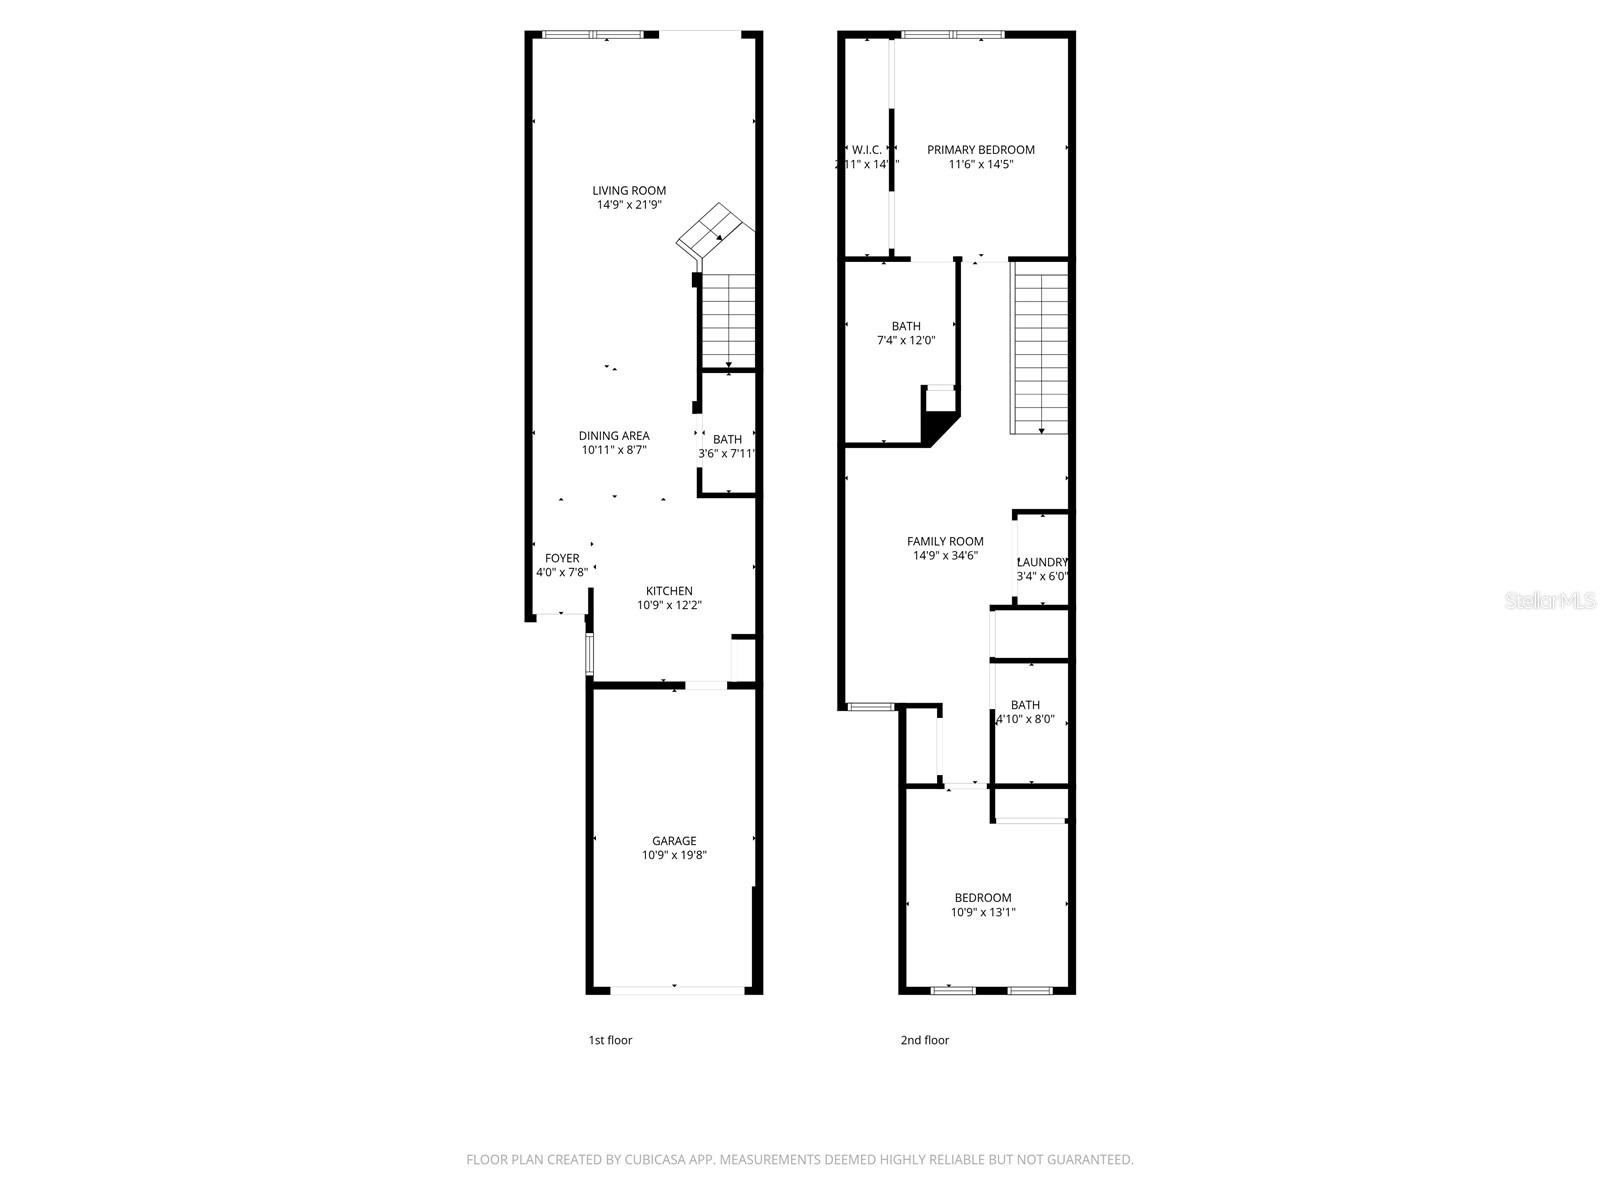
Welcome to 2442 Foggy Creek Circle - a 2020-built MI Homes townhome that perfectly blends modern style, smart technology, and an unbeatable Clearwater location. This 2-bedroom, 2.5-bathroom residence with a one-car garage offers an open-concept first floor designed for both everyday living and entertaining. The spacious great room flows seamlessly into a beautifully appointed kitchen featuring sleek quartz countertops, stainless steel appliances, and contemporary cabinetry that elevates the entire space. Soaring 9-foot ceilings create an airy feel throughout the home. Double-pane windows, hurricane shutters, and high-end finishes provide both comfort and peace of mind. Upstairs, you’ll find a versatile open loft ideal for a home office, media room, or flex space. Both bedrooms are thoughtfully positioned upstairs for privacy. The primary suite is a true retreat, complete with a luxurious walk-in shower and a double quartz-top vanity. Step outside to your private back patio - perfect for relaxing evenings or weekend gatherings. As a SMART Home, you’ll enjoy features that connect directly to your phone or tablet, putting convenience at your fingertips. Located in a gated, pet-friendly community with a sparkling pool, this home offers easy access to St. Pete and Tampa, just 20 minutes to Tampa International Airport and only 20 minutes to the world-famous beaches of Clearwater Beach. Shopping, dining, and entertainment are all just minutes away. Don't miss out on this opportunity!
Listing courtesy of ASCEND REALTY.
StellarMLS is the source of this information via Internet Data Exchange Program. All listing information is deemed reliable but not guaranteed and should be independently verified through personal inspection by appropriate professionals. Listings displayed on this website may be subject to prior sale or removal from sale. Availability of any listing should always be independently verified. Listing information is provided for consumer personal, non-commercial use, solely to identify potential properties for potential purchase. All other use is strictly prohibited and may violate relevant federal and state law. Data last updated on

/u.realgeeks.media/thehometeamin/651b5a3fd2ff-3_teams.png)