


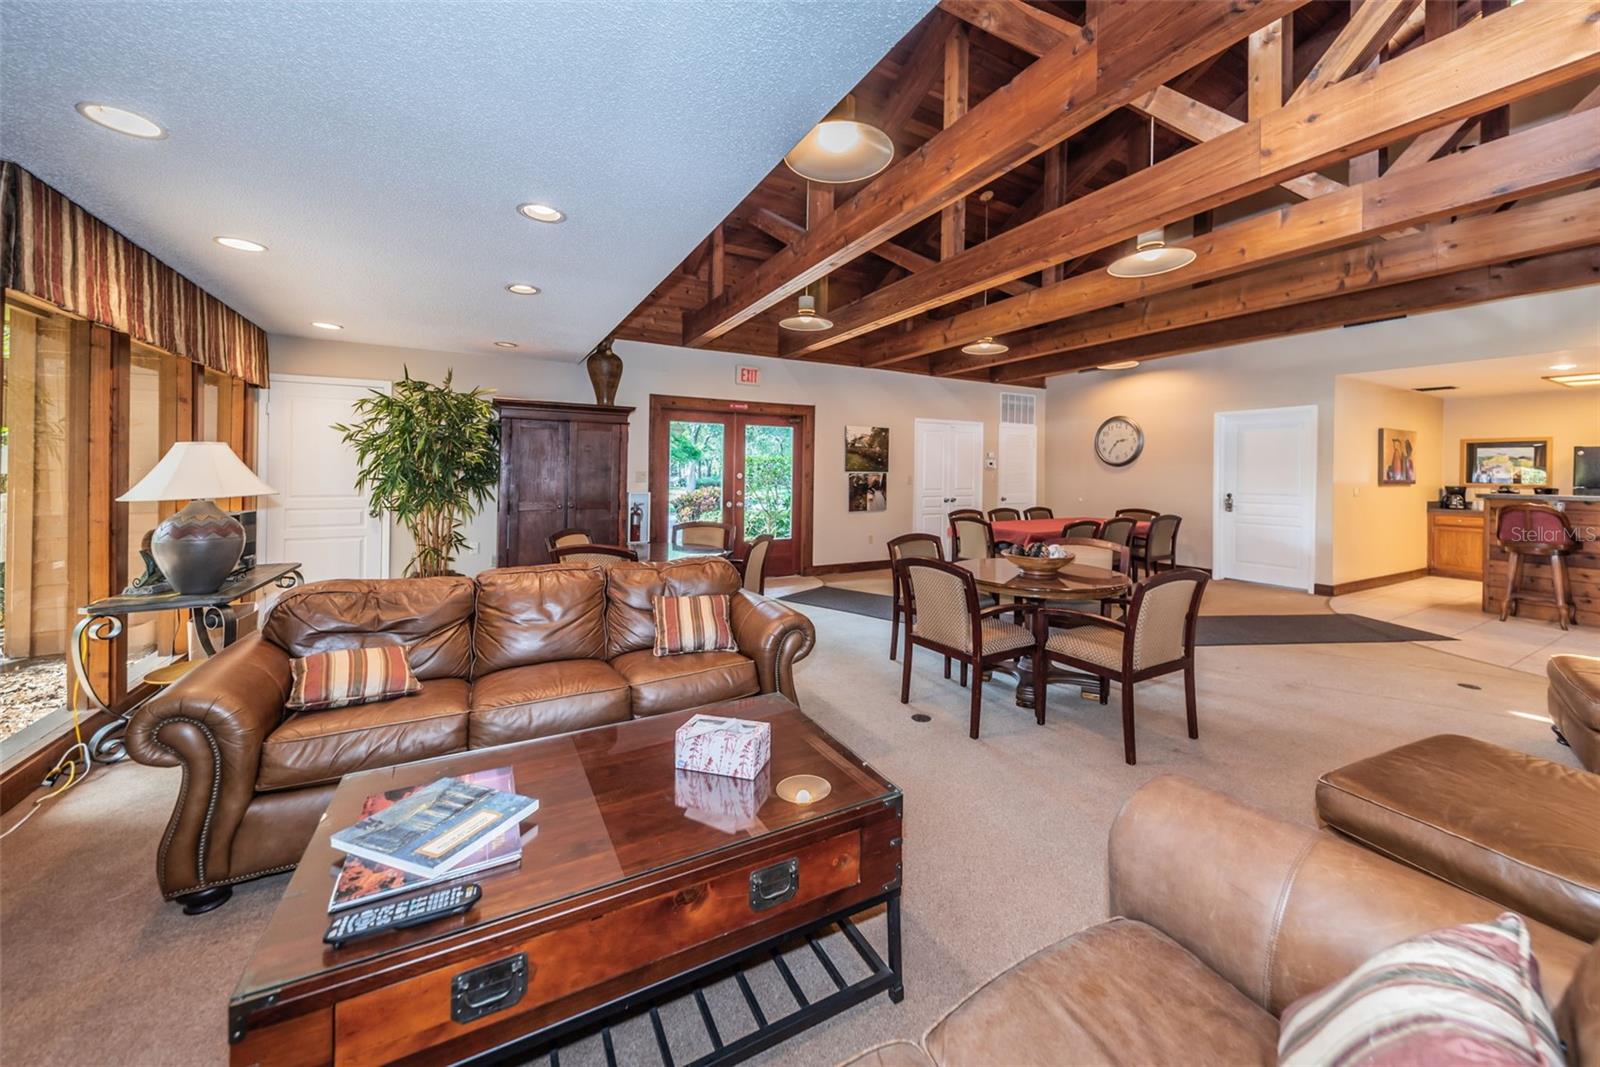


GLENEAGLES COMMUNITY IS NESTLED right next to Innisbrook Golf Course & Resort. This 2nd floor end unit overlooks a park-like setting surrounded by trees, flowering shrubs, beautiful landscaping & winding roads. Great Location!! Gleneagles Community Amenities: Tennis Courts, Community Pool, & Clubhouse which are available for your enjoyment. Floor plan combines Living/Dining areas, and is open to Kitchen with oak cabinetry & breakfast bar. Laundry room located off Kitchen. Living Room opens onto a screen lanai. Living area also opens onto courtyard area which is perfect for those weekend barbecues & has small outdoor shed for storage. Bedrooms are split or located away from each other. Master Bedroom has walk-in closet & private bath w/shower and opens out onto screen lanai area. Second Bedroom is spacious and is located near the second bath on other end of condo. Carpet Flooring with Tile in Kitchen and Baths. Each unit has private courtyard and a screen lanai. Location is just minutes away from Gulf Beaches and the Pinellas Trail. Management Fee includes: Building Exterior, Building Insurance, Roof, Lawn Maintenance, Pest, Basic Cable, Water/Sewer/Trash, Community Pool, Clubhouse, & Tennis Courts.
Listing courtesy of FLORIDA WEST COAST HOMES, LLC.
StellarMLS is the source of this information via Internet Data Exchange Program. All listing information is deemed reliable but not guaranteed and should be independently verified through personal inspection by appropriate professionals. Listings displayed on this website may be subject to prior sale or removal from sale. Availability of any listing should always be independently verified. Listing information is provided for consumer personal, non-commercial use, solely to identify potential properties for potential purchase. All other use is strictly prohibited and may violate relevant federal and state law. Data last updated on

/u.realgeeks.media/thehometeamin/651b5a3fd2ff-3_teams.png)