


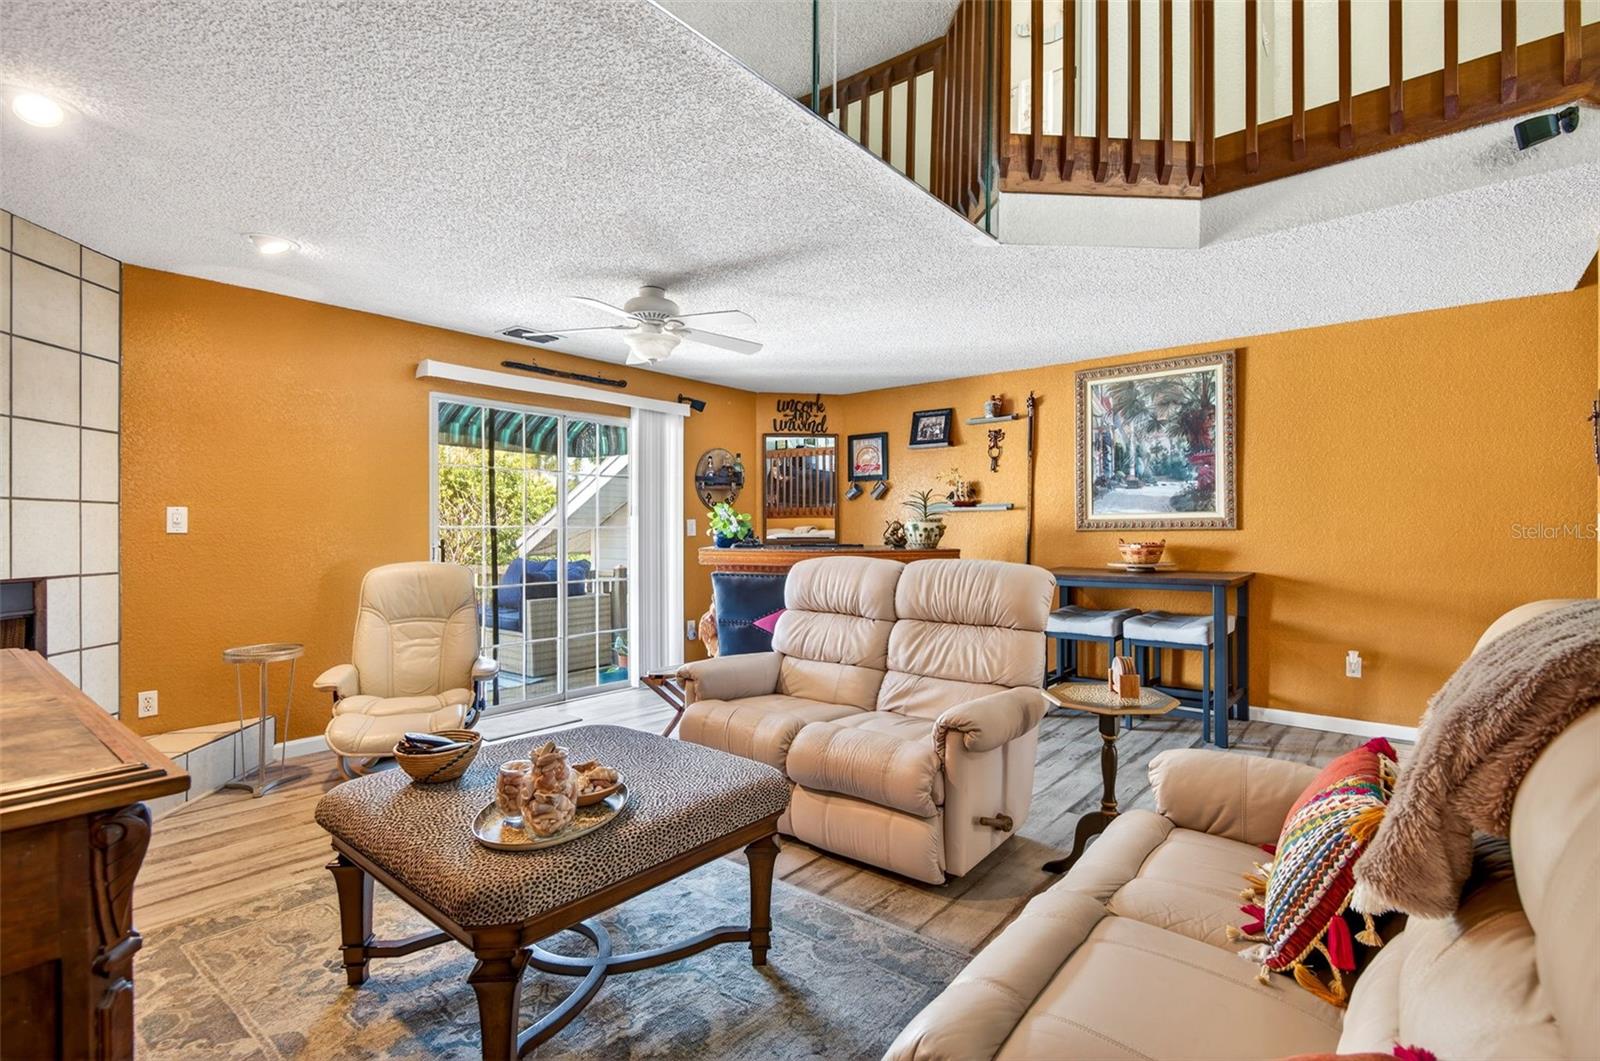


Spectacular 2 bed, 2.5 bath and a private garage located in the best kept secret near our world-famous, WHITE SANDY BEACHES! This home immediately makes you feel you are living at the beach! It boasts a spacious great room with a woodburning fireplace; an oversized, custom-built NEW private deck; an amazing master suite; a galley-style kitchen; a separate dinette area; a formal dining room that overlooks the great room below. The master suite is comparable to those of large, luxury homes. This suite is the sole feature on the top floor. Complete with a main retreat spacious enough for any bed set it also has a deep walk-in closet and a spectacular master bath with a garden tub, large shower stall, and double vanity offering loads of counter space. The floor plan has a wonderful flow and incorporates personal space and gathering spaces with its split bedroom layout and the large social areas. An unseen BONUS is the outstanding storage the first floor offers: behind the garage are two rooms under this home both for storage: think holiday items; paddle boards; beach gear; folding gazebos; luggage; etc. Make this a MUST SEE on your tour of beach area homes! Note, the following items are not included in the sale: garage refrigerator, the half-bath light fixture along with the matching antique mirror.
Listing courtesy of SMITH & ASSOCIATES REAL ESTATE.
StellarMLS is the source of this information via Internet Data Exchange Program. All listing information is deemed reliable but not guaranteed and should be independently verified through personal inspection by appropriate professionals. Listings displayed on this website may be subject to prior sale or removal from sale. Availability of any listing should always be independently verified. Listing information is provided for consumer personal, non-commercial use, solely to identify potential properties for potential purchase. All other use is strictly prohibited and may violate relevant federal and state law. Data last updated on

/u.realgeeks.media/thehometeamin/651b5a3fd2ff-3_teams.png)