


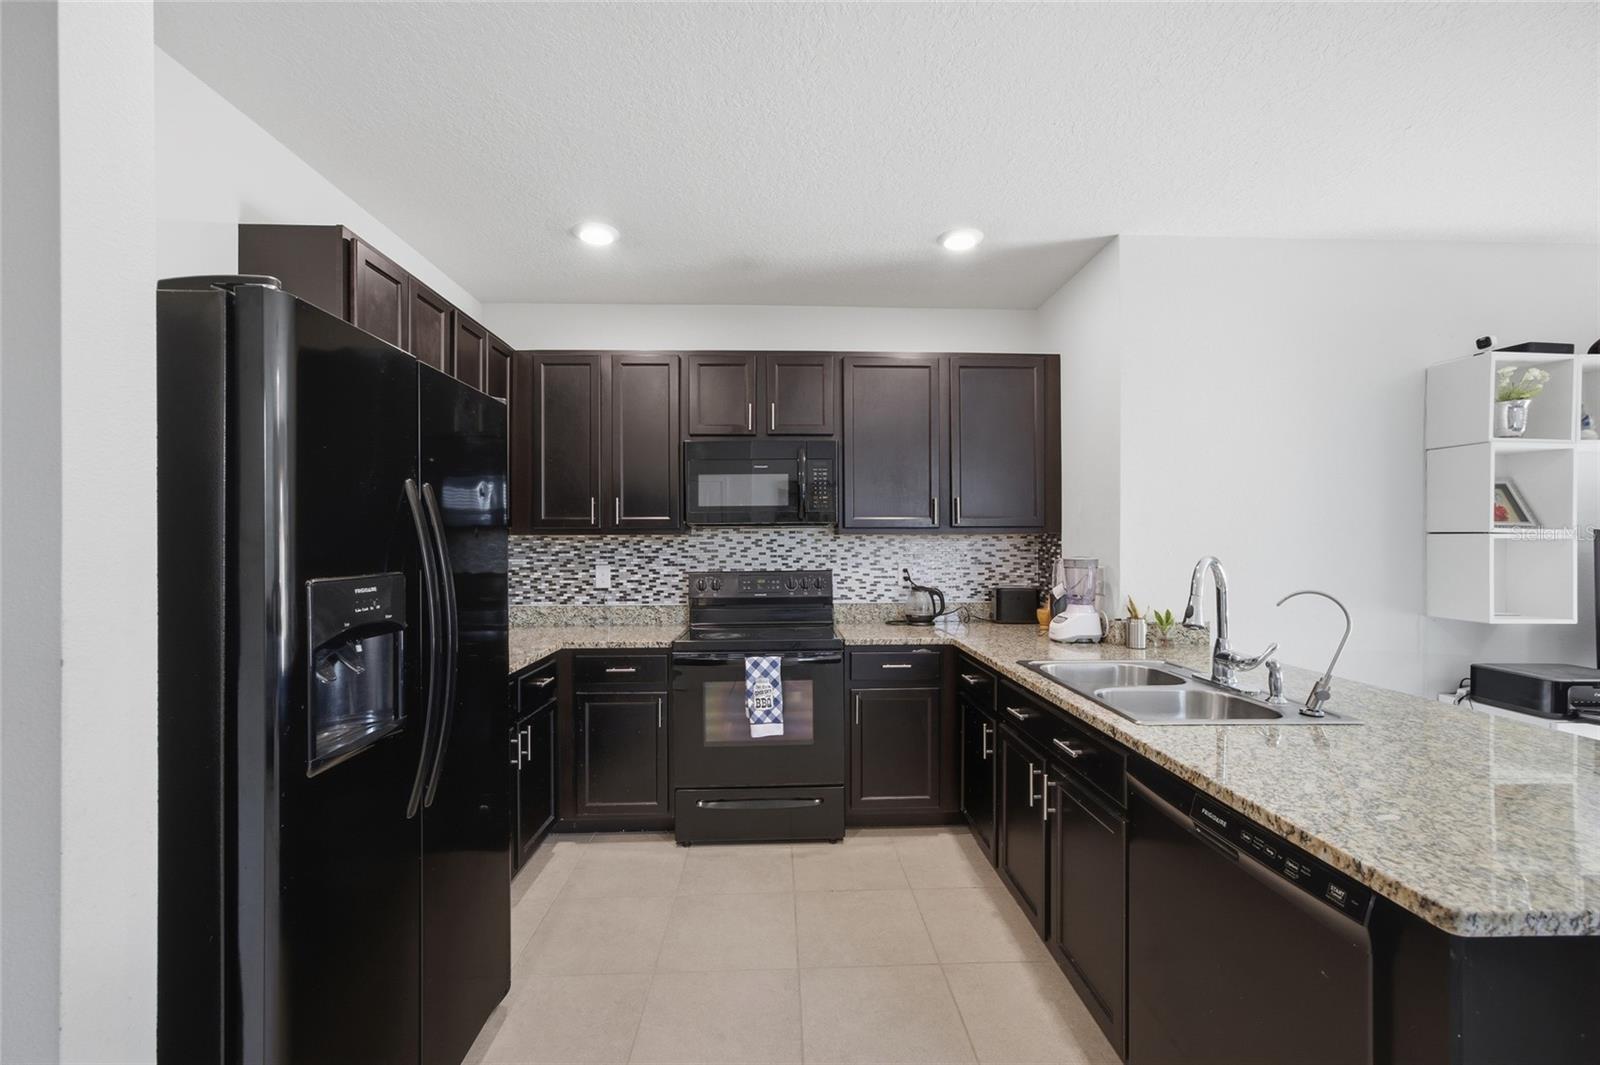


Step into the sought-after Crystal Lagoon lifestyle with this beautifully maintained 2020-built D.R. Horton "Allex" model in Epperson Ranch South. This contemporary 3-bedroom, 2-bathroom home offers the perfect blend of modern efficiency and resort-style living. The heart of the home features an expansive open floorplan highlighted by high ceilings and a chef-inspired kitchen boasting stone countertops, solid wood cabinetry, and a full suite of appliances. The split-bedroom layout ensures maximum privacy, with a spacious primary suite featuring a large walk-in closet and built-in shelving. Enjoy the Florida outdoors on your covered rear porch, overlooking a level, cleared lot. Beyond your front door, the Epperson Community provides world-class amenities including a clubhouse, fitness center, dog park, tennis courts, and high-speed internet/cable (included in the HOA). Located near top-rated Pasco County Schools and minutes from shopping and dining, this move-in-ready home offers the ultimate Wesley Chapel experience. Schedule your private tour today!
Listing courtesy of EXP REALTY LLC.
StellarMLS is the source of this information via Internet Data Exchange Program. All listing information is deemed reliable but not guaranteed and should be independently verified through personal inspection by appropriate professionals. Listings displayed on this website may be subject to prior sale or removal from sale. Availability of any listing should always be independently verified. Listing information is provided for consumer personal, non-commercial use, solely to identify potential properties for potential purchase. All other use is strictly prohibited and may violate relevant federal and state law. Data last updated on

/u.realgeeks.media/thehometeamin/651b5a3fd2ff-3_teams.png)