


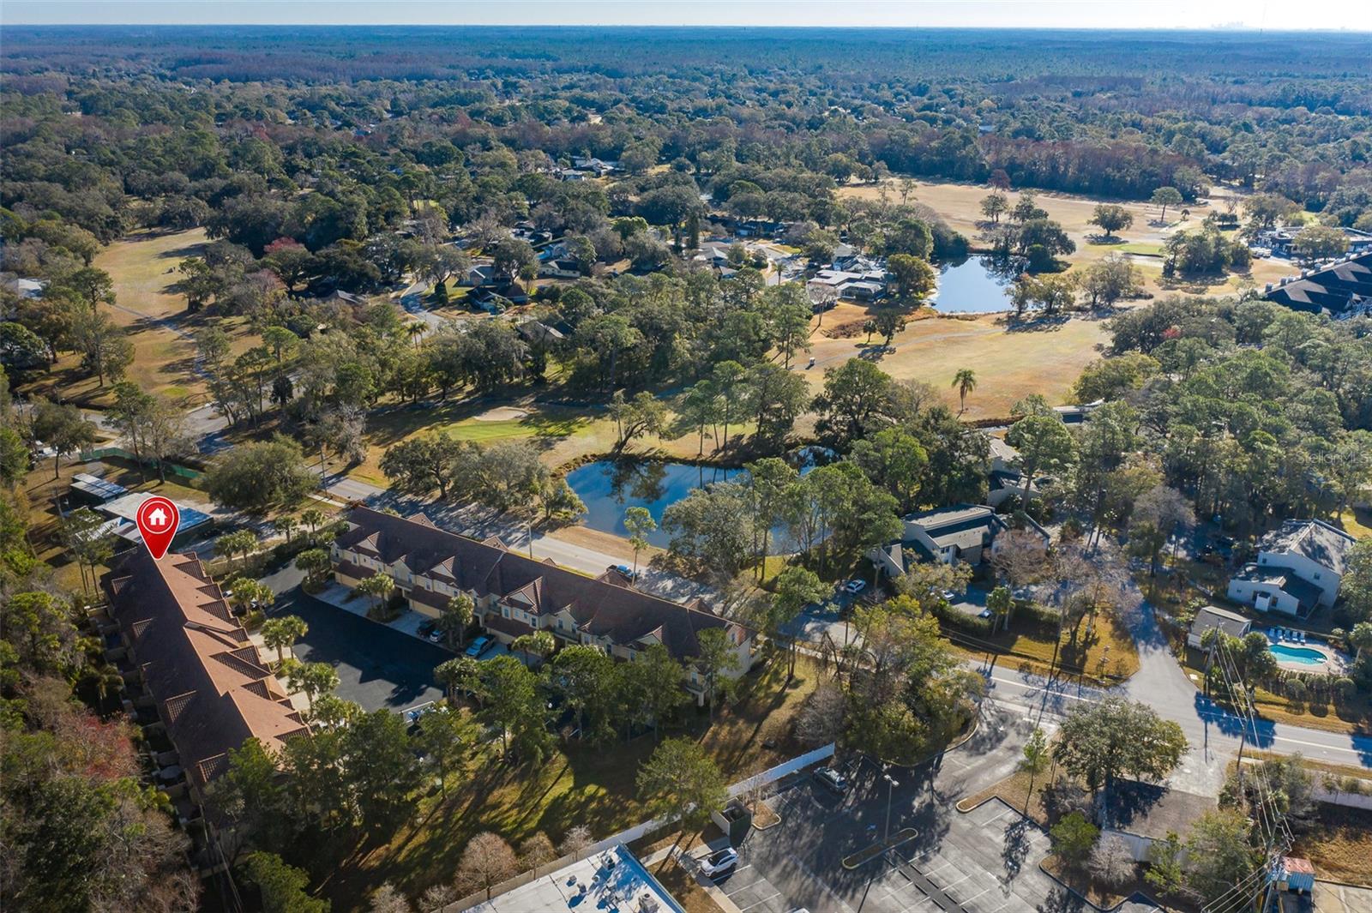


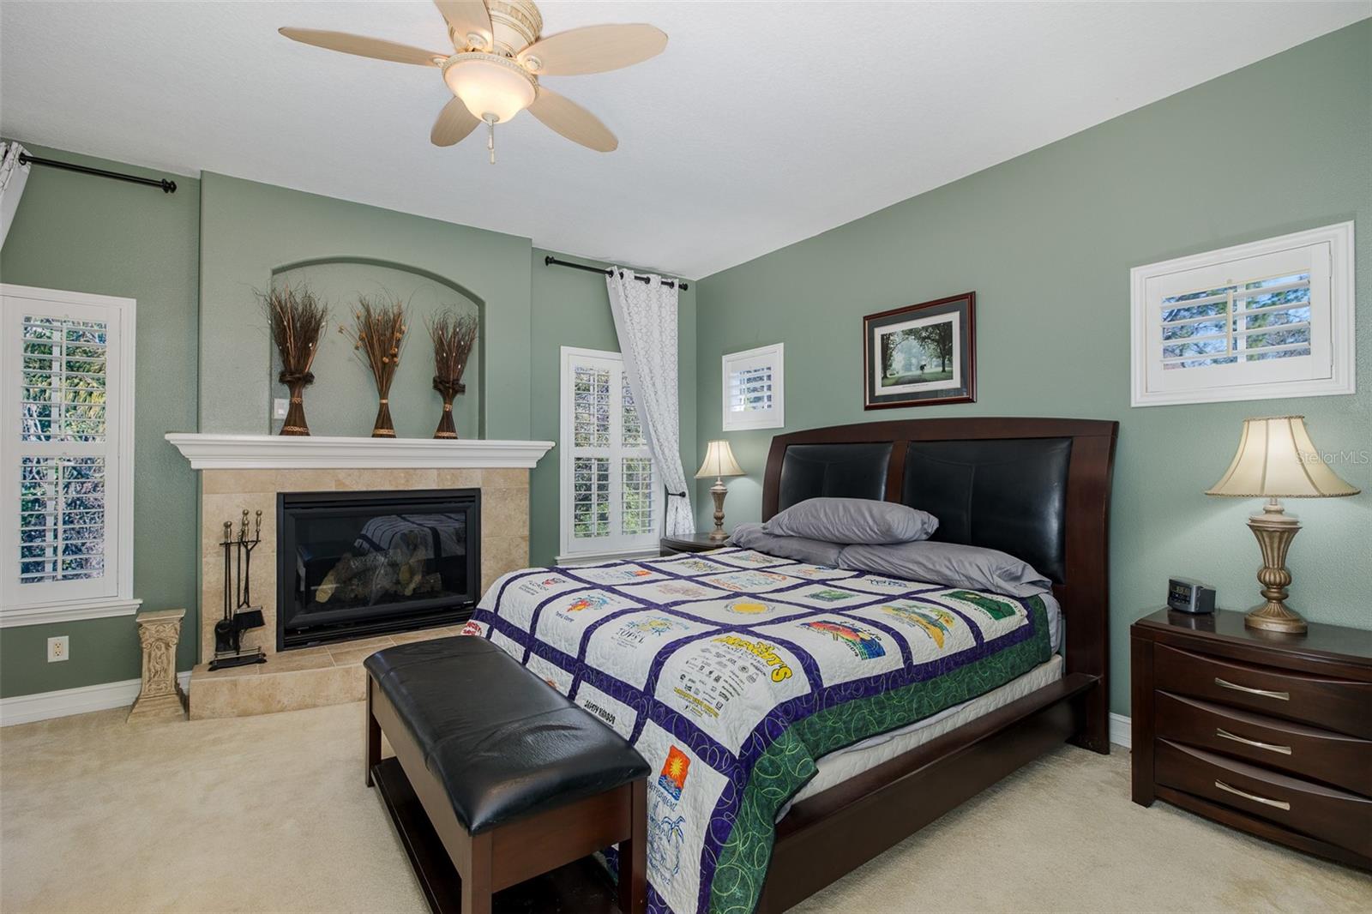


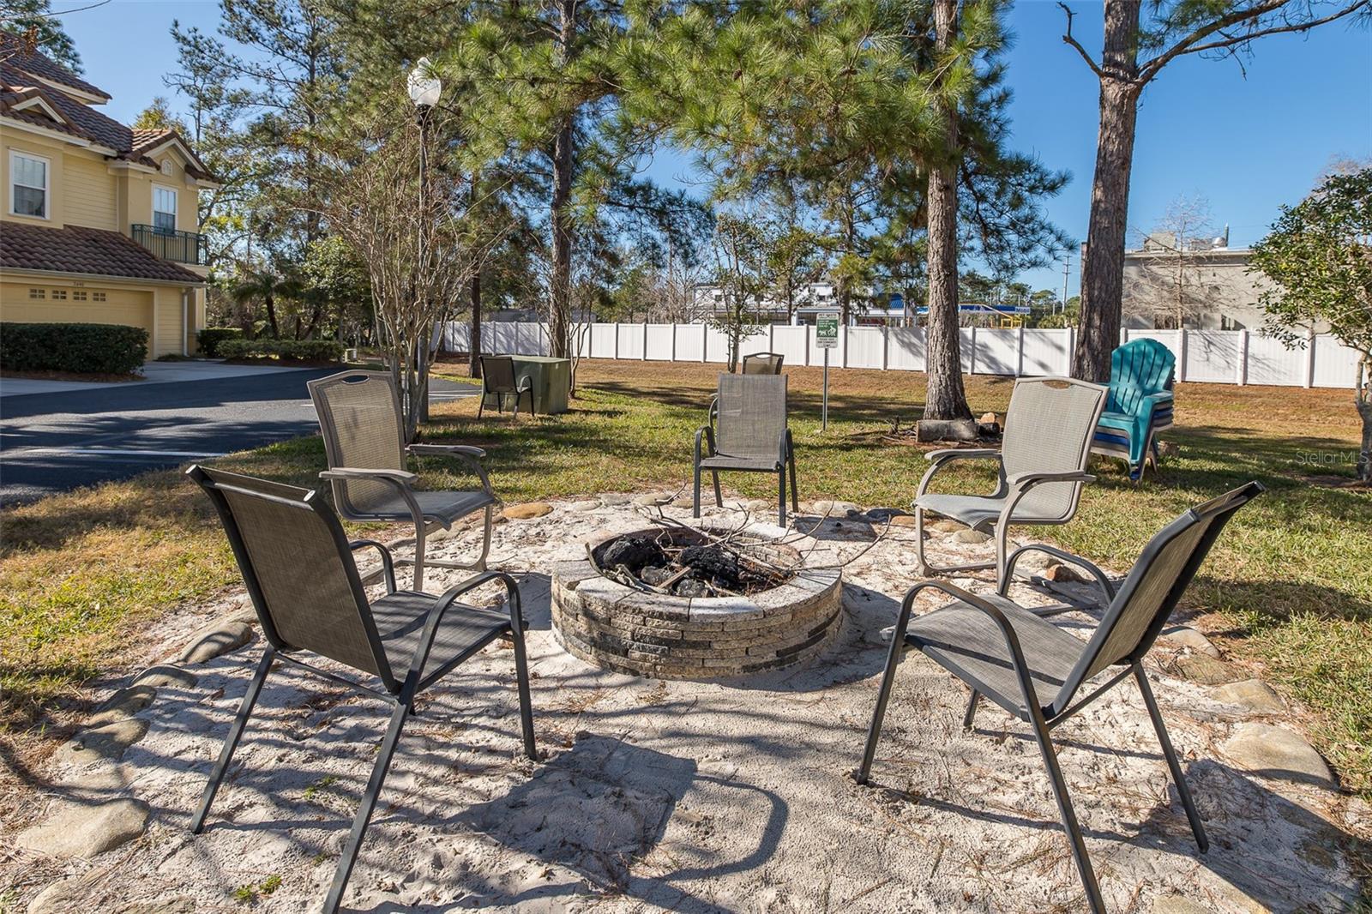


Prime location for this former model, custom-built Mark Maconi end-unit townhome in the highly sought-after East Lake corridor of Palm Harbor. This beautifully appointed 4 bedroom/2.5 bath/2 car residence features numerous upgrades, including custom built-ins, plantation shutters, and a gourmet kitchen with 42" hardwood maple cabinetry, granite countertops, stainless steel appliances, and a large breakfast bar—perfect for both everyday living and entertaining.The second level offers three spacious bedrooms, including an impressive primary suite complete with a fireplace, private sundeck overlooking the preserve, large walk-in closet, and an elegant ensuite bath with dual sinks, separate shower, and soaking tub.The third floor provides exceptional flexibility and can serve as a fourth bedroom, bonus room, den, home gym, or media room—ideal for today’s lifestyle needs. Conveniently close to Tampa and St Pete International Airports, award-winning Gulf beaches, golf courses, shopping, dining, John Chesnut Park (with access to Lake Tarpon, the Pinellas Trail, YMCA, and top-rated schools.Don’t miss this exceptional opportunity—outstanding property, prime location, and tremendous value.
Listing courtesy of RE/MAX REALTEC GROUP INC.
StellarMLS is the source of this information via Internet Data Exchange Program. All listing information is deemed reliable but not guaranteed and should be independently verified through personal inspection by appropriate professionals. Listings displayed on this website may be subject to prior sale or removal from sale. Availability of any listing should always be independently verified. Listing information is provided for consumer personal, non-commercial use, solely to identify potential properties for potential purchase. All other use is strictly prohibited and may violate relevant federal and state law. Data last updated on

/u.realgeeks.media/thehometeamin/651b5a3fd2ff-3_teams.png)