


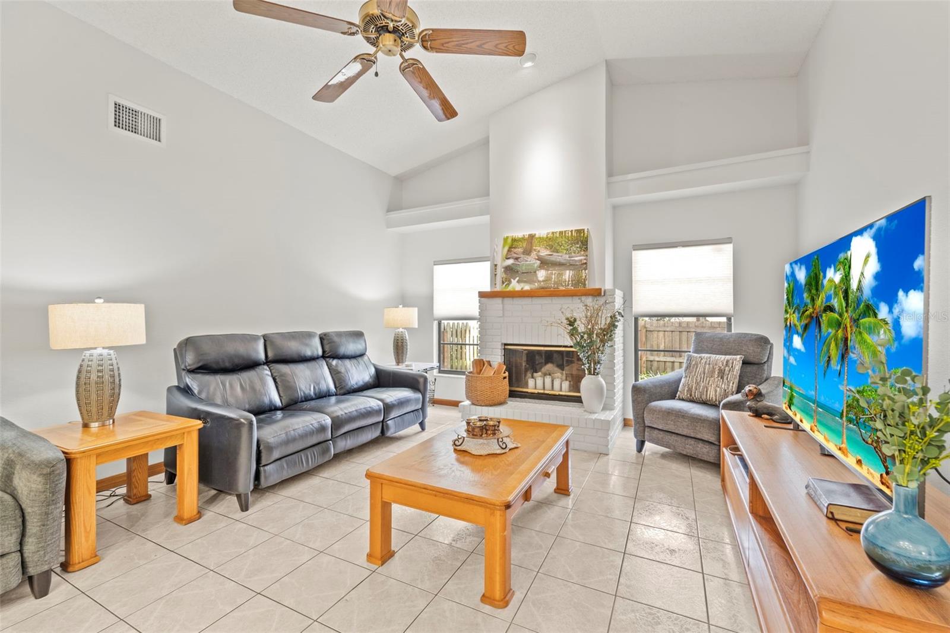


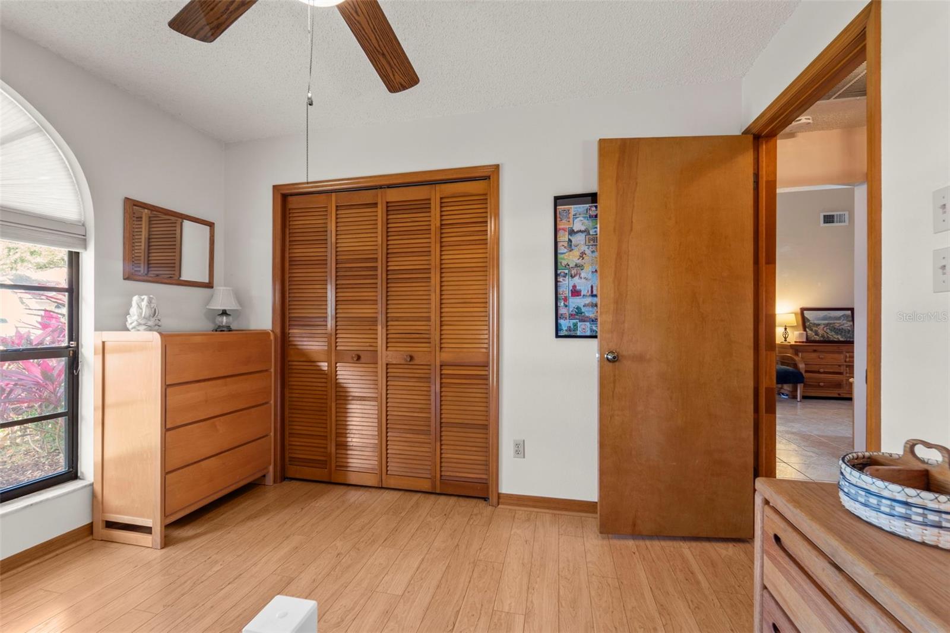


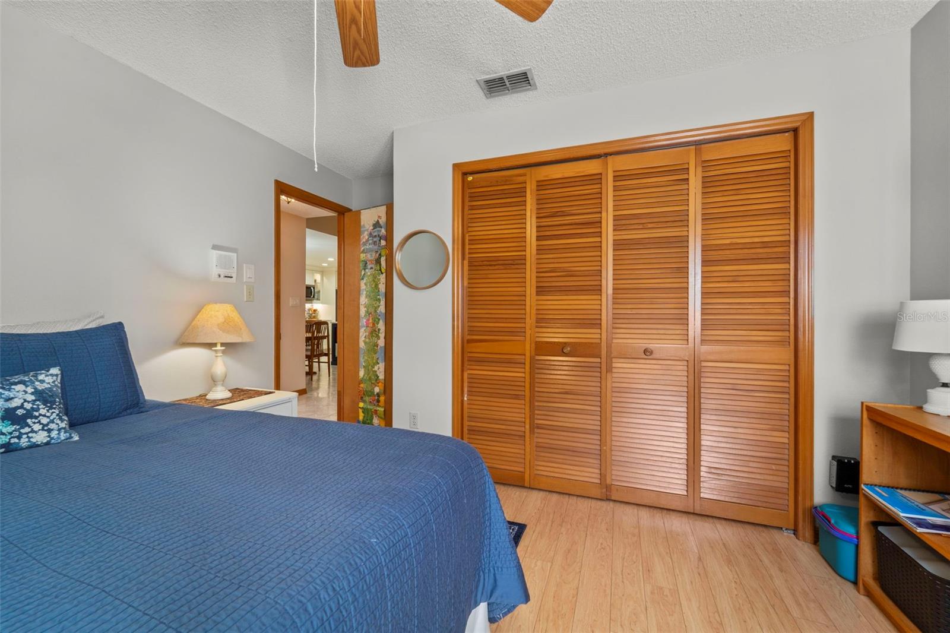


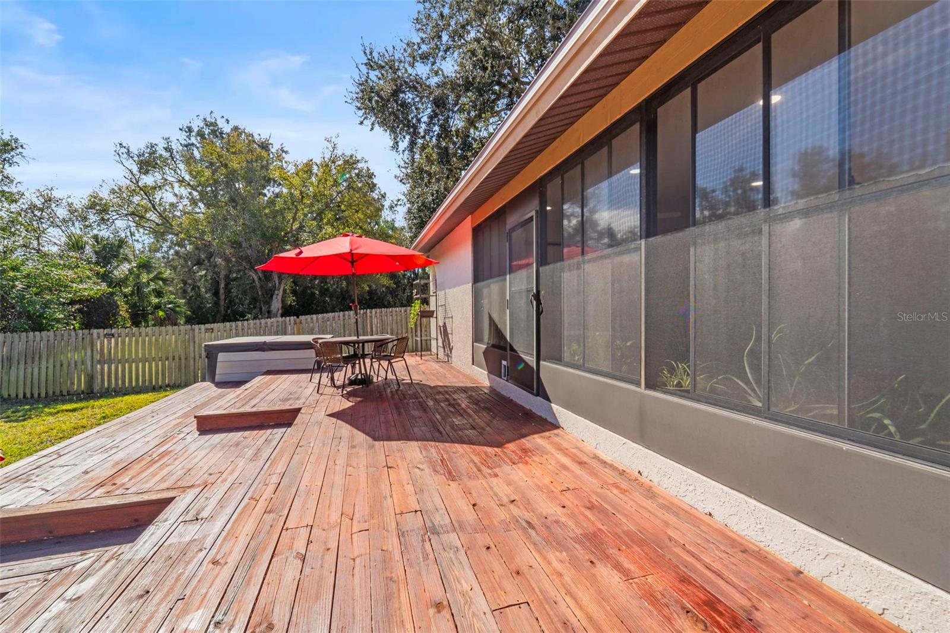

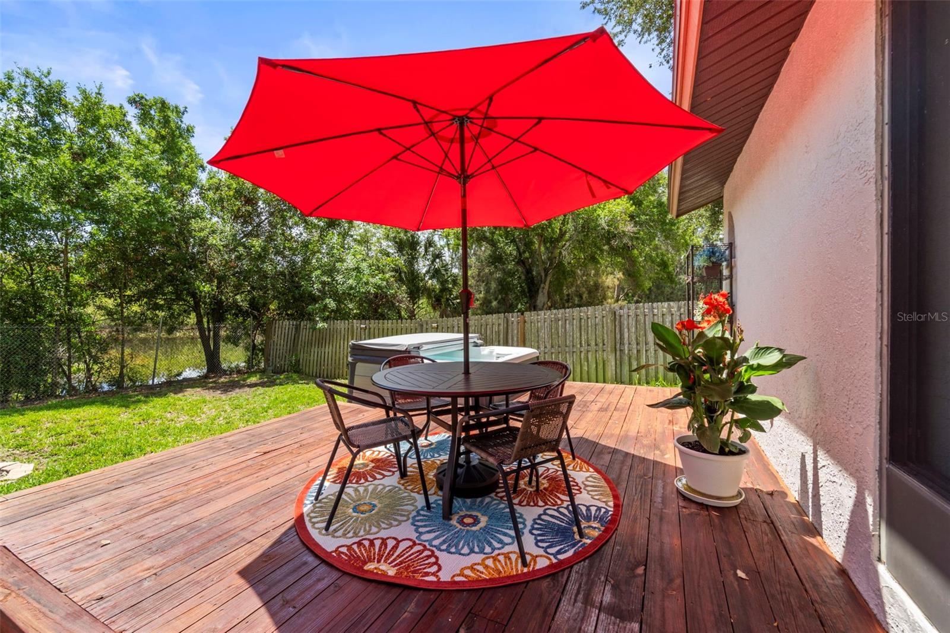
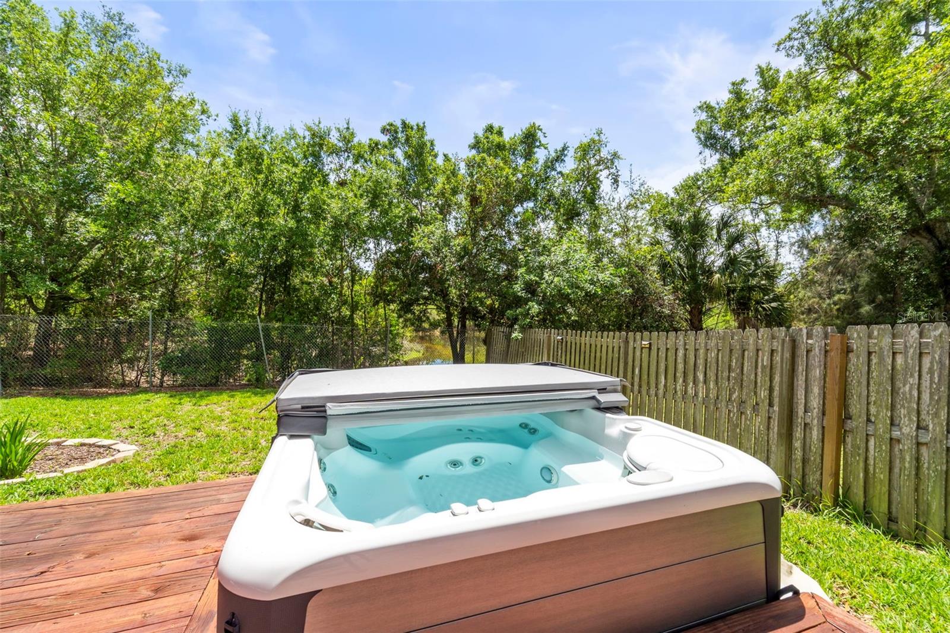


Fall in love with this beautiful ONE OWNER, CUSTOM BUILT, 4-bedroom, 2-bath home on a CUL-DE-SAC. From the moment you walk into this home you will feel the pride of ownership. The BEAUTIFULLY REMODELED KITCHEN is a real showstopper. The LARGE OPEN KITCHEN has CUSTOM-BUILT CABINETS WITH ALL MAPLEWOOD, soft-close drawers, QUARTZ COUNTERTOPS and an OVERSIZED ISLAND. The kitchen overlooks the SPACIOUS FAMILY ROOM with VAULTED CEILINGS and WOODBURNING FIREPLACE for those cozy nights. Another custom feature is the BONUS AREA WITH LARGE PANTRY with pull-out drawers, extra cabinets for storage and a SERVING AREA FOR ENTERTAINING. The inside LAUNDRY ROOM with pocket door continues the design of the kitchen. The home features a separate living room and dining area with vaulted ceilings and 4 large bedrooms with a SPLIT PLAN FOR FLEXIBILITY. The Primary bedroom is spacious with a WALK-IN CLOSET and a roomy EN-SUITE that features DOUBLE SINKS, GARDEN TUB AND SHOWER and a linen closet. Multiple French-style doors lead out to the LARGE SCREENED-IN PATIO. You can relax and enjoy your backyard with NO REAR NEIGHBORS. The backyard borders a Pinellas County preserve. It is peaceful and offers privacy with a large deck, Hot Spring hot tub, and a water view of the pond and woods in the preserve. Sellers have lived here since 1989. HOME HAS NOT FLOODED.All this CENTRALLY LOCATED close to FAMOUS CLEARWATER BEACH, DOWNTOWN CLEARWATER, SHOPPING, CHURCHES, COURTNEY CAMPBELL CAUSEWAY AND US19. Easy drive to Tampa and St. Pete/Clearwater airports. Do not miss this one!!
Listing courtesy of CHARLES RUTENBERG REALTY INC.
StellarMLS is the source of this information via Internet Data Exchange Program. All listing information is deemed reliable but not guaranteed and should be independently verified through personal inspection by appropriate professionals. Listings displayed on this website may be subject to prior sale or removal from sale. Availability of any listing should always be independently verified. Listing information is provided for consumer personal, non-commercial use, solely to identify potential properties for potential purchase. All other use is strictly prohibited and may violate relevant federal and state law. Data last updated on

/u.realgeeks.media/thehometeamin/651b5a3fd2ff-3_teams.png)