


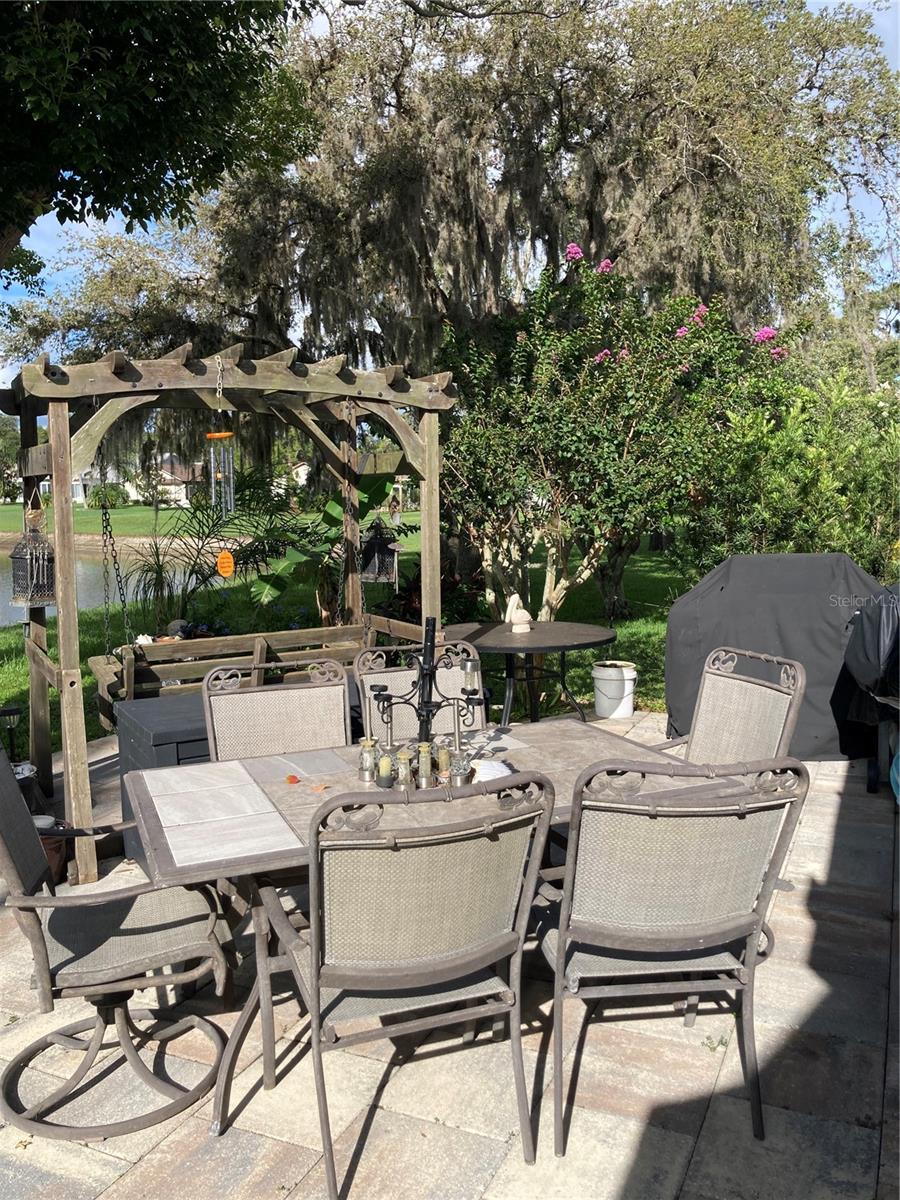


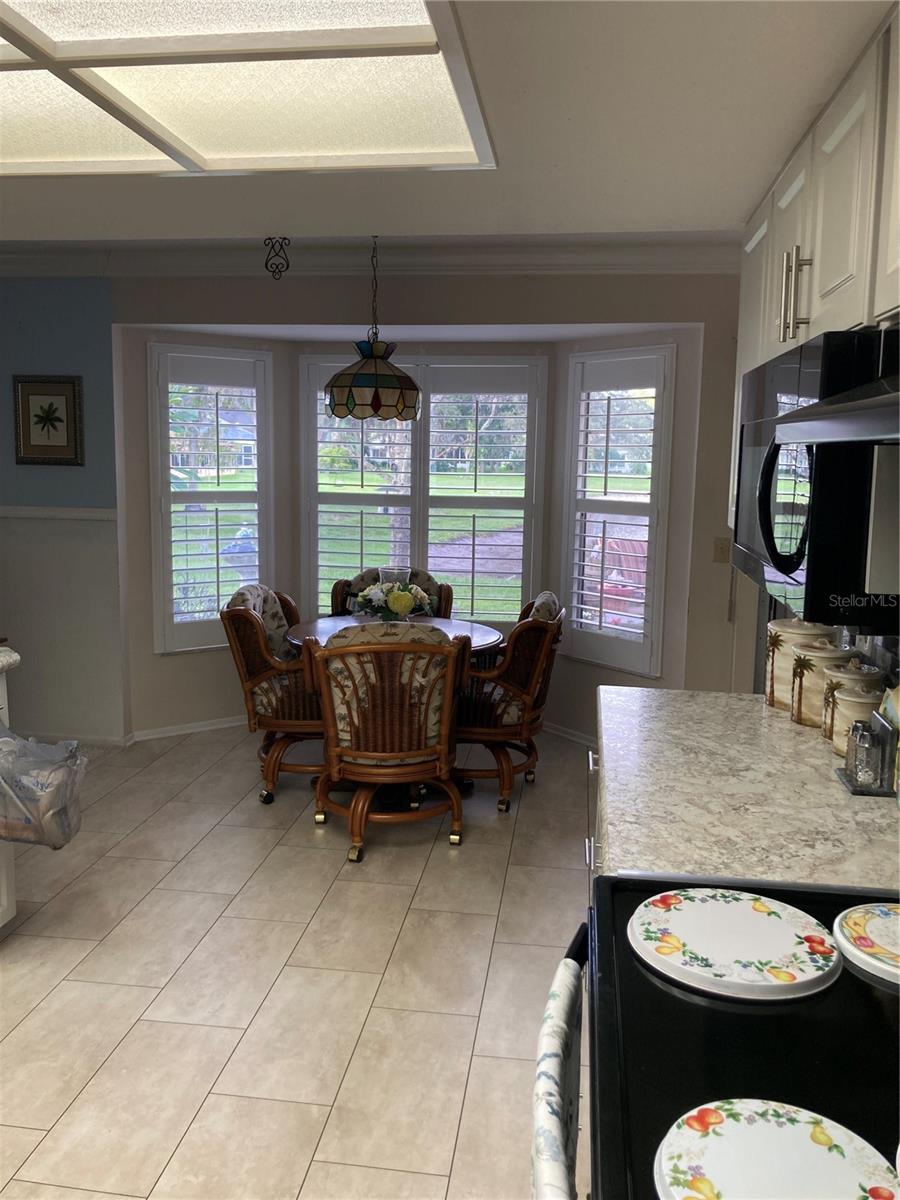


DESIRABLE HERITAGE LAKE COMMUNITY A SHORT DRIVE FROM SR 54 FOR SHOPPING, RESTAURANTS AND HOSPITALS. THIS HOME HAS BEEN UPDATED WITH 26 PULLOUT DRAWS IN THE KITCHEN FOR EASY ACCESS. BOTH BATHROOMS HAVE BEEN REMODELED WITH WALKIN SHOWERS. ROOF IS GOING ON 6 YEARS, HOME WARRANTY ON APPLIANCES THAT IS TRANSFERABLE, INCLUDING A/C WHICH HAD THE COMPRESSOR REPLACED IN N0VEMBER OF 2025 WITH UPDATED REFRIGERANT. AND THE SELLER WILL GIVE THE BUYER A $5,000 DOLLAR CREDIT FOR FUTURE USE TOWARD A NEW A/C., CROWN MOLDING THROUGHOUT THE HOME EXCEPT THE GUEST BEDROOM. THE WATER VIEW IS IN THE BACK YARD AND CAN BE FISHED,(CATCH AND RELEASE). ALSO NICE FOR BIRD WATCHING. THE LAMINATE FLOORING HAS A LIFE TIME WARRANTY. PLANTATION SHUDDERS OFFER FULL PRIVACY AND LET IN PLENTY OF SUNSHINE WHEN NEEDED.OUTSIDE ARE BRICK PATIOS TO ENJOY THE OUTSIDE. HOME IS DESERVING OF A LOOK. AND WELL CARED FOR. OWNER IS PACKING AND HOPES TO HAVE EVERYTHING OUT BY THE FIRST WEEK IN JULY.
Listing courtesy of CHARLES P CARTER.
StellarMLS is the source of this information via Internet Data Exchange Program. All listing information is deemed reliable but not guaranteed and should be independently verified through personal inspection by appropriate professionals. Listings displayed on this website may be subject to prior sale or removal from sale. Availability of any listing should always be independently verified. Listing information is provided for consumer personal, non-commercial use, solely to identify potential properties for potential purchase. All other use is strictly prohibited and may violate relevant federal and state law. Data last updated on

/u.realgeeks.media/thehometeamin/651b5a3fd2ff-3_teams.png)