


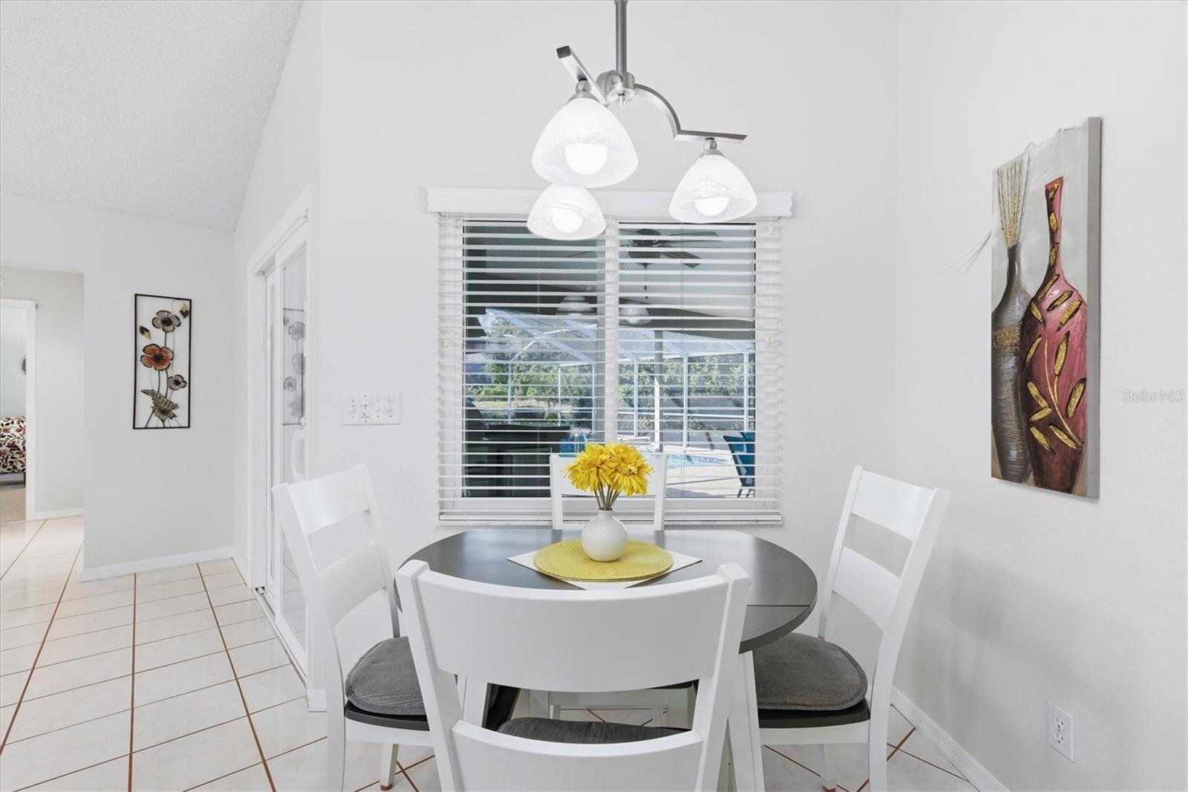


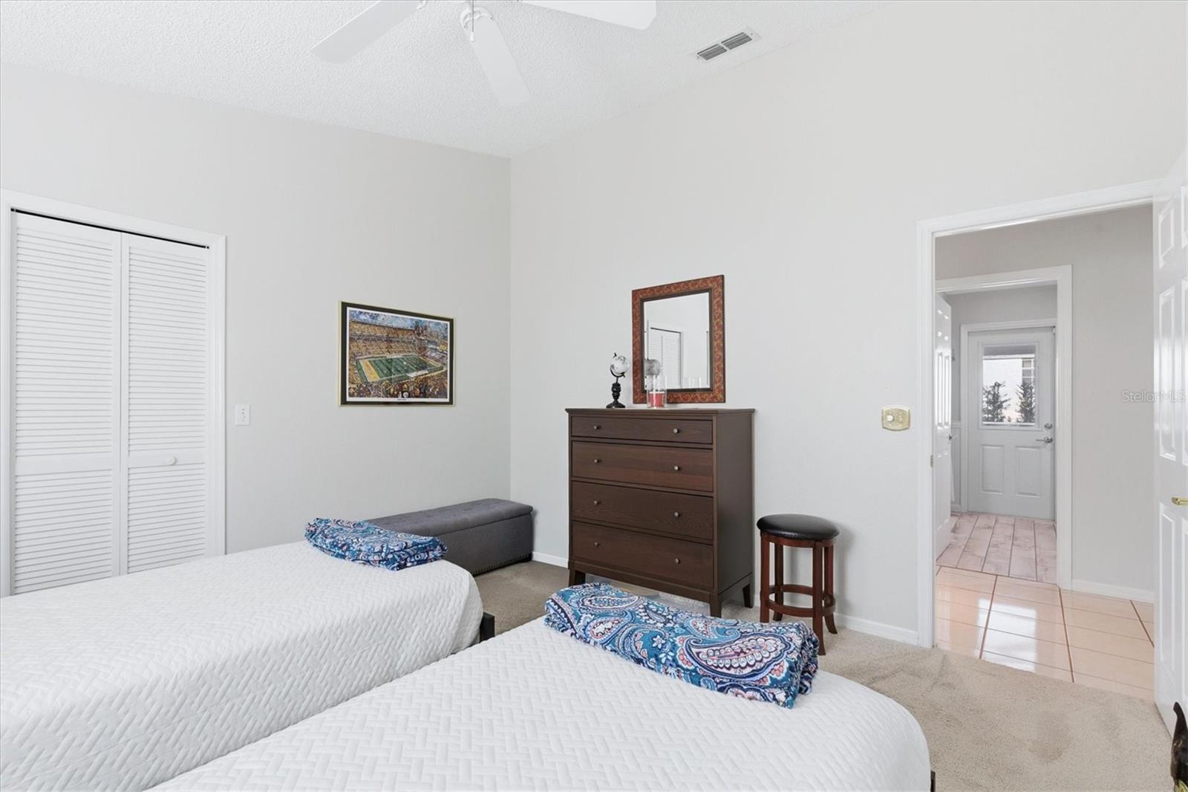
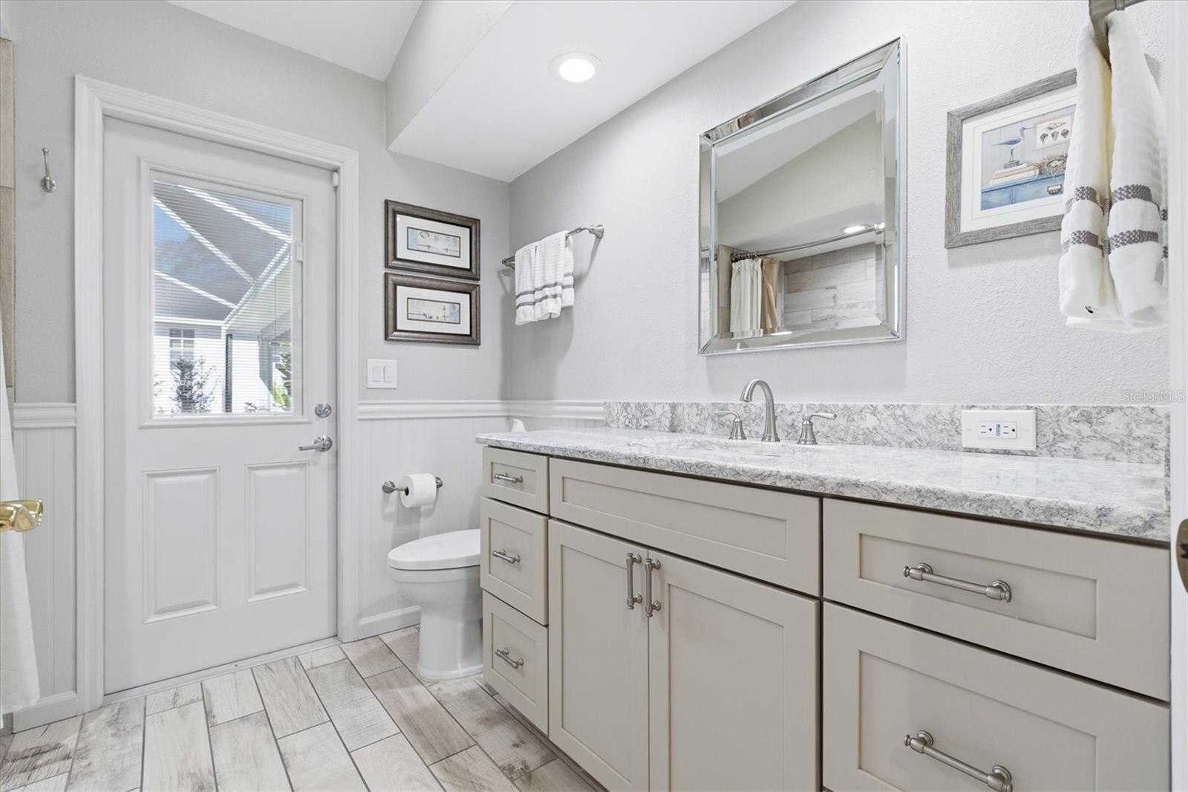


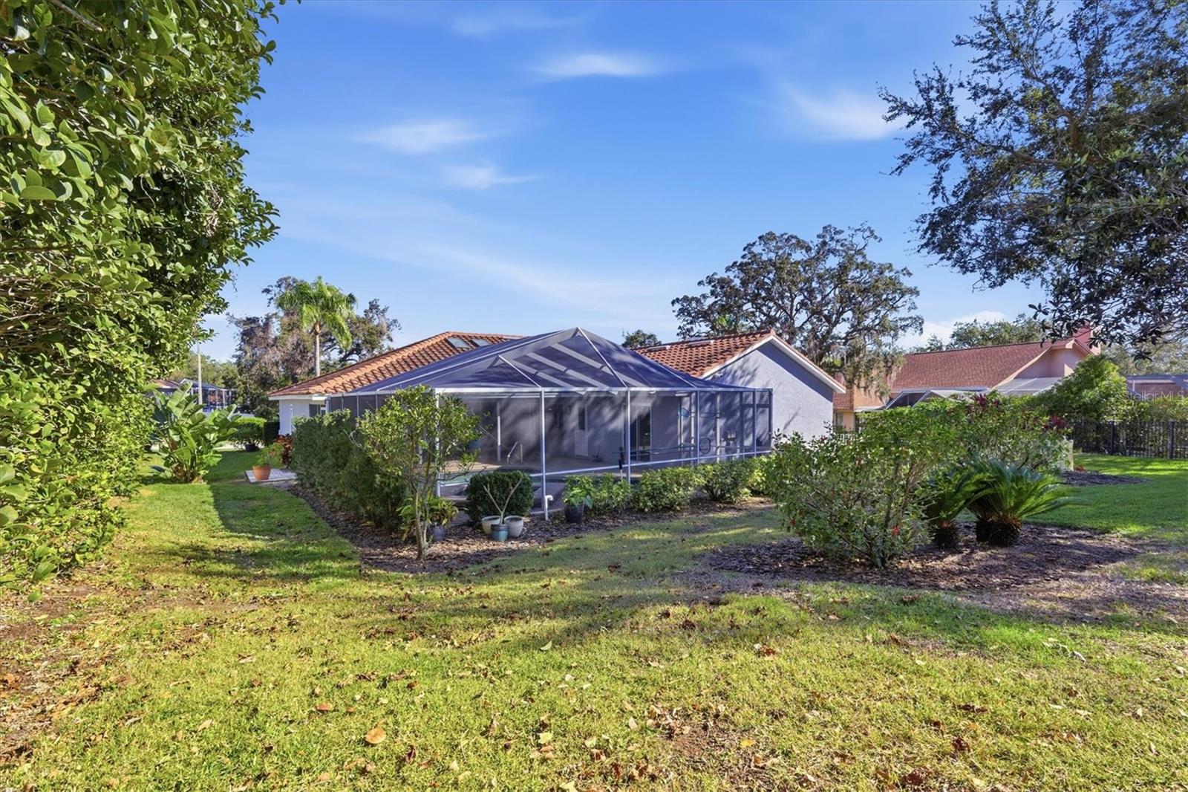
Stunning, fully renovated executive home in the highly sought-after Tarpon Springs neighborhood of Whitcomb Place. Offering nearly 2,200 sq. ft. of exceptional Florida living, this elegant residence features 3 bedrooms plus an office/study, 2 bathrooms, and a 3-car garage. From the moment you enter through the leaded-glass double doors, you’re greeted by soaring vaulted ceilings, abundant natural light from newer skylights, and thoughtful designer upgrades throughout. Highlights include impact-rated Pella 8-ft sliding glass doors, newer carpeting, and plantation shutters in the formal dining room. The beautifully updated kitchen is a chef’s dream with white shaker cabinetry, quartz countertops, custom storage features (including a spice drawer and dual lazy Susans), stainless steel appliances with a natural gas range, and a spacious walk-in pantry. The adjoining family room showcases oak hardwood floors and a striking gas fireplace, creating a warm and inviting gathering space. Just off the living area, the perfectly placed office/study offers flexibility for work or quiet retreat. The luxurious primary suite has been completely reimagined, featuring new carpeting, a walk-in closet, and a spa-inspired ensuite bath with dual quartz vanities, plank tile flooring, a freestanding soaking tub, and a separate walk-in shower with gorgeous tilework, block-glass window, beadboard, and chair rail accents for a coastal feel. Secondary bedrooms are spacious, light, and bright, each with walk-in closets. The updated secondary bath doubles as a convenient pool bath with exterior access. Outdoor living truly shines with a large covered lanai and poolside kitchen, complete with a DCS grill (lifetime burners), bar refrigerator, tumbled marble backsplash, and more. Enjoy the resort-style pool with spillover gas-heated spa, brick pavers, fountains, Bluetooth fan with speakers,impact rated hurricane windows and shallow well for irrigation. Additional upgrades include a new tile roof (2017), A/C with HEPA filter (2020), newer water heater, hurricane-resistant garage doors and opener, and an indoor laundry room with gas dryer and washer. Ideally located minutes from downtown Tarpon Springs, the world-famous Sponge Docks, Sunset Beach, and Howard Park’s stunning Gulf beaches.
Listing courtesy of COLDWELL BANKER REALTY.
StellarMLS is the source of this information via Internet Data Exchange Program. All listing information is deemed reliable but not guaranteed and should be independently verified through personal inspection by appropriate professionals. Listings displayed on this website may be subject to prior sale or removal from sale. Availability of any listing should always be independently verified. Listing information is provided for consumer personal, non-commercial use, solely to identify potential properties for potential purchase. All other use is strictly prohibited and may violate relevant federal and state law. Data last updated on

/u.realgeeks.media/thehometeamin/651b5a3fd2ff-3_teams.png)