


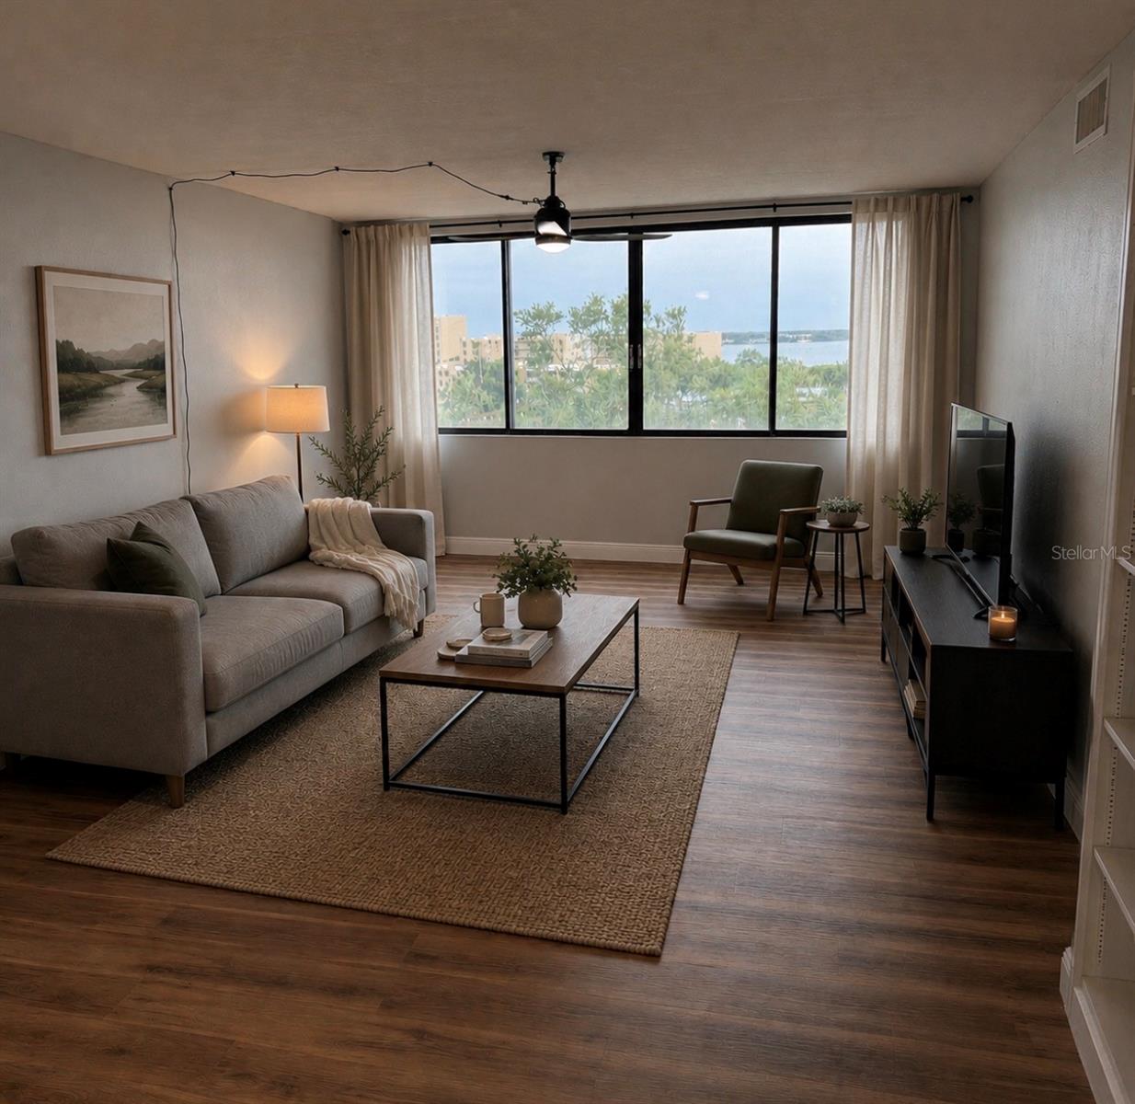


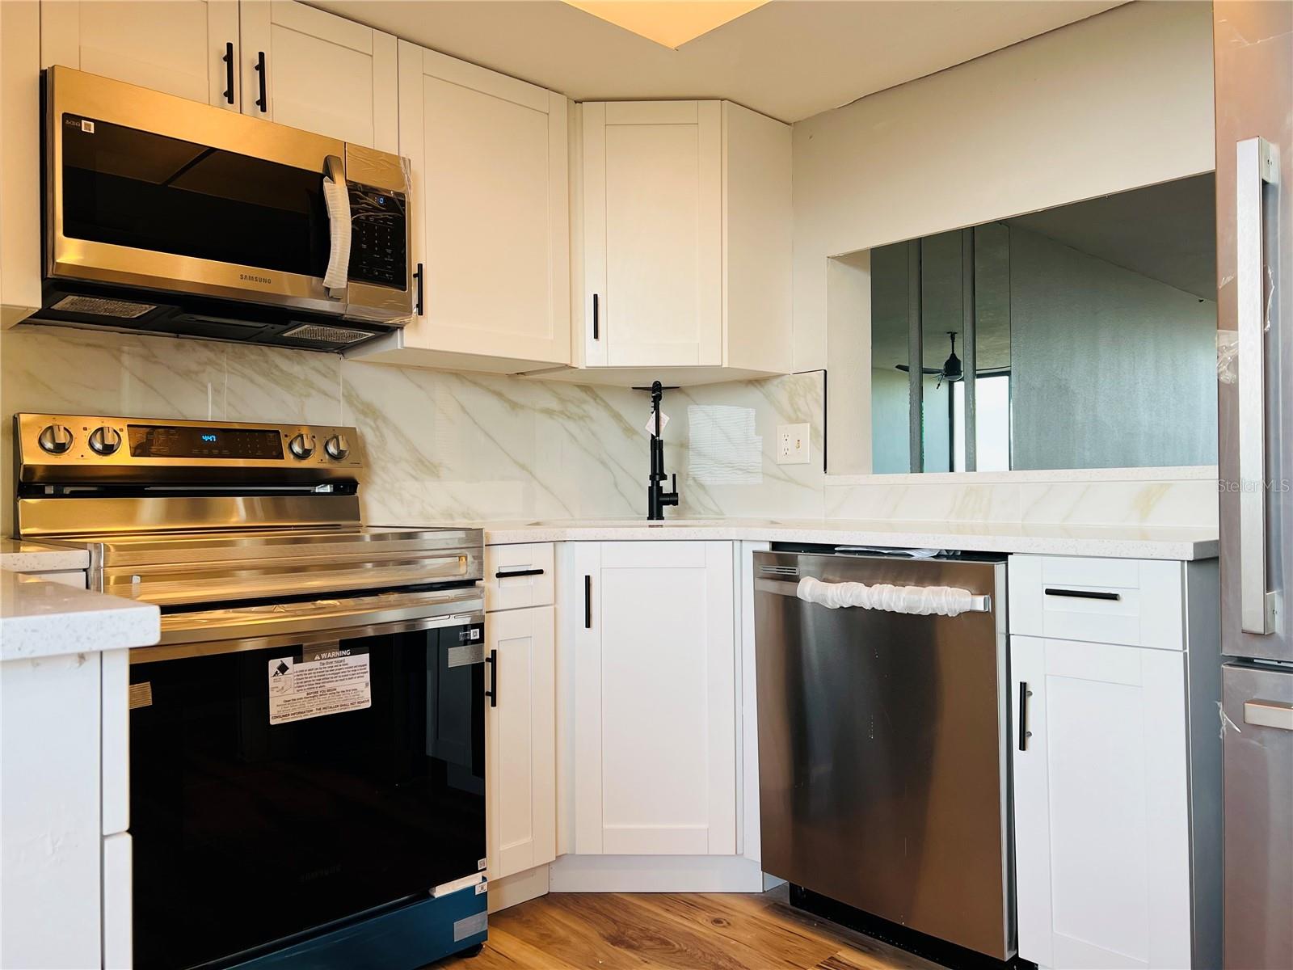


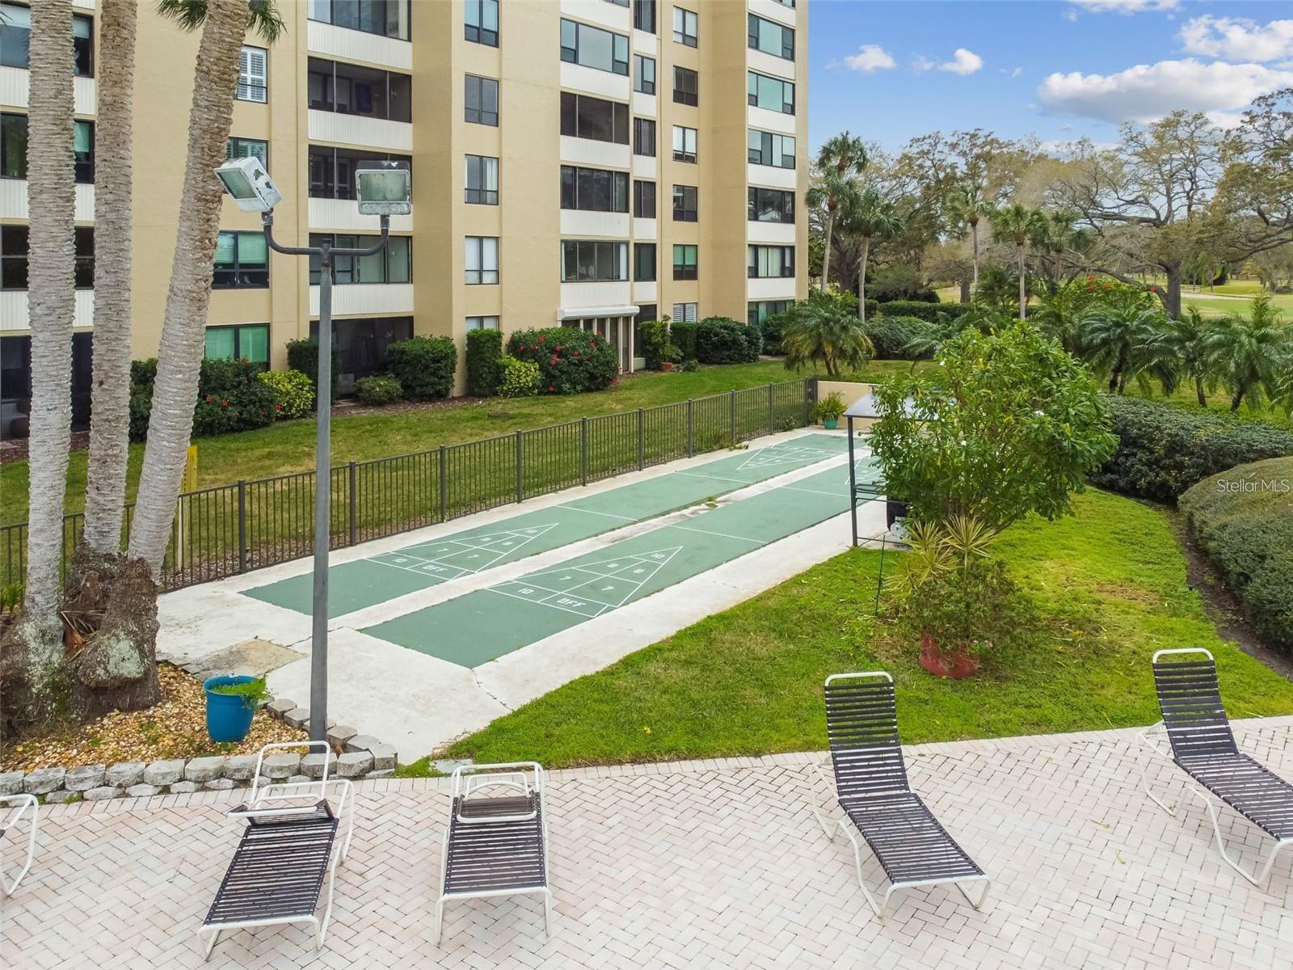


Own this exceptional, fully remodeled 2-bedroom, 2-bathroom condo in the highly desirable Cove Cay Golf Community on the shores of Tampa Bay. Unit #703 offers relaxing water views in a pet-friendly, amenity-rich community. Enjoy a spacious living room, a modern kitchen with quartz countertops, wooden cabinets, and backsplash, and completely renovated bathrooms, inside laundry. The primary suite features a walk in closet and an ensuite with water views, complemented by vinyl plank flooring throughout and ample storage. Recent updates include a NEW Roof and fresh interior paint, ready for you to move in and make it your own. Experience resort-style living with a Clubhouse, Pool, Hot Tub, Sauna, Fitness Center, Library, Shuffleboard, and Gated Security along with access to the Golf Course, Marina, Restaurant, and Dockside Grill. Seize the opportunity to make this breathtaking condo your forever home.
Listing courtesy of CHARLES RUTENBERG REALTY INC.
StellarMLS is the source of this information via Internet Data Exchange Program. All listing information is deemed reliable but not guaranteed and should be independently verified through personal inspection by appropriate professionals. Listings displayed on this website may be subject to prior sale or removal from sale. Availability of any listing should always be independently verified. Listing information is provided for consumer personal, non-commercial use, solely to identify potential properties for potential purchase. All other use is strictly prohibited and may violate relevant federal and state law. Data last updated on

/u.realgeeks.media/thehometeamin/651b5a3fd2ff-3_teams.png)