
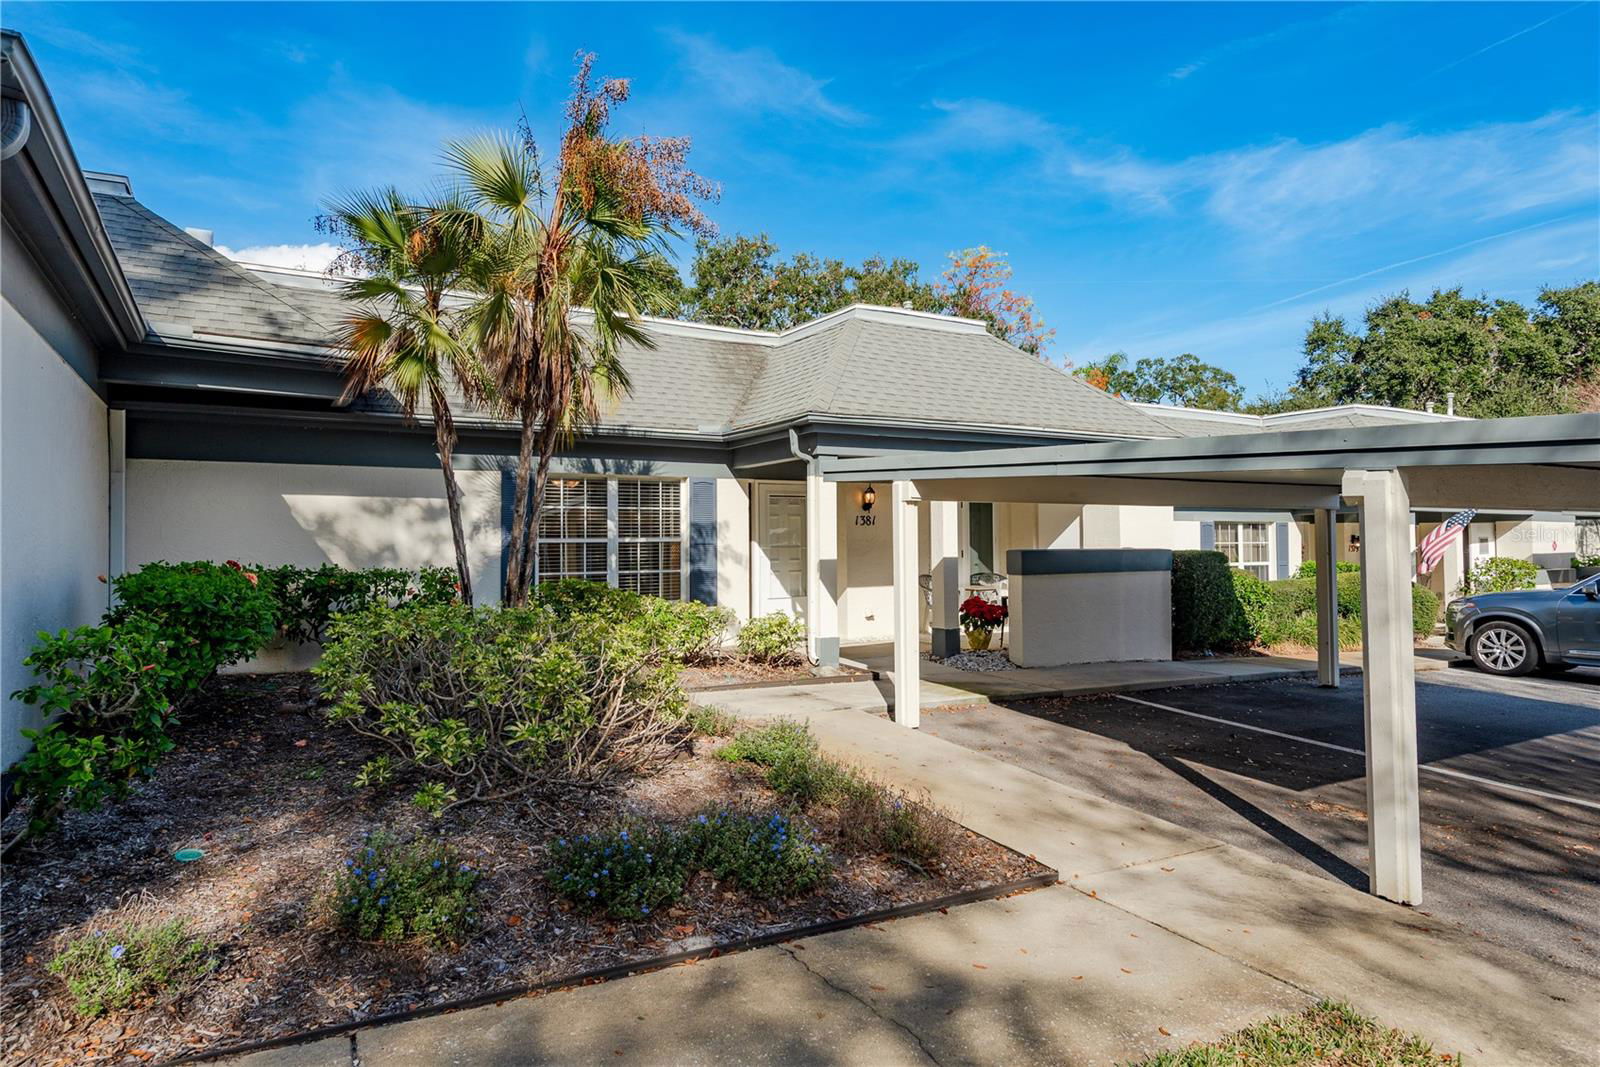


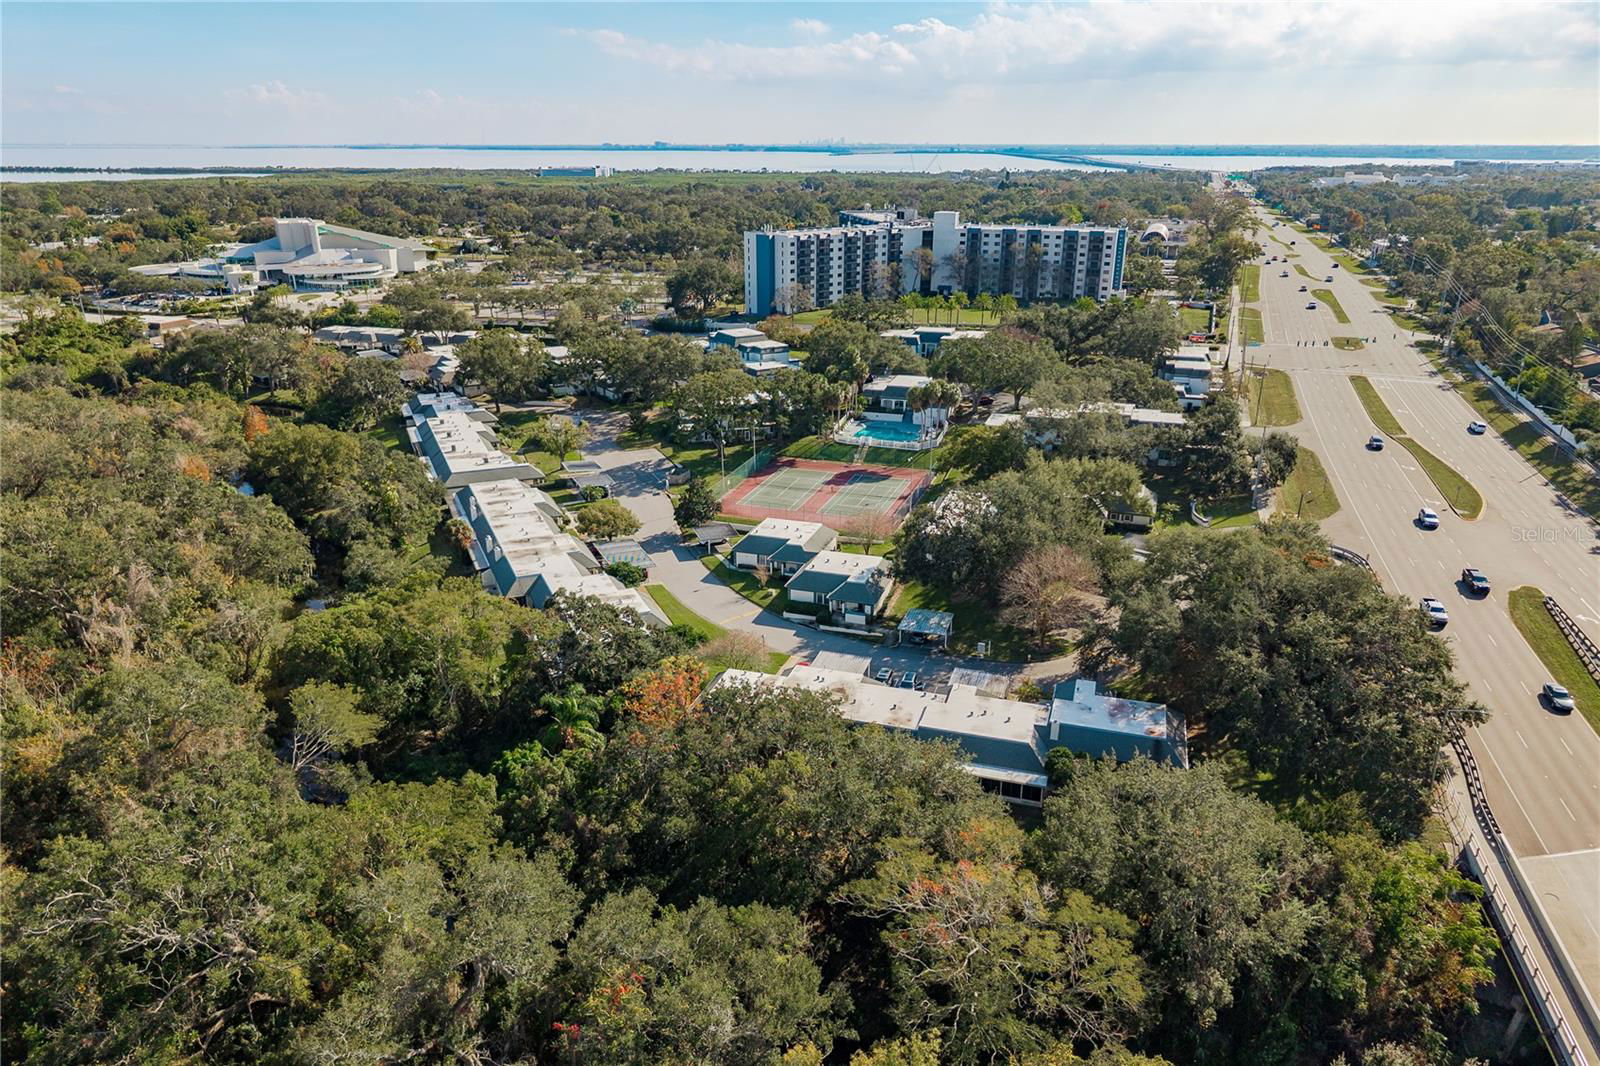
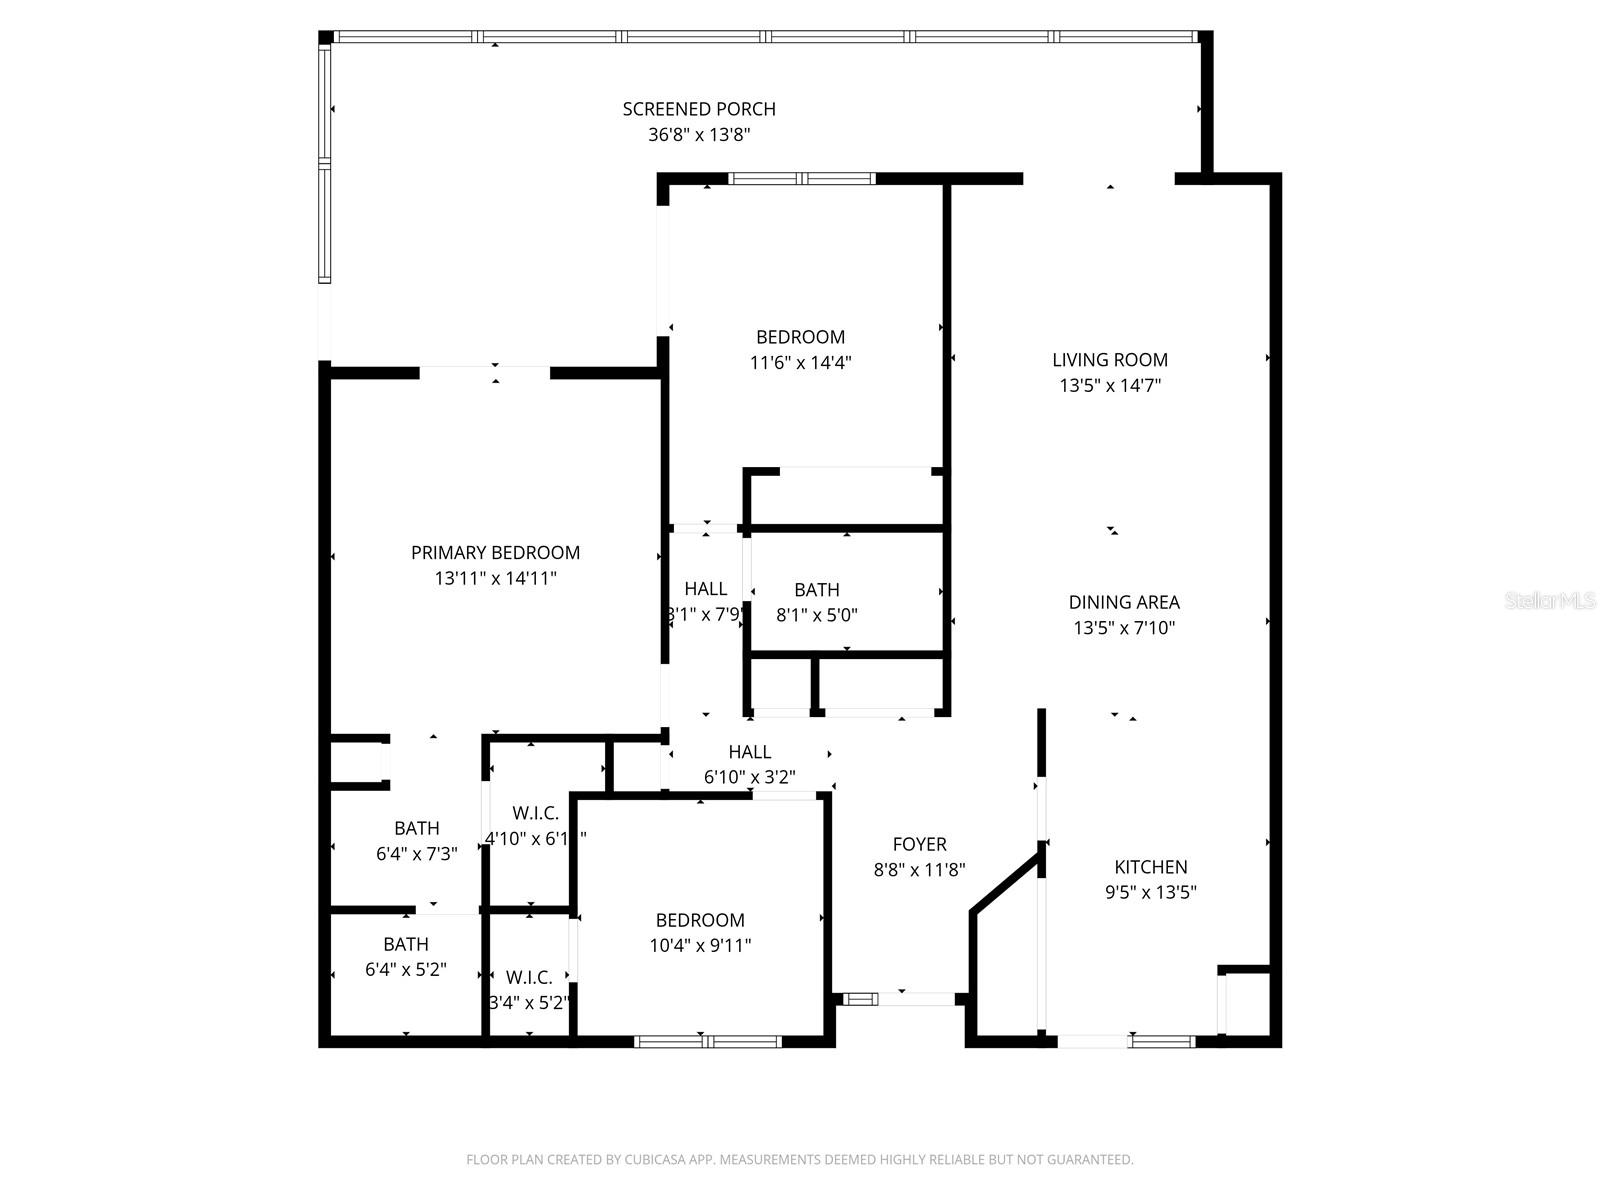
Welcome home to this beautifully maintained 3-bedroom, 2-bath residence offering 1,280 square feet of comfortable living in a prime Clearwater location. Thoughtfully updated and move-in ready, this home features a 2025 HVAC system, fresh interior paint, and new vinyl flooring throughout, with new tile flooring in the primary bedroom and primary bathroom. The spacious layout includes a larger sunroom/patio unique to this unit, enhanced with new windows, making it an ideal space to relax or entertain year-round. Step outside to enjoy added privacy as the home backs up to a serene tree line, creating a peaceful outdoor retreat. The hot tub on the back patio conveys with the home if the buyer wishes to keep it. Additional storage is conveniently located in the large front patio storage closet. This well-cared-for home is located in a community offering resort-style amenities, including a pool, tennis courts, clubhouse with full kitchen, pool tables, formal living area, conference space, and a community gym. Enjoy unbeatable convenience just minutes from downtown Safety Harbor, Honeymoon Island State Park, Clearwater Beach, and Clearwater Mall featuring Target, Costco, and Lowe’s. Directly across the street, you’ll find popular shopping and dining options including Starbucks, Publix, and Fitness centers. With the Courtney Campbell Causeway only two traffic lights away, commuting to Tampa International Airport is effortless. Centrally located, this home provides easy access to all that the bay area has to offer. A wonderful opportunity to own a thoughtfully updated home in an amenity-rich community with an exceptional location.
Listing courtesy of SERENE HOMES REALTY.
StellarMLS is the source of this information via Internet Data Exchange Program. All listing information is deemed reliable but not guaranteed and should be independently verified through personal inspection by appropriate professionals. Listings displayed on this website may be subject to prior sale or removal from sale. Availability of any listing should always be independently verified. Listing information is provided for consumer personal, non-commercial use, solely to identify potential properties for potential purchase. All other use is strictly prohibited and may violate relevant federal and state law. Data last updated on

/u.realgeeks.media/thehometeamin/651b5a3fd2ff-3_teams.png)