7305 Gaberia Road, New Port Richey, FL 34655

$460,000
3
BD
3
BA
2,284
SqFt

Show Photos

Verify your account to unlock exclusive photos, mortgage tools, and more.

List Price
$460,000
Status
ACTIVE
Days on Market
207
Price Change
▼ $5,000 1780854492
MLS#
TB8459877
Subtype
Residential
Style
Two Story
Architectural Style
Mediterranean
Year Built
2005
Bedrooms
3
Bathrooms
3
Full Baths
2
Half Baths
1
Living Area
2,284
Lot Size
2,351
Acres
0.05
Subdivision
Sabal At Wyndtree
Building Name
7305
MLS Area Major
New Port Richey/Seven Springs/Trinity

Property Description

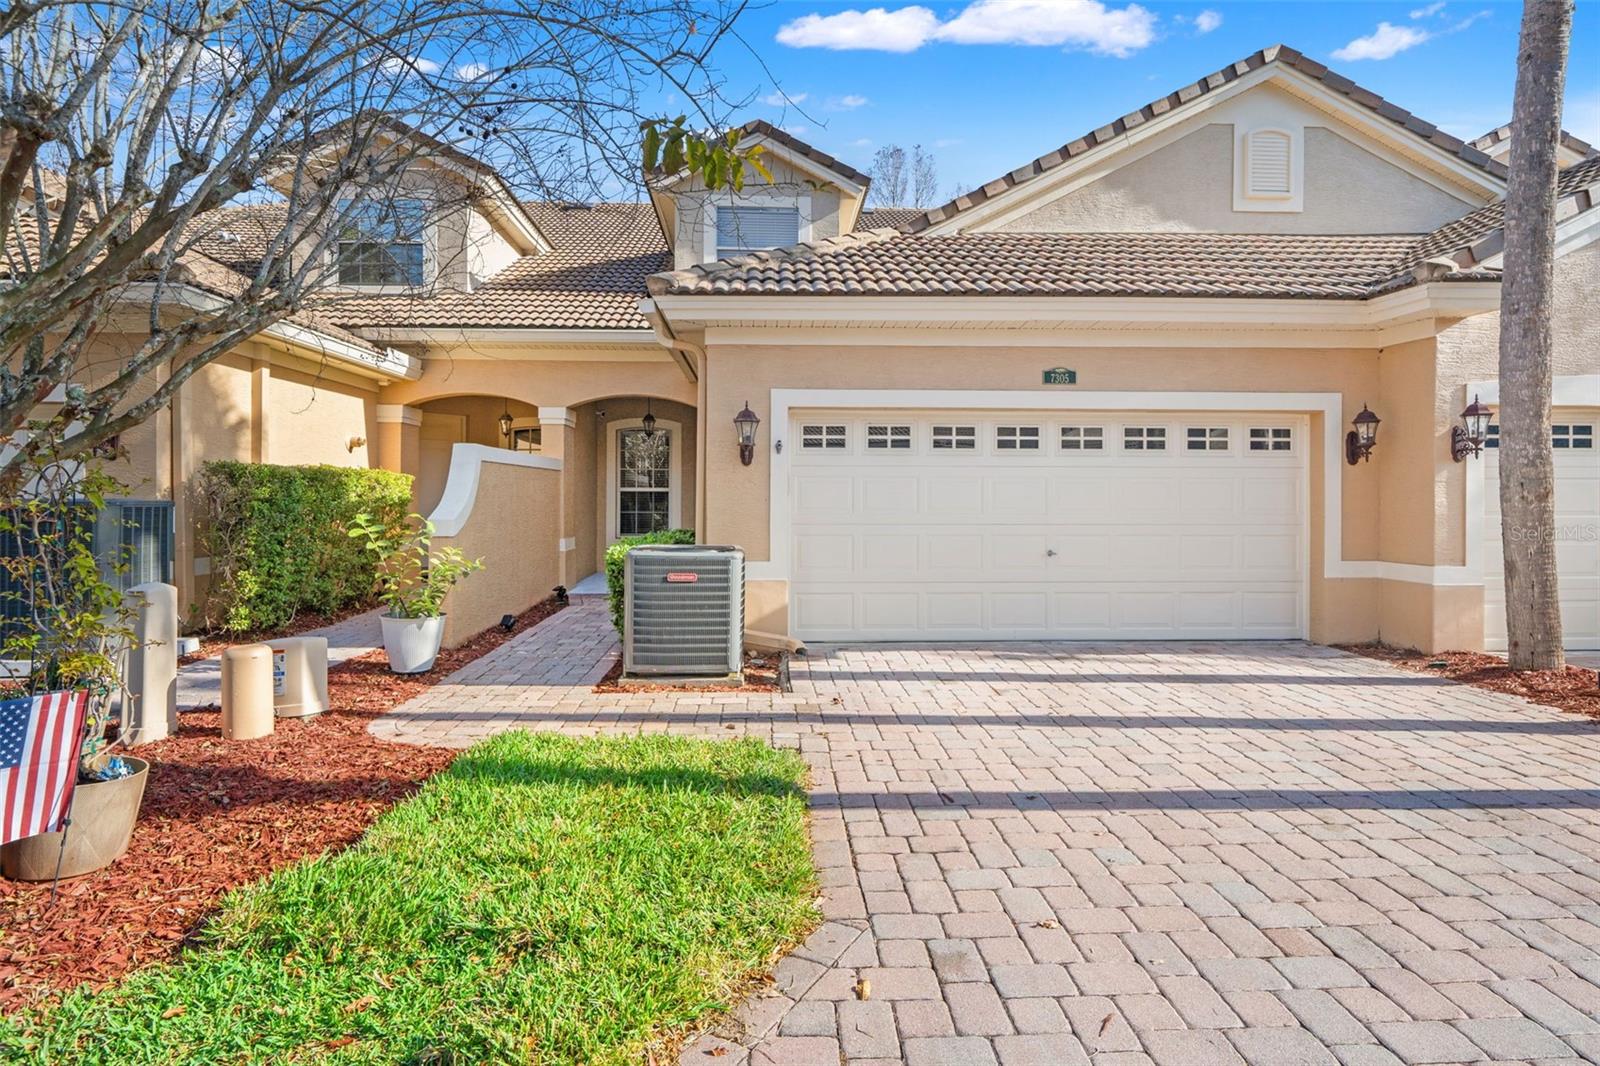
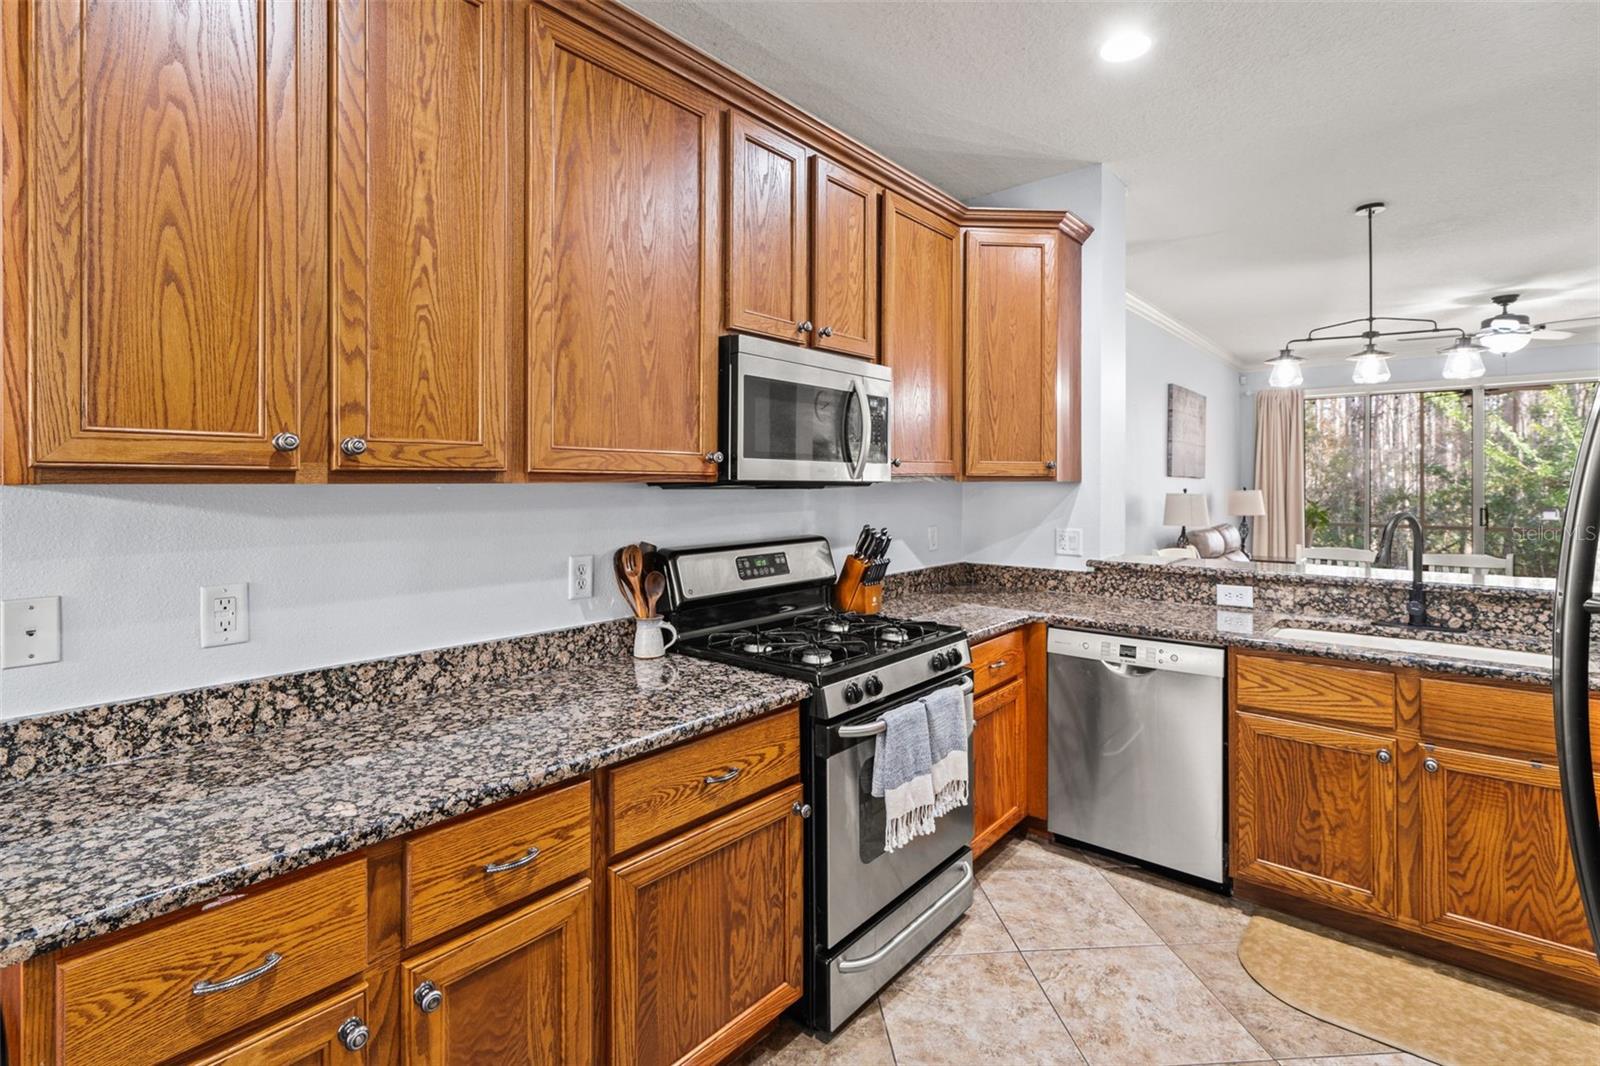
Experience elevated Florida living in this stunning 3 bedroom, 2.5 bath townhome located in the highly sought-after Sabal at Wyndtree community, tucked away on a gated private cul-de-sac. This well designed home features granite countertops, stainless steel appliances, a gas range, perfect for everyday living and entertaining and a new AC (2024). The spacious primary suite is conveniently located on the first floor, offering privacy and comfort. Upstairs, you'll discover two spacious bedrooms, a dedicated office with floor-to-ceiling shelving, and an expansive bright open loft with skylights ideal for a game room, home gym, second family room, the possibilities are endless. An oversized two car garage provides ample space for storage, bikes, and beach gear. Enjoy the resort-style community pool and embrace the Florida lifestyle just minutes from shopping, dining, marinas and Florida's beautiful beaches. Live where you vacation!

Additional Information

Interior Features
Ceiling Fans(s), High Ceilings, Living Room/Dining Room Combo, Primary Bedroom Main Floor, Split Bedroom, Thermostat, Walk-In Closet(s)
Exterior Features
Private Entrance, Private Mailbox, Sliding Doors
HOA Fee
$400
HOA Freqency
Monthly
Financing
Cash, Conventional, FHA, VA Loan
Location
Cul-De-Sac, Private, Street Dead-End
Community Features
Association Recreation - Owned, Community Mailbox, Deed Restrictions, Gated Community - No Guard, Pool, Street Lights
Property Description
Two Story
Zoning
MPUD
Appliances
Cooktop, Dishwasher, Disposal, Gas Water Heater, Microwave, Refrigerator, Tankless Water Heater
Heating
Central
Air Conditioning
Central Air
Exterior Construction
Block, Stucco
Exterior Features
Private Entrance, Private Mailbox, Sliding Doors
Stories
2
Levels
Two
Roof
Tile
Foundation
Slab
Pool
Yes
Parking
Oversized
Parking Features
Oversized
Garage
2 Car Garage
Garage Spaces
2
Garage Features
Oversized
Elementary School
Trinity Oaks Elementary
Middle School
Seven Springs Middle-Po
High School
J.W. Mitchell High-PO

Listing courtesy of EXP REALTY LLC.

Mortgage Calculator

Amount of Loan
Annual Interest Rate
%
Term of Loan
Years

Does not include any taxes or fees.
Please consult a financial professional.
Calculator source: Real Geeks

StellarMLS is the source of this information via Internet Data Exchange Program. All listing information is deemed reliable but not guaranteed and should be independently verified through personal inspection by appropriate professionals. Listings displayed on this website may be subject to prior sale or removal from sale. Availability of any listing should always be independently verified. Listing information is provided for consumer personal, non-commercial use, solely to identify potential properties for potential purchase. All other use is strictly prohibited and may violate relevant federal and state law. Data last updated on