

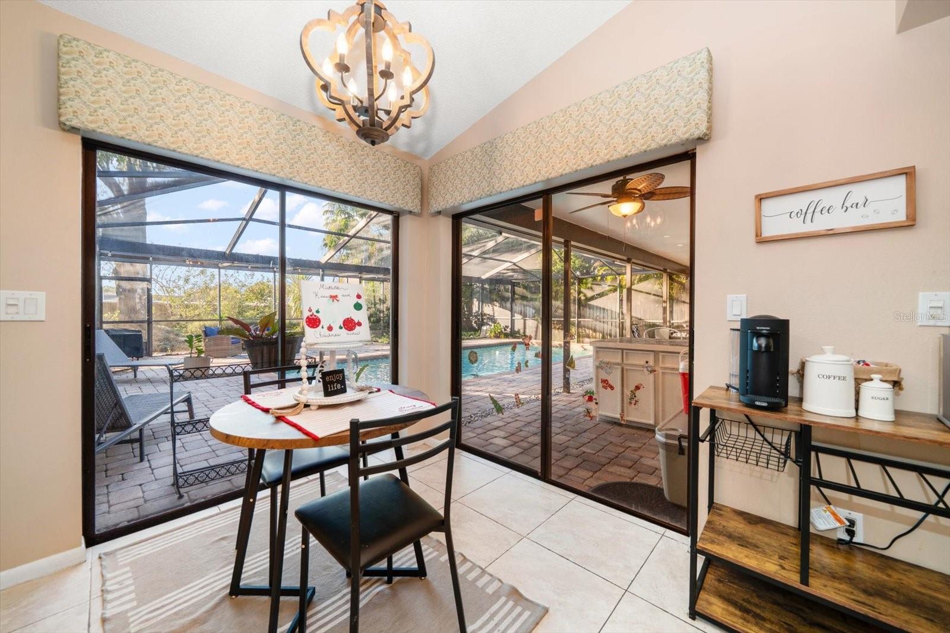


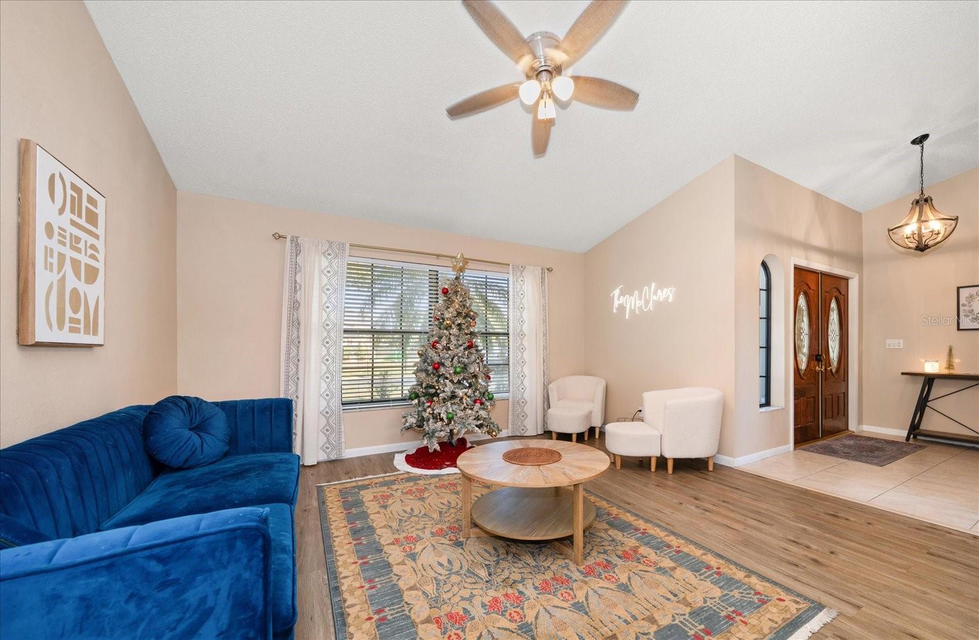


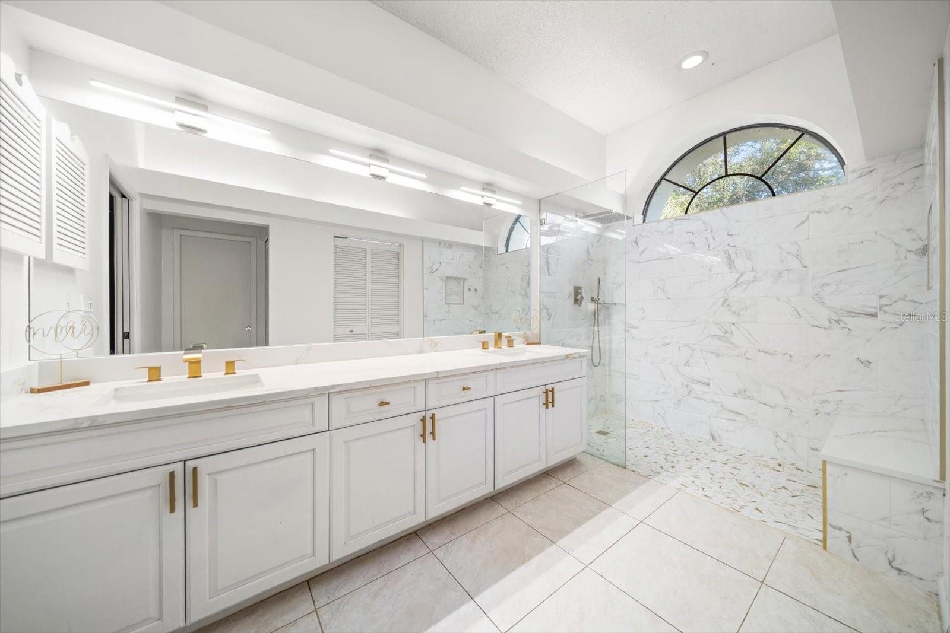


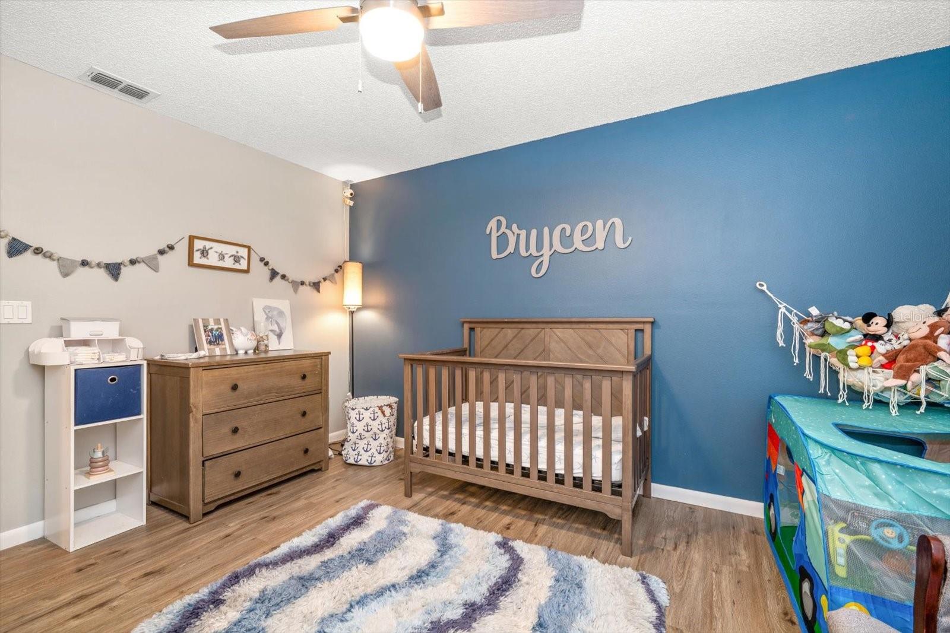


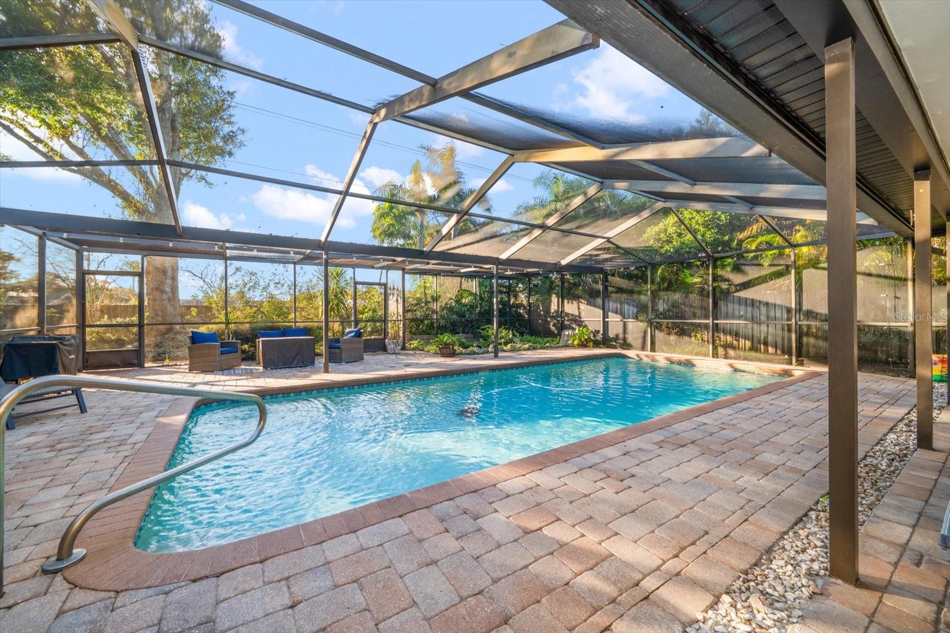
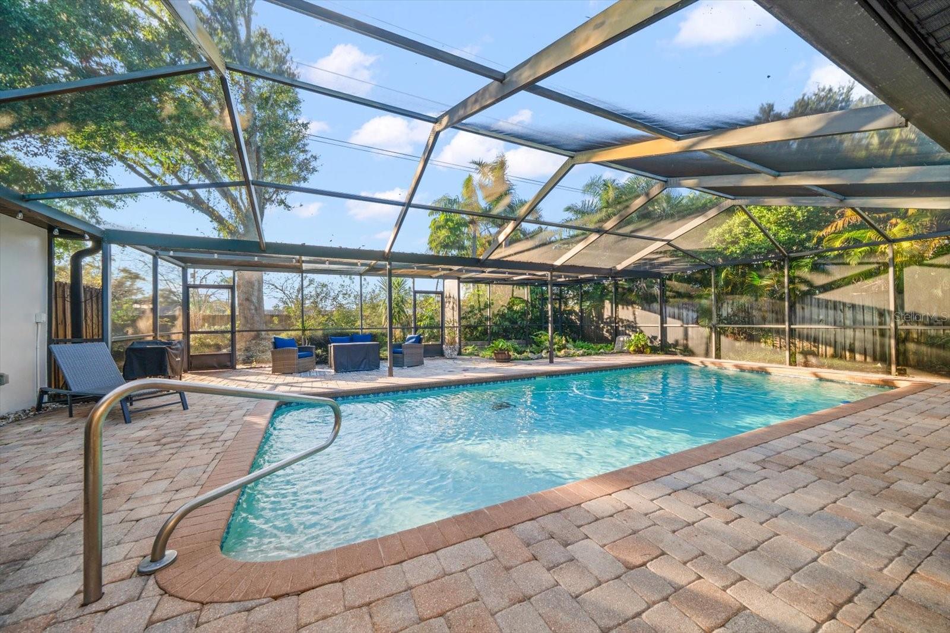


Short Sale. SHORT SALE ALERT — $699,000 — SUBMIT YOUR OFFER ASAP! NEW PRICE + SHORT SALE OPPORTUNITY! This vacant, move-in-ready home in the highly desirable Trails of Countryside is now offered at $699,000 and is subject to lender approval. Seller is motivated and looking for offers NOW! Don’t miss the opportunity to secure this beautifully updated 4-bedroom, 2-bath home with a 3-car garage, screened pool, and private outdoor living area. The spacious split-floor-plan residence is designed for comfortable everyday living and entertaining. The remodeled kitchen features granite countertops, wood cabinetry, stainless steel appliances, and a brand-new stove, opening seamlessly to a light-filled family room with a cozy wood-burning fireplace and peaceful backyard views. The primary suite features an updated bath, while the second bathroom has a new bathtub. Luxury vinyl flooring has been installed throughout the bedrooms, living and dining areas, and bathrooms for a modern, cohesive feel. Recent improvements include a new roof (2023), new lights and ceiling fans throughout (2023), digital water softener (2025), updated sprinkler system (2024–2025), completed stucco repairs, and fresh exterior paint. The screened pool and outdoor living area provide the perfect setting for entertaining or relaxing, with pavers, a covered lanai, and an updated koi pond with new fish creating a tranquil backyard retreat. VACANT AND READY FOR ITS NEXT OWNER! Conveniently located in Clearwater’s Countryside area near shopping, dining, beaches, and airports. SHORT SALE — LENDER APPROVAL REQUIRED. Submit your strongest offer ASAP. All offers are subject to lender approval.
Listing courtesy of WATERFRONT REALTY TAMPABAY.
StellarMLS is the source of this information via Internet Data Exchange Program. All listing information is deemed reliable but not guaranteed and should be independently verified through personal inspection by appropriate professionals. Listings displayed on this website may be subject to prior sale or removal from sale. Availability of any listing should always be independently verified. Listing information is provided for consumer personal, non-commercial use, solely to identify potential properties for potential purchase. All other use is strictly prohibited and may violate relevant federal and state law. Data last updated on

/u.realgeeks.media/thehometeamin/651b5a3fd2ff-3_teams.png)