


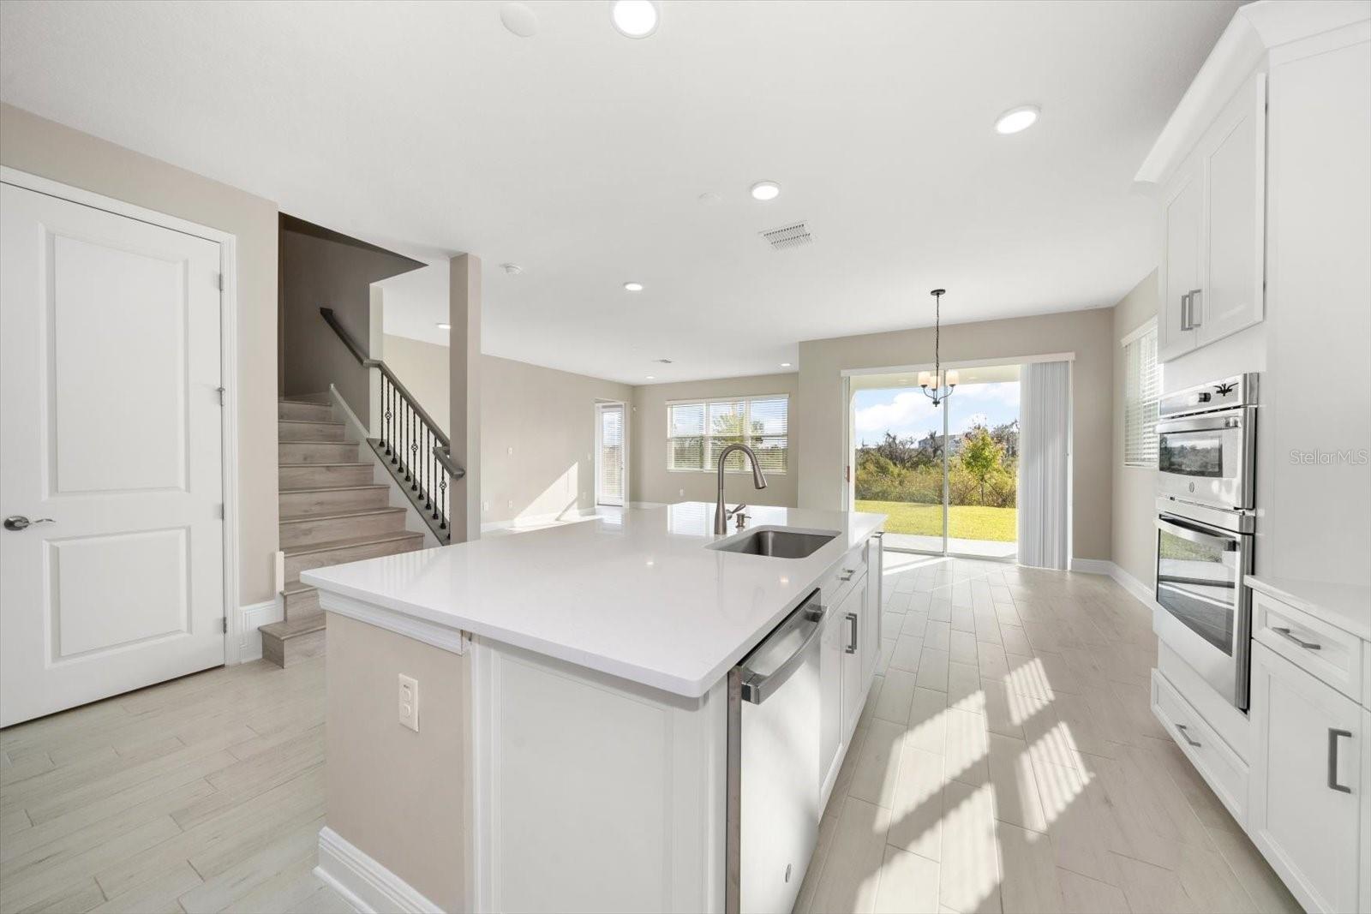


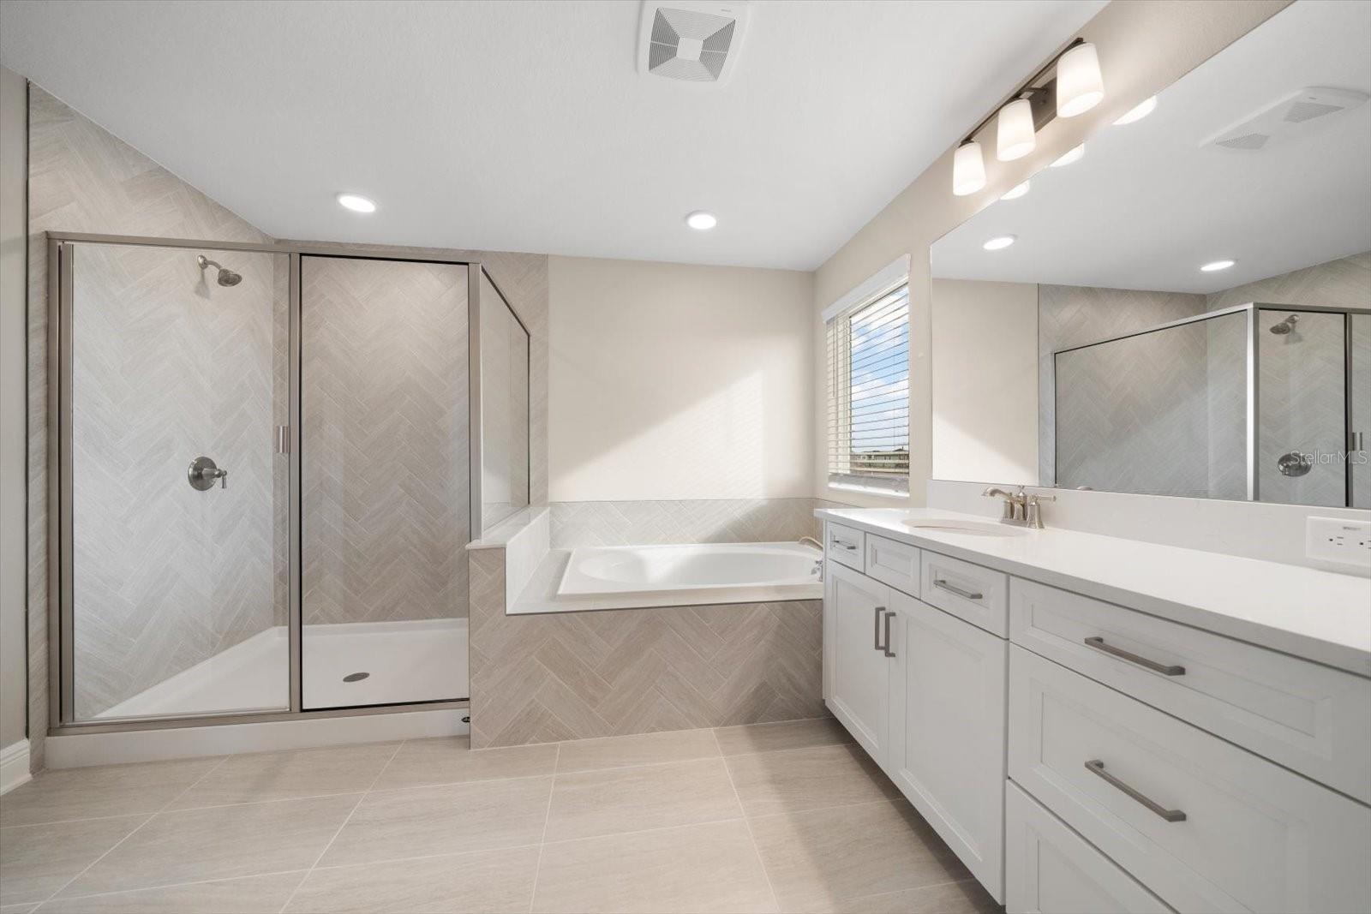


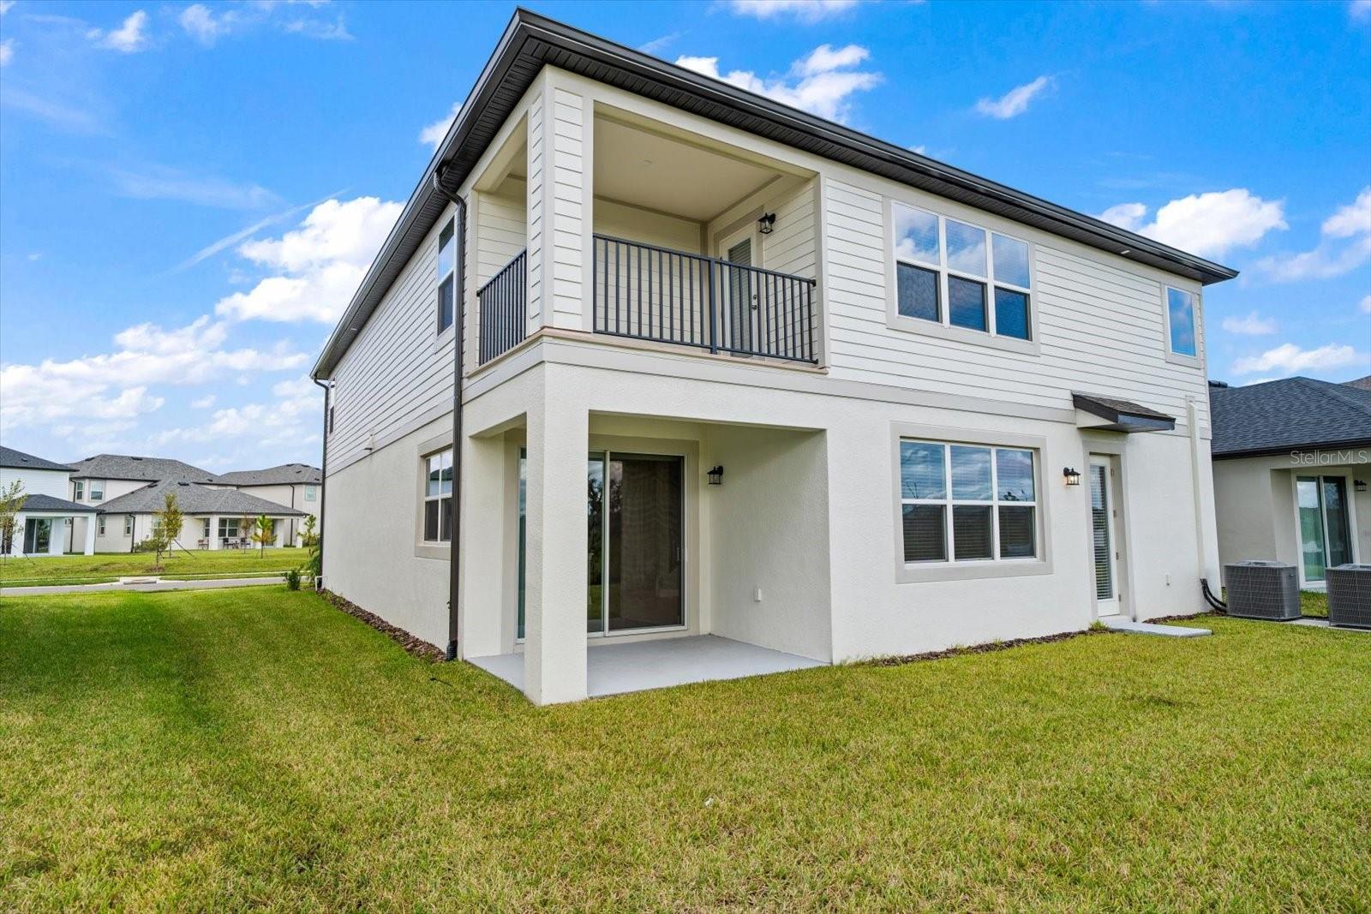


Chapel Crossing-Conservation, M/I Homes built, Sonoma II Floorplan, Elevation D, a 5-bedrooms, 4-bathrooms, with 3531 heated square feet of modern living with ample space for a growing family or just space to enjoy! This 2-story has a well designed layout with generous natural light and an open contemporary feel. Well appointed gourmet kitchen with sleek countertops, stainless steel appliances, ample cabinet space, just perfect for entertaining guests. There is a bedroom downstairs that is excellent for guest or to be used by an in-law with a bathroom that is accessible from lanai area. As you walk upstairs you will find an expansive Primary Suite complete with a spacious walk-in closet and luxurious bathroom that has all you need to unwind after a long day. Additional bedrooms offer flex spaces that may be used for office(s), guest rooms or spaces left the your imagination. The home offers a 2-car base, 3 car deep garage with ample parking and storage. Not having a basement the ample 3rd car area is great for storage. Being on conservation the home is gives you privacy and beautiful view of Florida's natural habitat. If you need a quick move-in ready house that will appeal to your every need, this is the one to see.
Listing courtesy of KELLER WILLIAMS TAMPA PROP..
StellarMLS is the source of this information via Internet Data Exchange Program. All listing information is deemed reliable but not guaranteed and should be independently verified through personal inspection by appropriate professionals. Listings displayed on this website may be subject to prior sale or removal from sale. Availability of any listing should always be independently verified. Listing information is provided for consumer personal, non-commercial use, solely to identify potential properties for potential purchase. All other use is strictly prohibited and may violate relevant federal and state law. Data last updated on

/u.realgeeks.media/thehometeamin/651b5a3fd2ff-3_teams.png)