
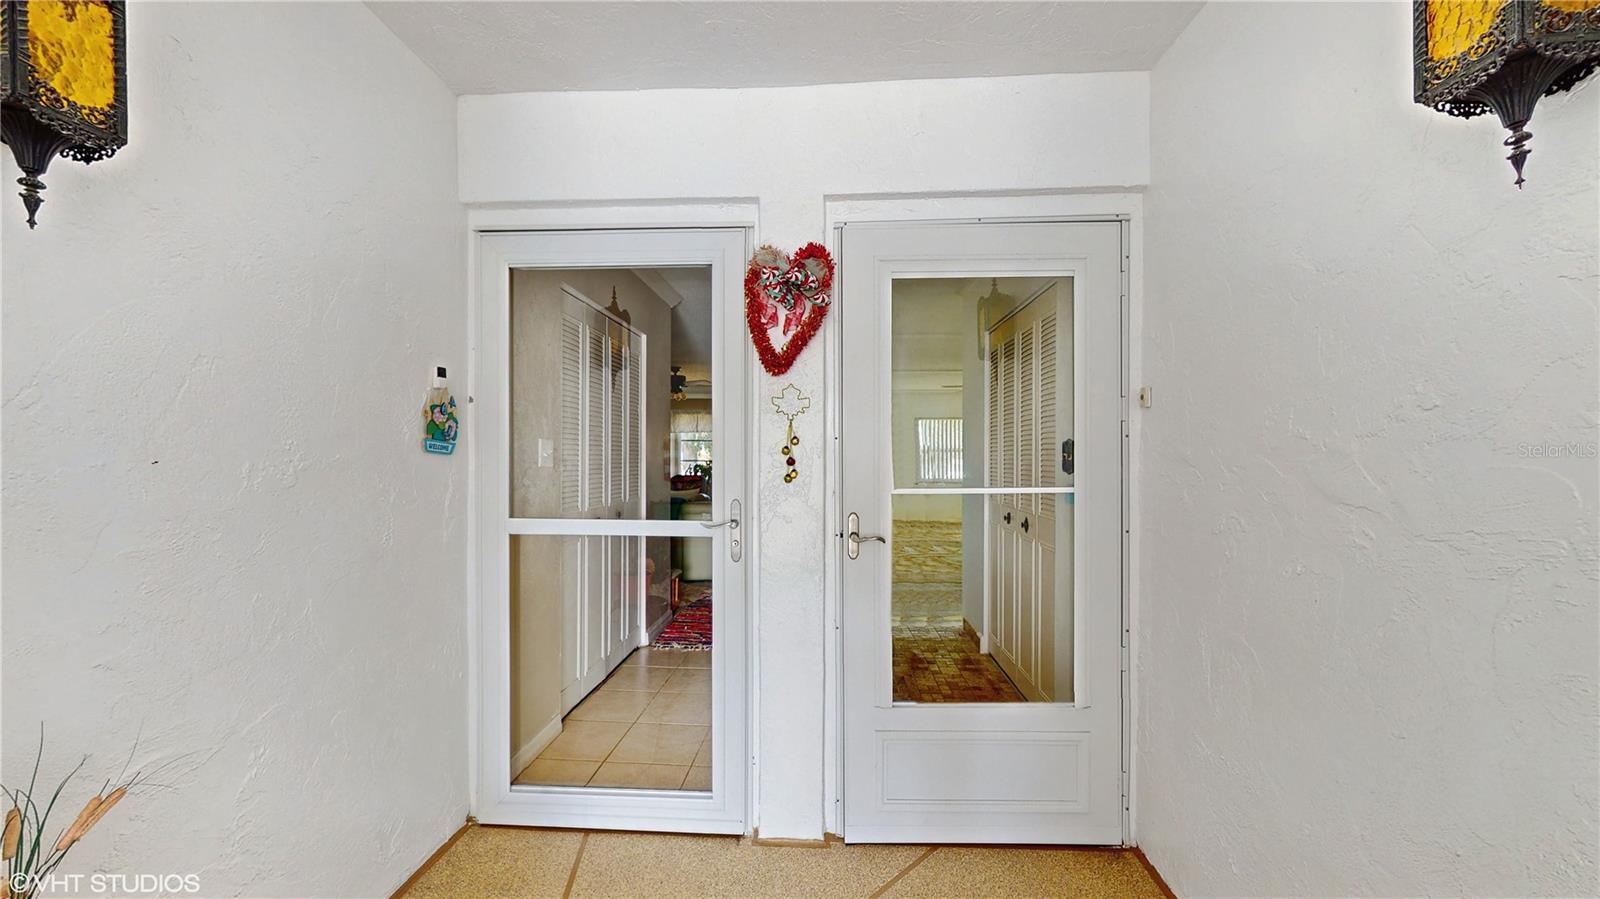


Virtually Staged. MAJOR PRICE REDUCTION!!! BRAND NEW CARPET, PAINT, and WINDOW COVERINGS THROUGHOUT! Turnkey and ready to move in!!! Welcome to your ideal retirement retreat in a fantastic location in Clearwater! This affordable 2-bedroom, 2-bathroom condo offers a rare opportunity to own in the highly sought-after Penthouse Groves community. The windows were replaced in 2020, bringing in more natural light and boosting energy efficiency. Nestled in a peaceful 55+ community, you’ll enjoy a low-maintenance lifestyle, with the monthly fee covering water, sewer, Wi-Fi, and common grounds maintenance. Take full advantage of the abundant amenities at Penthouse Groves, including a welcoming clubhouse, shuffleboard courts, a community pool, and a scenic dock. Stay active with access to a fitness center, sauna, and pool table room, or unwind in the cozy library. For those who love the beach, Clearwater Beach is just a quick 6-mile drive away, offering even more opportunities for relaxation and fun. This is an incredible opportunity to enjoy both comfort and convenience in one of Clearwater’s most desirable communities.
Listing courtesy of SERHANT.
StellarMLS is the source of this information via Internet Data Exchange Program. All listing information is deemed reliable but not guaranteed and should be independently verified through personal inspection by appropriate professionals. Listings displayed on this website may be subject to prior sale or removal from sale. Availability of any listing should always be independently verified. Listing information is provided for consumer personal, non-commercial use, solely to identify potential properties for potential purchase. All other use is strictly prohibited and may violate relevant federal and state law. Data last updated on

/u.realgeeks.media/thehometeamin/651b5a3fd2ff-3_teams.png)