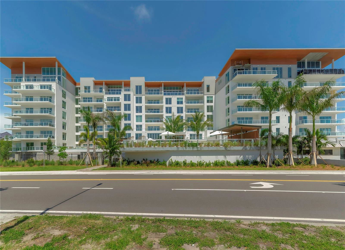
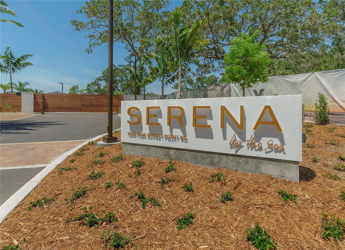

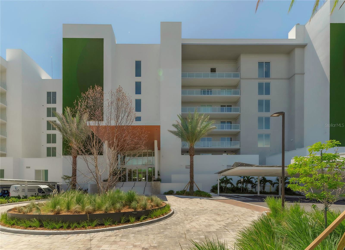
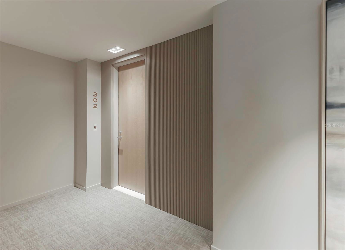
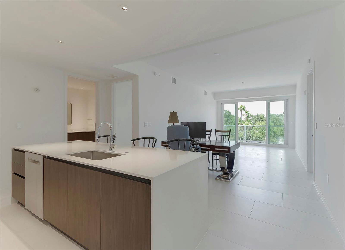
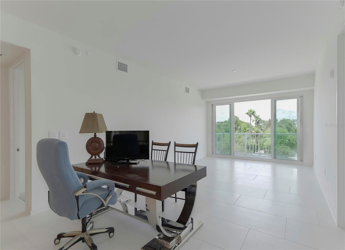
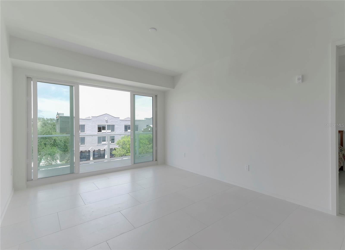
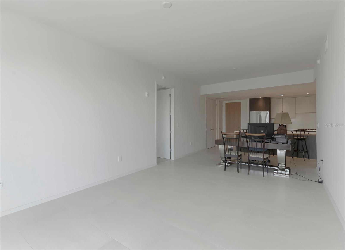
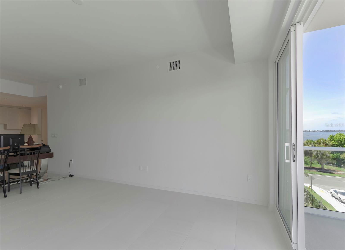

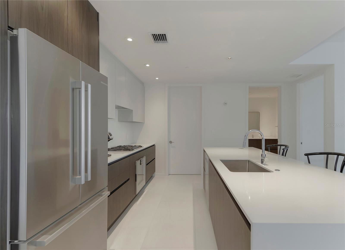
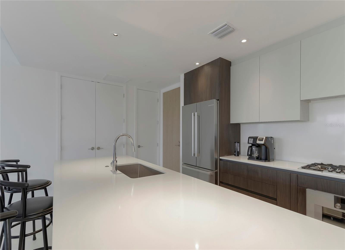
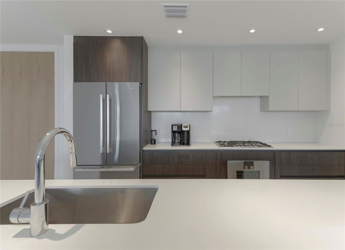
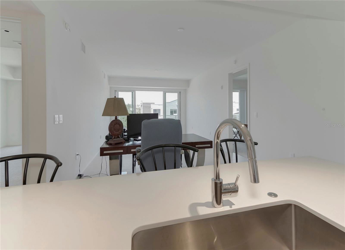
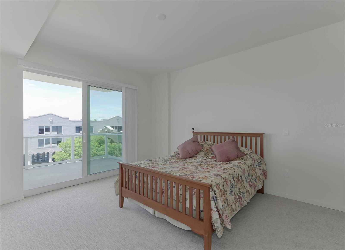
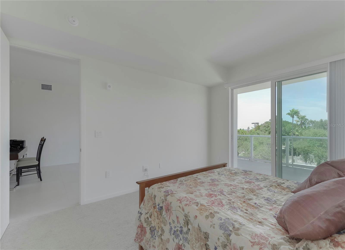
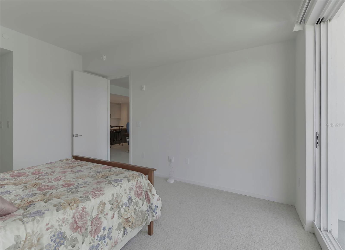
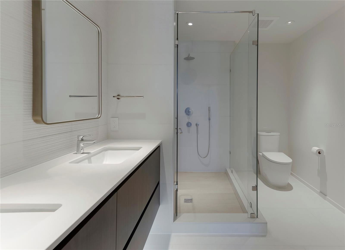
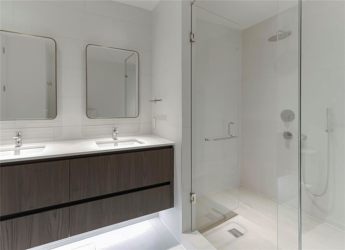
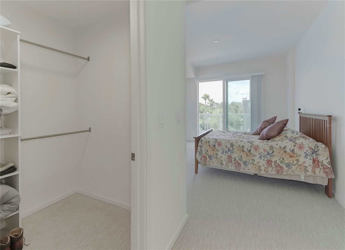
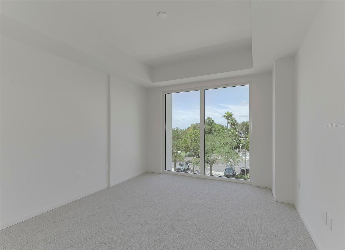
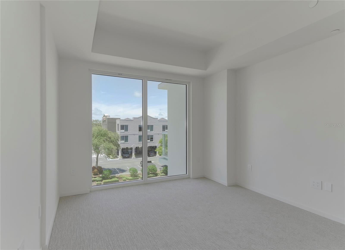
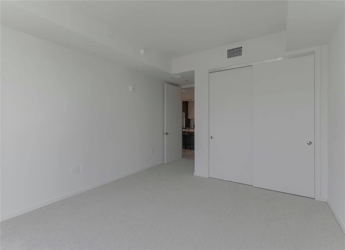
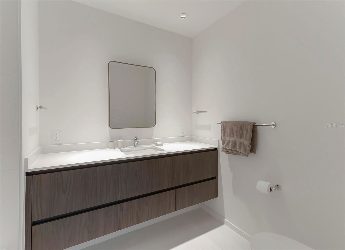
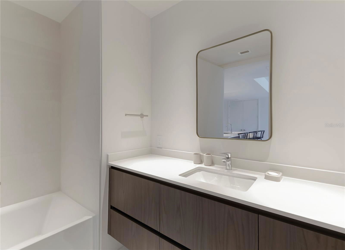
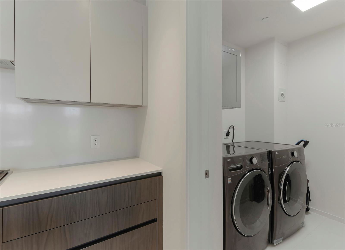
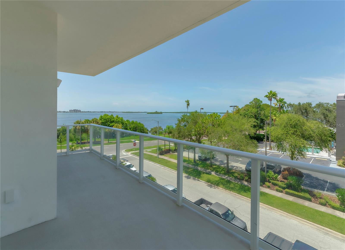
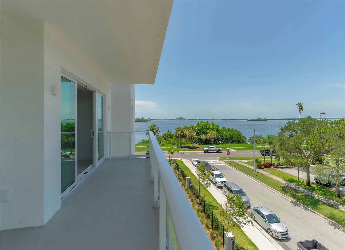
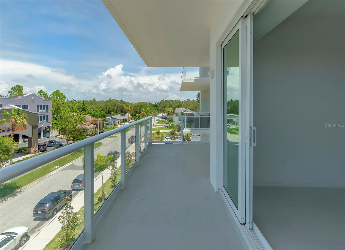
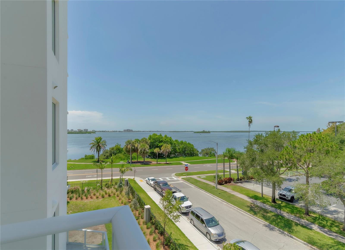

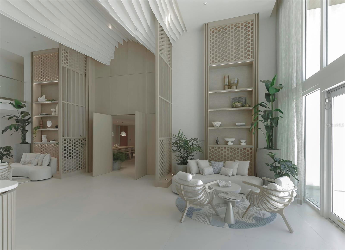
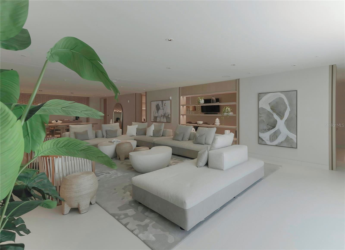
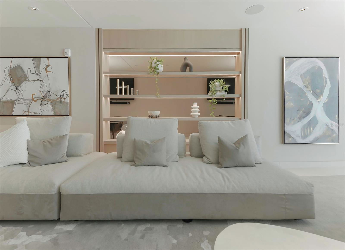
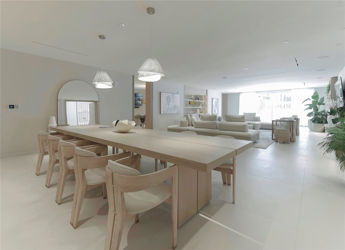
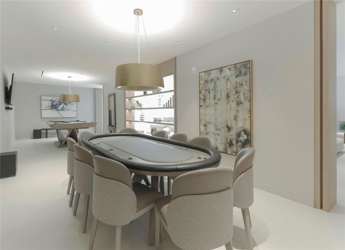
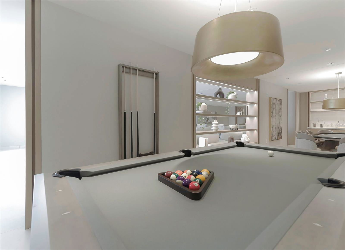
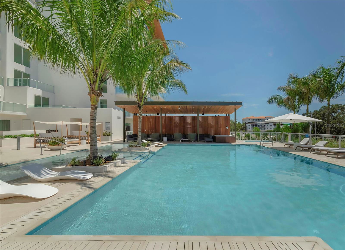
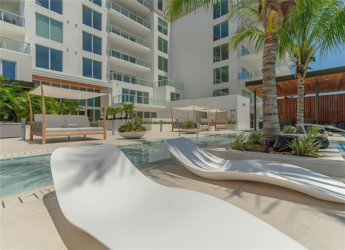
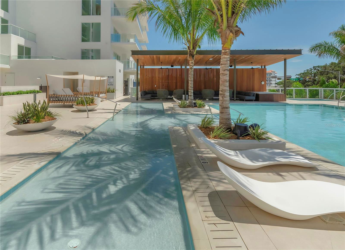

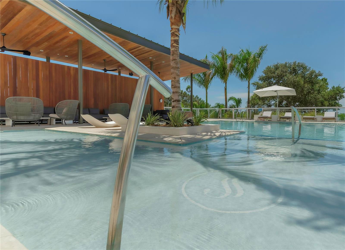
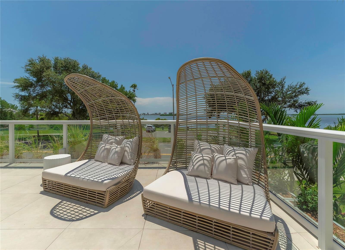
Welcome to your new home in sunny Clearwater, Florida. Serena by the Sea is a fabulous place to call home with state-of-the-art features and amenities such as the saltwater community pool, sauna, outdoor grill area for your personal use or entertainment, cabanas, gas fire pit, game room, theater room, places for a massage, gym with bikes, treadmill, and more. A social room, theater room, and solar panels power the common areas, 24/7 concierge, and gated. Take the elevator to your 3rd floor suite with a large balcony that has unobstructed views of the Intracoastal waterway, and best of all the sunset. The balcony faces the north and there is an angle view of the water from both bedrooms. One assigned parking space underneath the building. Custom kitchen with a 10 foot quartz countertop island, state-of-the-art appliances, inside laundry room off the kitchen with a washer and dryer, and much more. A must-see to appreciate. All furnishings included except for the antique cookie jar and phonograph.
Listing courtesy of ENGEL & VOLKERS BELLEAIR.
StellarMLS is the source of this information via Internet Data Exchange Program. All listing information is deemed reliable but not guaranteed and should be independently verified through personal inspection by appropriate professionals. Listings displayed on this website may be subject to prior sale or removal from sale. Availability of any listing should always be independently verified. Listing information is provided for consumer personal, non-commercial use, solely to identify potential properties for potential purchase. All other use is strictly prohibited and may violate relevant federal and state law. Data last updated on

/u.realgeeks.media/thehometeamin/651b5a3fd2ff-3_teams.png)