


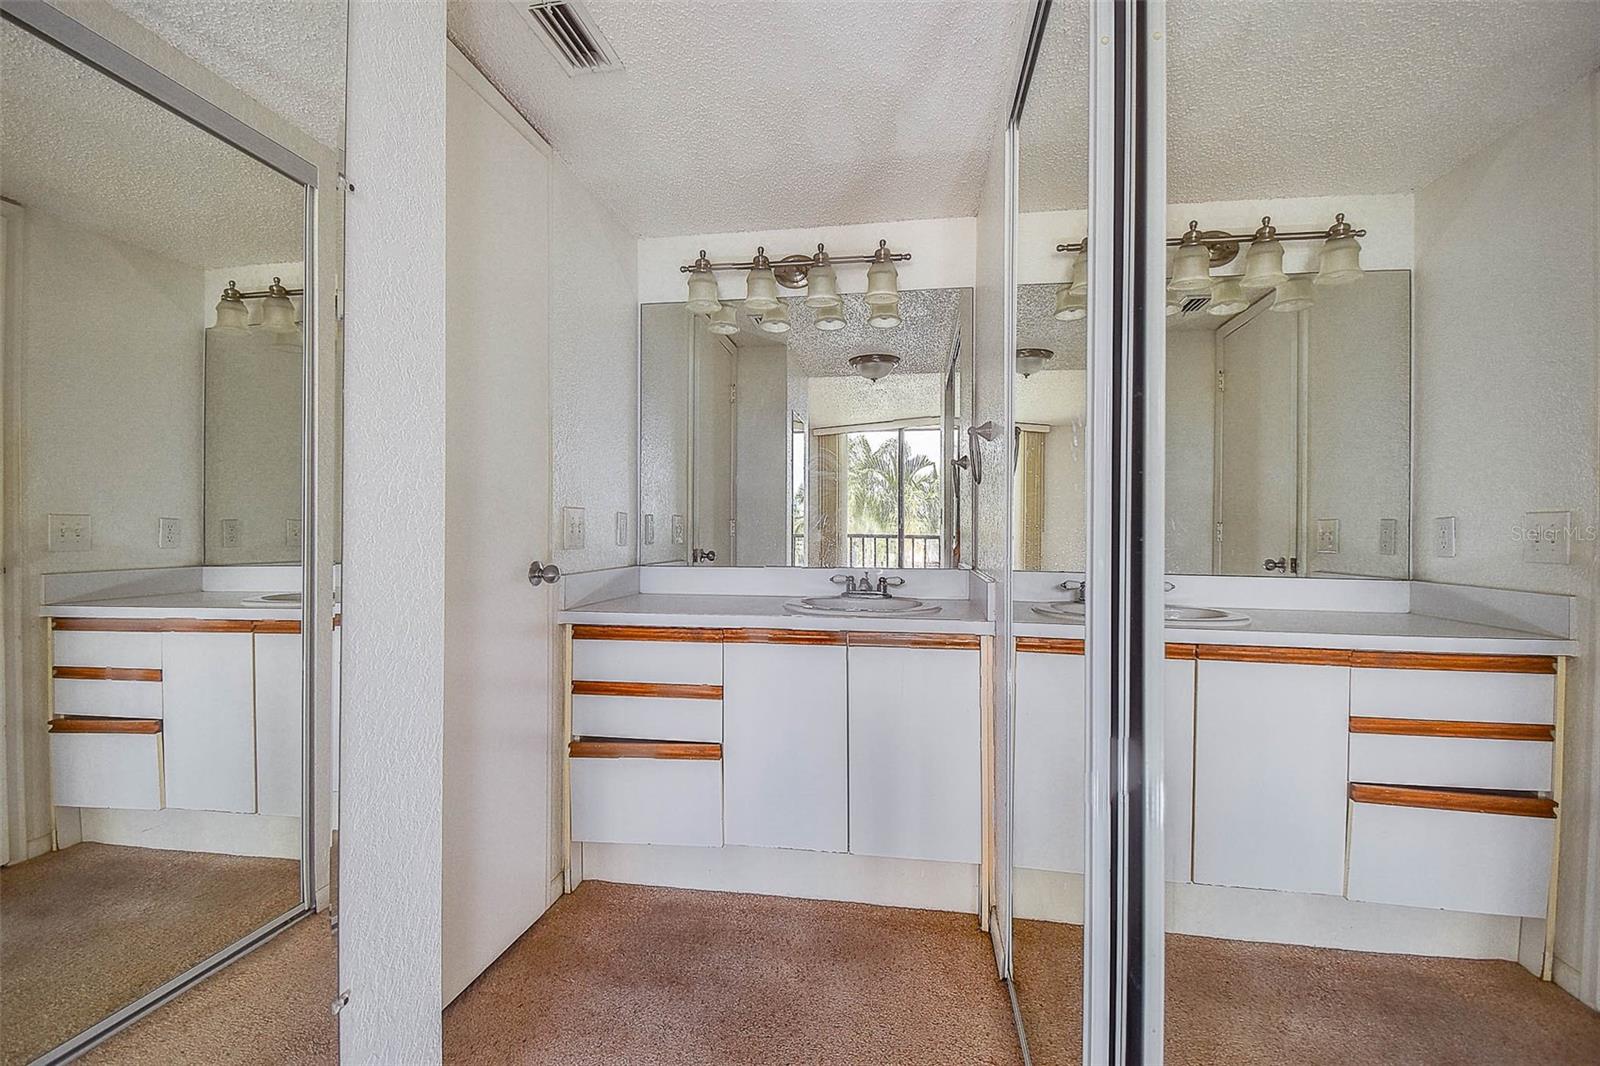
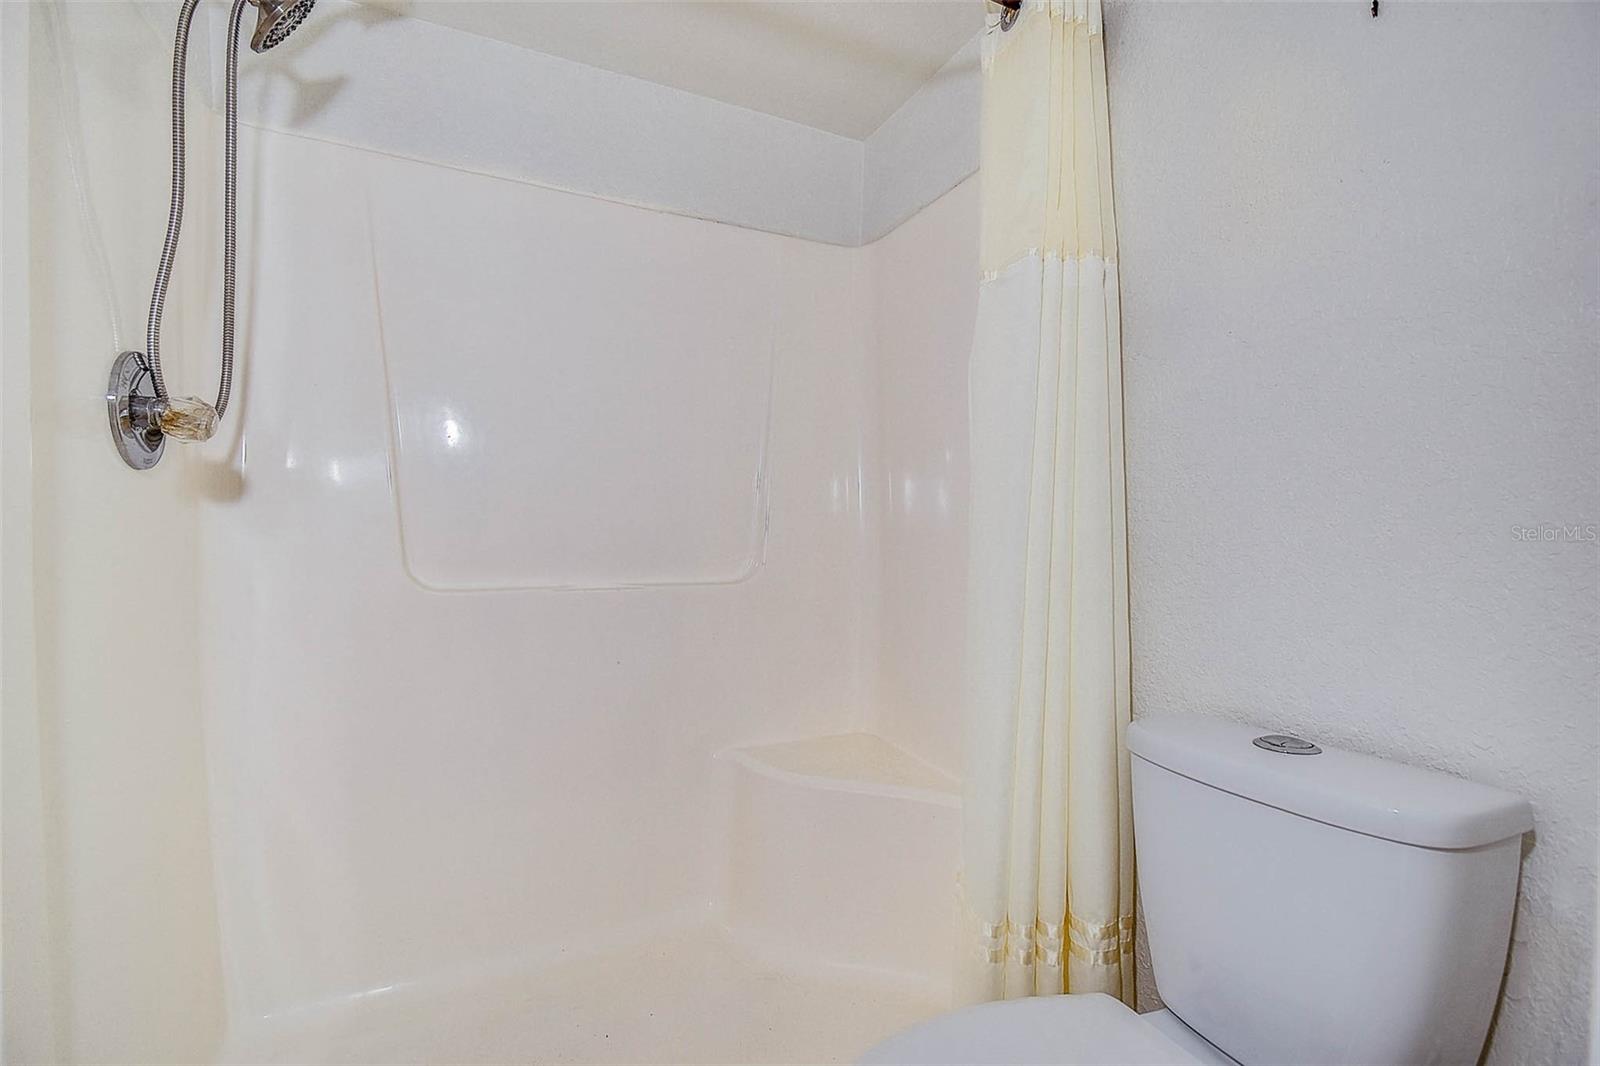


HUGE PRICE DROP Step into a bright, easy-living 2-bedroom, 2-bath condominium that blends comfort with convenience from the moment you arrive. An inviting living/dining combo opens effortlessly for everyday lounging and weekend gatherings, while an enclosed, covered balcony extends your living space for morning coffee and sunset unwinding. The kitchen is thoughtfully finished with solid wood cabinetry and stone counters, giving you durable style and plenty of storage. All the essentials are here—including refrigerator, range with hood, microwave, dishwasher, and even an in-unit washer and dryer—so moving in feels simple and complete. Inside, you’ll appreciate central air and heat, a practical mix of tile and carpet underfoot, and window blinds that keep the light just right. Laundry is tucked inside for everyday ease, and safety is supported by a fire sprinkler system and smoke detectors. Daily life here is streamlined: you have an assigned covered carport plus additional open/guest options, and the residence sits on one easy level for comfortable access. Solid construction—block, concrete, and stucco on a slab with a built-up roof—adds peace of mind. Love amenities? This guard-gated community brings resort-style living to your doorstep with a clubhouse, pool, tennis courts, playground and park spaces, and it welcomes golf carts, too. Many essentials are covered for you—cable TV, high-speed internet, water, trash, security, exterior maintenance, and more—so weekends can look a lot more like leisure. [20:26] There’s flexibility built in as well: leasing is allowed with no minimum lease period (association approval required), giving you options as your plans evolve. Pet lovers will appreciate that a pet is permitted, and cats are A-OK. Outdoors, you’ll find sliding doors to your balcony and beautifully maintained grounds, plus community access to a brackish-water canal for a serene coastal vibe without the upkeep. With approximately 960 square feet of well-planned living space in a 1991-built residence, this home delivers the right spaces, the right finishes, and the right amenities for an everyday-retreat feel. If you’re looking for turnkey comfort, abundant perks, and effortless living, this one is ready for you.
Listing courtesy of LPT REALTY, LLC..
StellarMLS is the source of this information via Internet Data Exchange Program. All listing information is deemed reliable but not guaranteed and should be independently verified through personal inspection by appropriate professionals. Listings displayed on this website may be subject to prior sale or removal from sale. Availability of any listing should always be independently verified. Listing information is provided for consumer personal, non-commercial use, solely to identify potential properties for potential purchase. All other use is strictly prohibited and may violate relevant federal and state law. Data last updated on

/u.realgeeks.media/thehometeamin/651b5a3fd2ff-3_teams.png)