


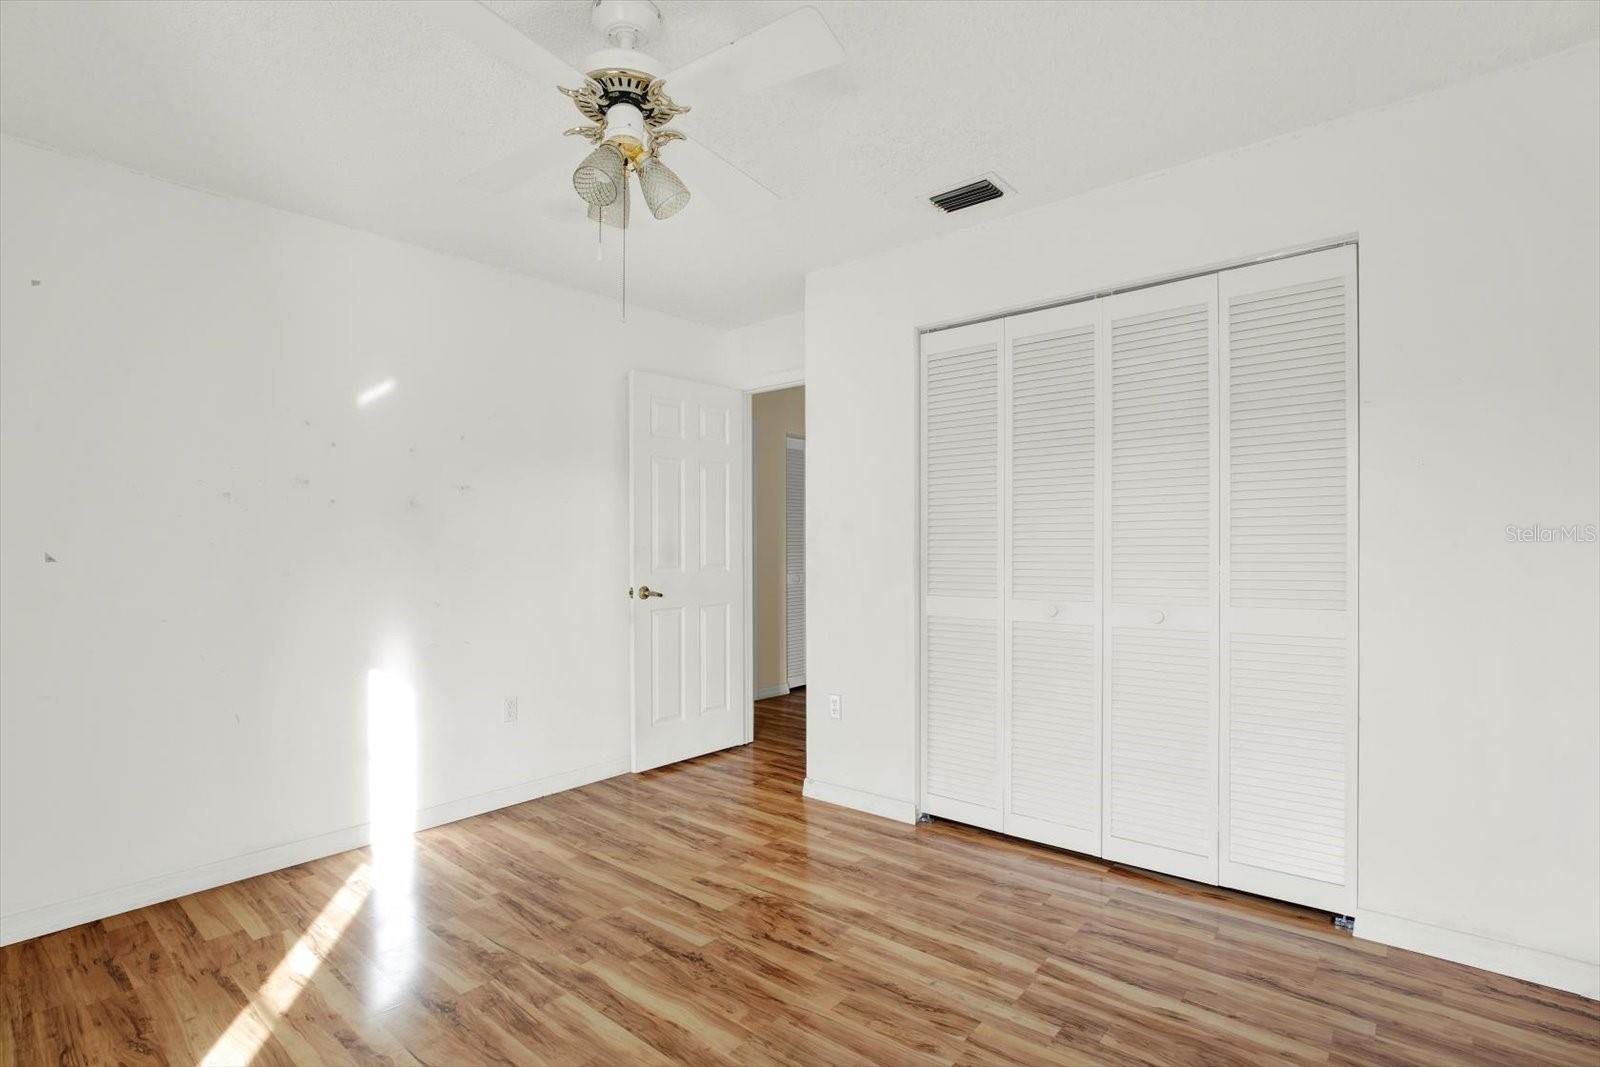
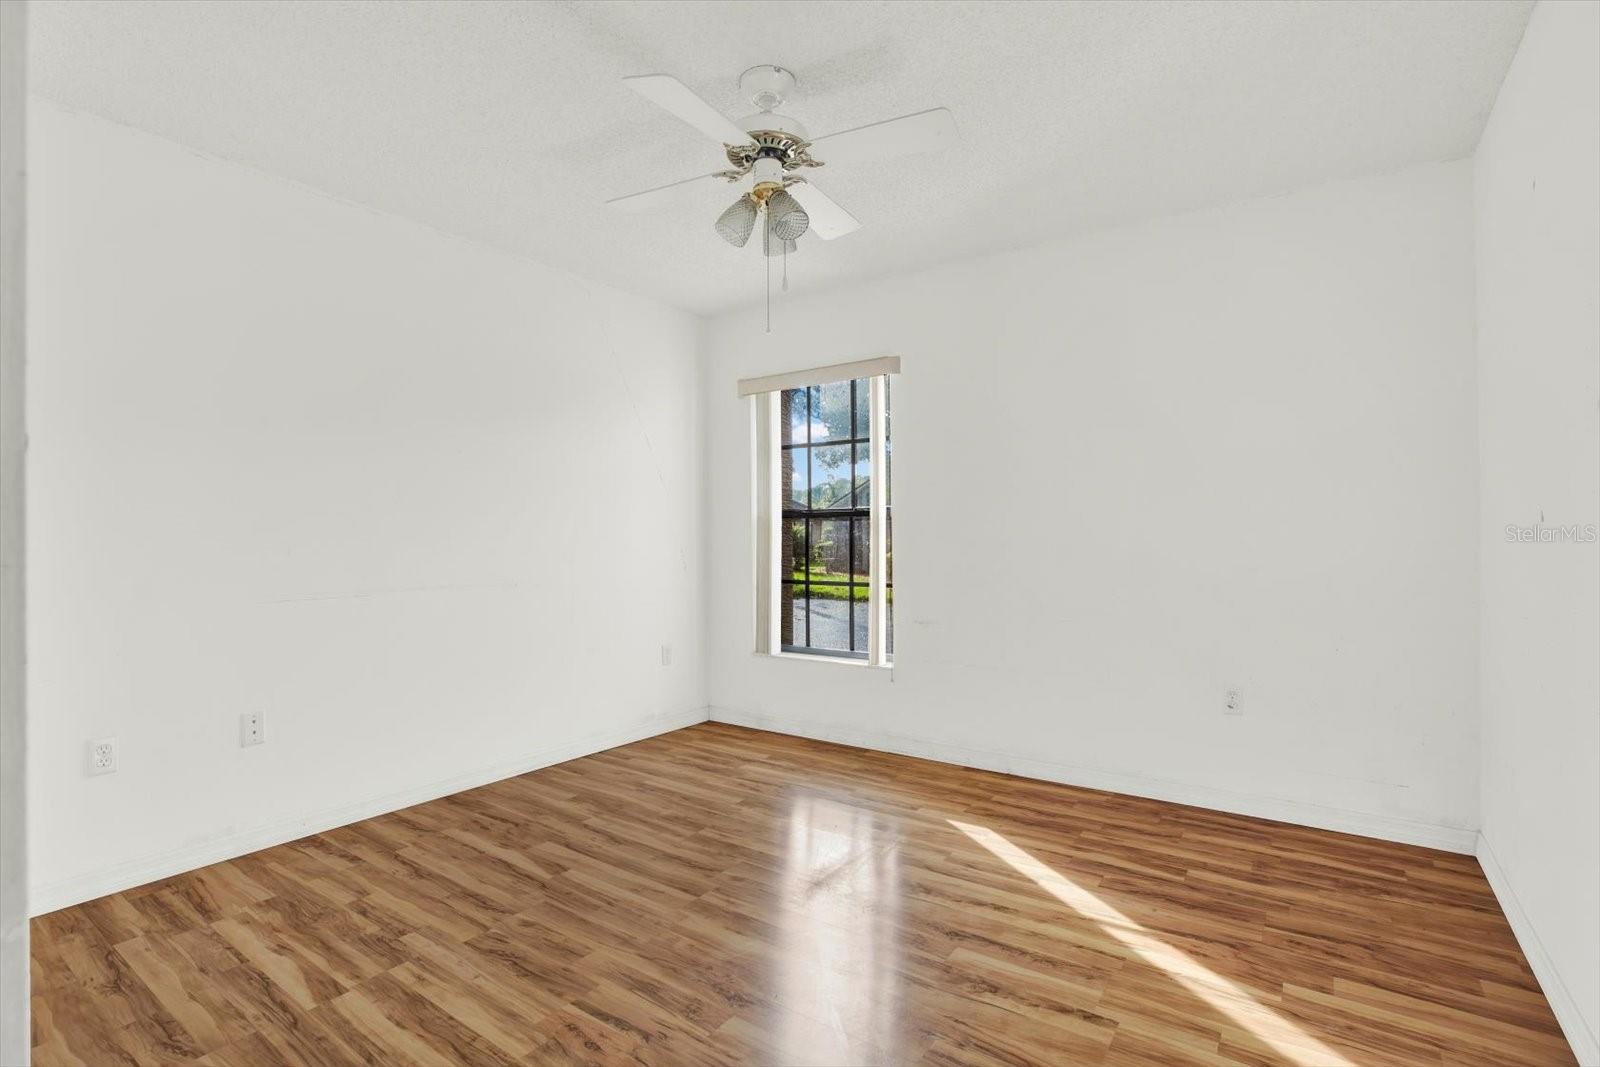


Motivated Seller! This one is not going to win a magazine spread, and that is exactly why it is worth a look. 7636 Haig Ct sits on a quiet cul-de-sac in Ruxton II at Tall Pines at River Ridge, and underneath the original 1994 finishes is a villa with real potential and a brand new roof, installed May 2026, so that box is already checked. Vaulted ceilings lift the living and dining space, and at 1,318 square feet, the layout leaves room to do something with it. The kitchen still has its original cabinets and counters, the baths still have their original tile, and none of that is a secret. This is a blank canvas with good bones: an open living and dining flow, a primary suite with its own bath and step-in shower, a second bedroom with its own bath down the hall, and an interior laundry closet that keeps daily life simple. Slide the door off the living room and you land on a screened lanai ready for someone with a vision and a pressure washer. Attached one-car garage, deed-restricted Ruxton II community, HOA covers exterior maintenance, landscaping, and trash pickup, so your Saturdays stay yours while you tackle the inside. Close to Ridge Road and Little Road for everyday errands, minutes from Sims Park and Jay B. Starkey Wilderness Park, and a short drive to the Suncoast Parkway for Tampa International, St. Pete-Clearwater, and Gulf beaches like Honeymoon Island. This is the villa for the buyer who sees past paint and picks up equity instead. Schedule a showing and bring your imagination.
Listing courtesy of EXP REALTY LLC.
StellarMLS is the source of this information via Internet Data Exchange Program. All listing information is deemed reliable but not guaranteed and should be independently verified through personal inspection by appropriate professionals. Listings displayed on this website may be subject to prior sale or removal from sale. Availability of any listing should always be independently verified. Listing information is provided for consumer personal, non-commercial use, solely to identify potential properties for potential purchase. All other use is strictly prohibited and may violate relevant federal and state law. Data last updated on

/u.realgeeks.media/thehometeamin/651b5a3fd2ff-3_teams.png)