


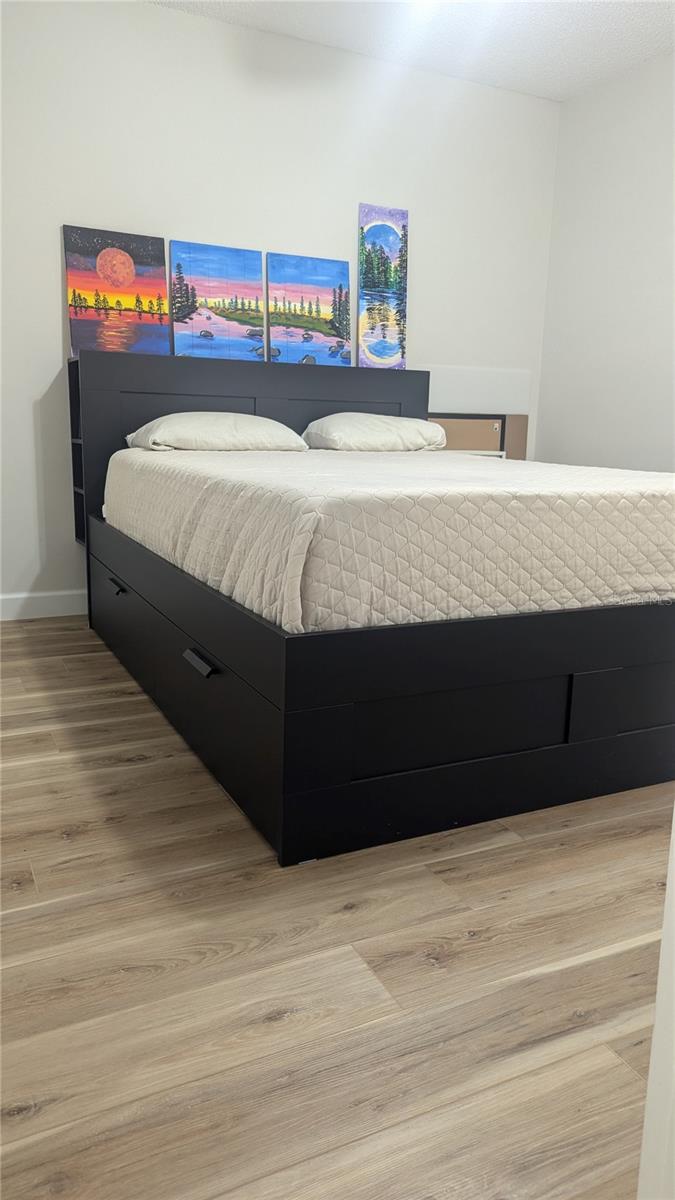


Move-in ready 2-bedroom, 2-bathroom, 1-car garage home featuring an enclosed/screened lanai and numerous updates throughout. The beautifully renovated kitchen offers white shaker-style cabinetry, granite countertops, and newer GE stainless steel appliances (approximately 4 years old). The spacious primary suite includes a walk-in closet, and both bathrooms have been tastefully updated. Additional upgrades include luxury vinyl plank flooring and 4.25-inch baseboards throughout the home, all installed approximately 4 years ago. Major improvements include newer windows (2023), water heater (2024), roof replacement (2016), and A/C system (2013), which has been serviced annually and maintained in excellent condition. Ideally located with shopping, restaurants, banks, and everyday conveniences all within a one-mile radius. NO CDD fees and low HOA dues! The HOA includes cable TV, internet, garbage service, lawn maintenance, exterior painting, and roof replacement. This property is perfect as a primary residence or second home. Community amenities include a pool and clubhouse. Please note: homes may not be leased during the first two years of ownership. Owner financing and lease-purchase options may be available for qualified buyers. Call today to schedule your private showing! Room sizes are approximate.
Listing courtesy of FUTURE HOME REALTY INC.
StellarMLS is the source of this information via Internet Data Exchange Program. All listing information is deemed reliable but not guaranteed and should be independently verified through personal inspection by appropriate professionals. Listings displayed on this website may be subject to prior sale or removal from sale. Availability of any listing should always be independently verified. Listing information is provided for consumer personal, non-commercial use, solely to identify potential properties for potential purchase. All other use is strictly prohibited and may violate relevant federal and state law. Data last updated on

/u.realgeeks.media/thehometeamin/651b5a3fd2ff-3_teams.png)