

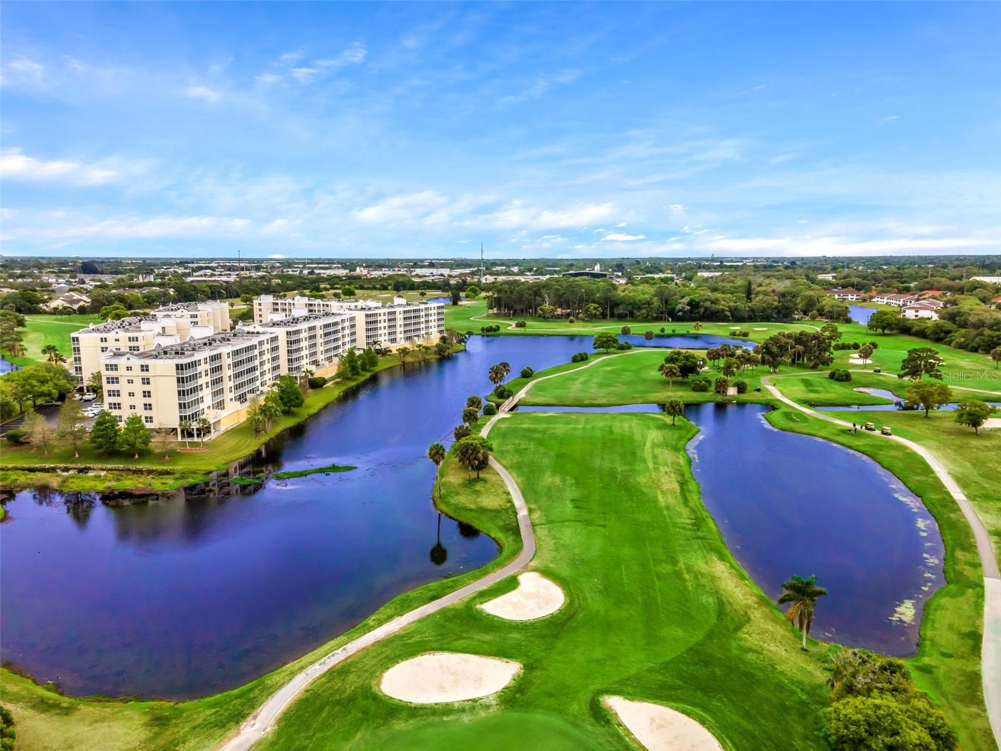


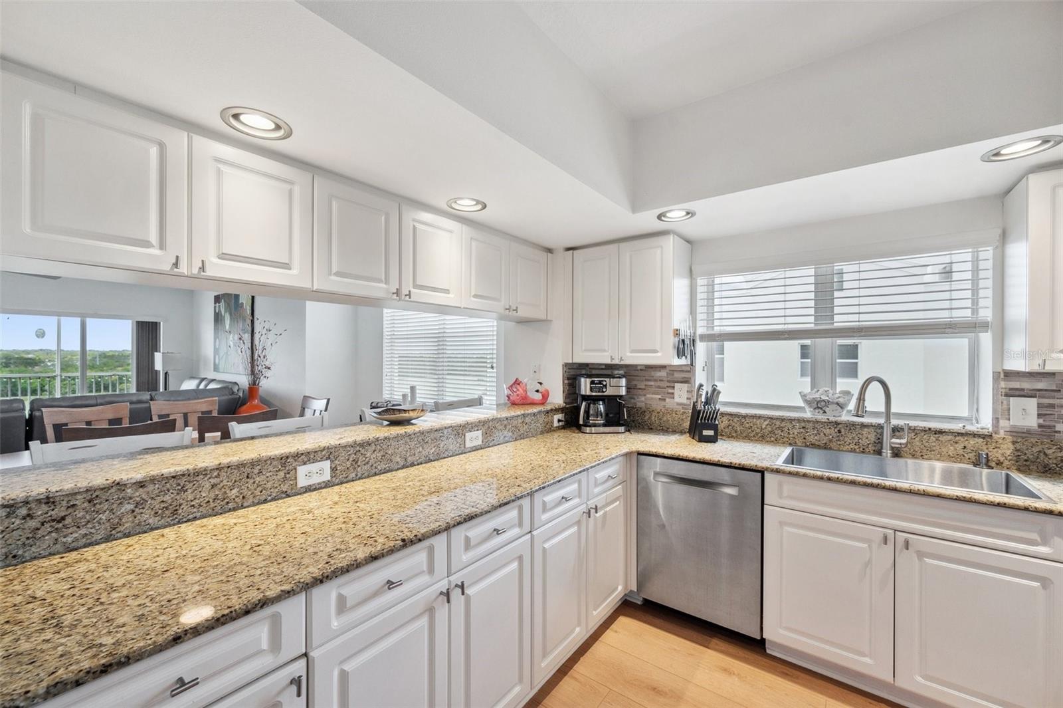


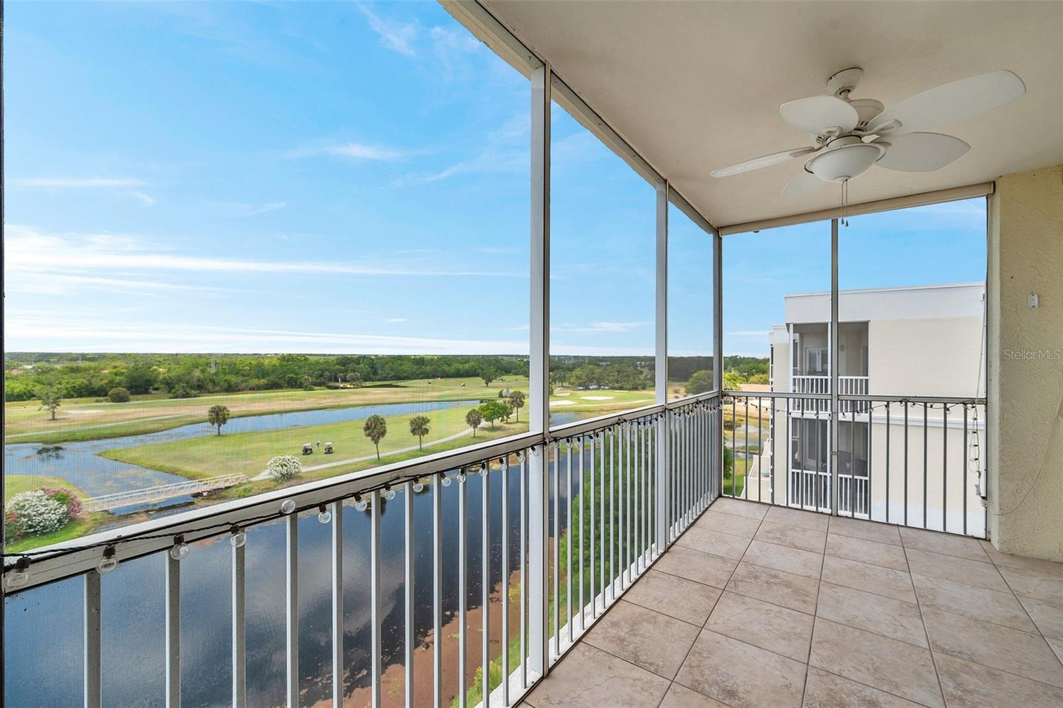


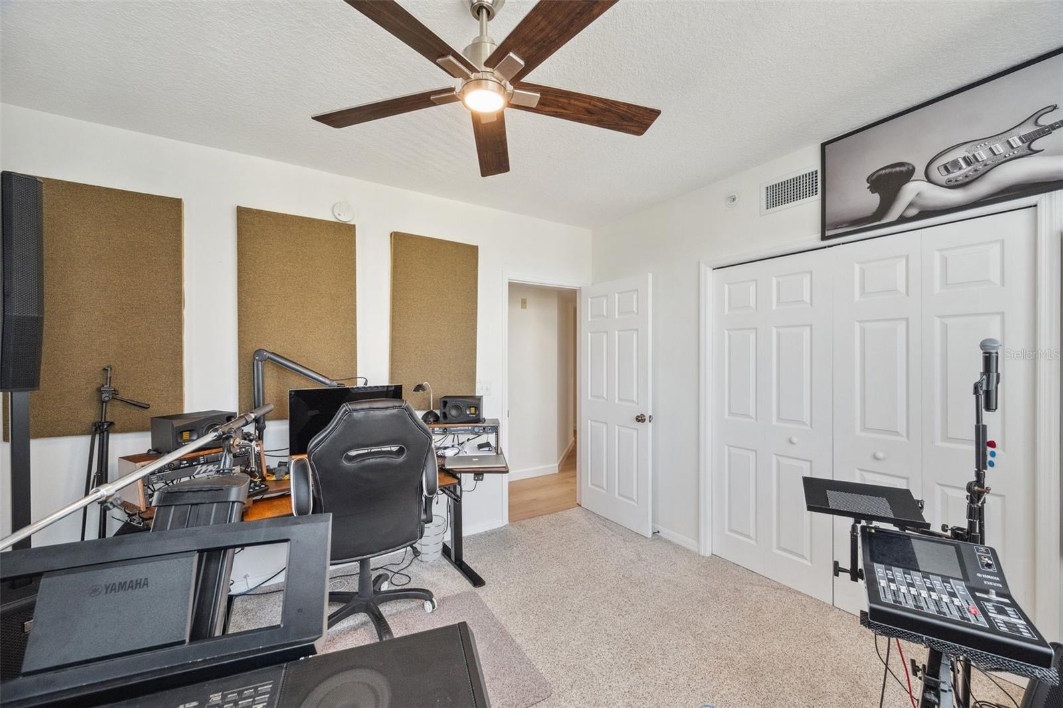


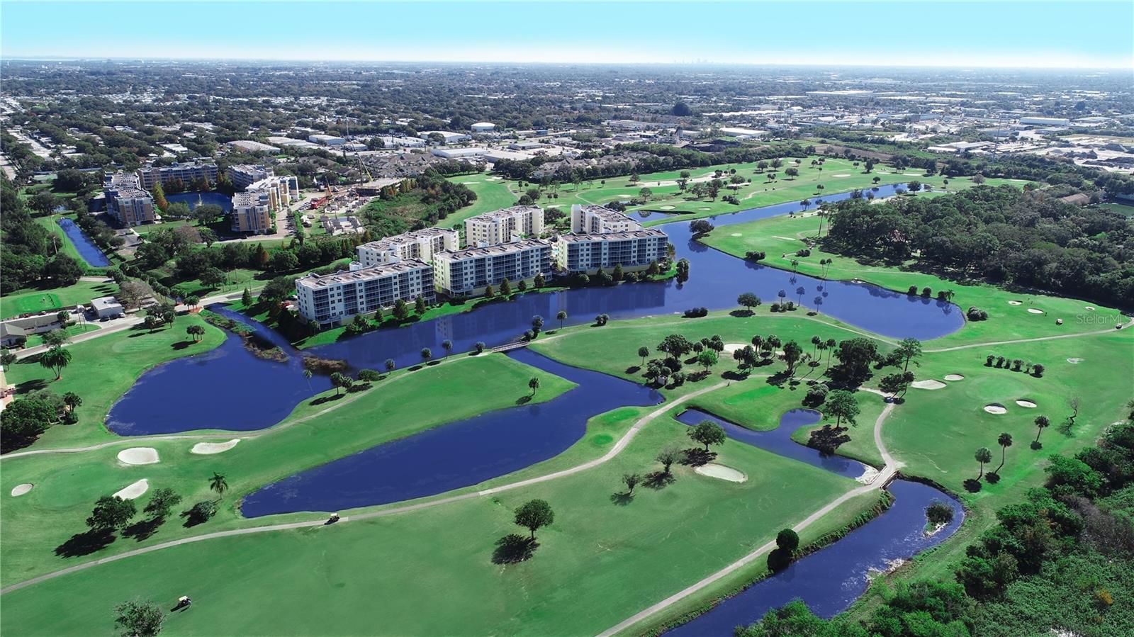

******************************************************************************************************************* VIEW the amazing 3D TOUR of this SUPERB Premium Private Penthouse Corner Condo #5506 at Country Club Drive - for an IMMEDIATE walk through experience at your own pace. THEN JUST schedule your private in person showing! ******************************************************************************************************************* 5506 BENEFITS – here is a fantastic WEST FACING LAKESIDE & GOLF FRONT LOCATION. So enjoy lake-reflected skies-ablaze magical spectacular SUPERB SUNSETS a hundred plus times a year. IMAGINE these exceptional views are yours for 40% less than the MILLION DOLLAR views that they are. See 180 DEGREE serene spring fed LAKE WATERS; WIDE OPEN Green Spaces; WONDERFUL wildlife - from the corner screened covered lanai directly from living room and from large main bedroom suite. So welcome to luxury living in this exquisite penthouse condo, perfectly situated with breathtaking views of the 18th hole and serene Golf Course. Here is a spacious peaceful PRIME LOCATION within a WELCOMING community, like a rural village, a spacious sanctuary drenched in natural light. TRANQUIL TWILIGHT evenings and silent nights here CAN BE YOURS. ****************************************************************************************************************** TASTEFULLY UPDATED UGGRADED Interior - CLASSY finishes - NEUTRAL TONES - Lovely WOOD floors - GRANITE countertops - OPEN concept living dining room layout - FABULOUS kitchen - SPLIT plan bedrooms privacy for all - ELEGANT spa-like bathroom - TWIN sinks – CUSTOM double shower - all together a serene atmosphere ideal for relaxation and entertaining. ***************************************************************************************************************** 5506 IS SPACIOUS & Bright, large windows on 3 sides invite the outdoors in and ensure you need never miss a sunrise or sunset. Modern Comfort: Recent upgrades include new HVAC system (installed 8/24) featuring allergenic filter & smart Wi-Fi programmable thermostat, ensuring your comfort year-round. The Gourmet Kitchen heart of this home with stylish new backsplash, custom pantry, new stainless steel sink & faucet, new stainless steel refrigerator, stove, microwave all installed mid-2022 creating a culinary paradise for a home chef. Elegant Living Spaces: a touch of class throughout are the WATERPROOF REAL WOOD FLOORS with new baseboards all installed in 12/24! **Luxurious Bathrooms: The master bathroom features new cabinets with granite countertops, custom walk-in shower, new tile floors for a spa-like experience, twin vanities & two walk in closets. The auxiliary bath is equally impressive, granite refinishing on bathtub, new vanity, stylish finishes. PLUS DEEDED garage #2 private, over-sized & under-building. *************************************************************************************************************** *** ALL OF THIS and more combines to make luxuriously unique prime property 5506 UNBEATABLE VALUE IN A PREMIER TAMPA BAY location combining comfort, style, stunning views in a tranquil setting with STRENGTH, SAFETY, SECURITY. NO SIRS NOR MILESTONE issues! NO EVACUATION NECESSARY! To make this paradise your home, to experience the peace and beauty of penthouse living here llease contact us any-time-any-day for your private showing of this PROPERTY, IT IS AN OPPORTUNITY OF A LIFETIME.
Listing courtesy of ILES REALTORS.
StellarMLS is the source of this information via Internet Data Exchange Program. All listing information is deemed reliable but not guaranteed and should be independently verified through personal inspection by appropriate professionals. Listings displayed on this website may be subject to prior sale or removal from sale. Availability of any listing should always be independently verified. Listing information is provided for consumer personal, non-commercial use, solely to identify potential properties for potential purchase. All other use is strictly prohibited and may violate relevant federal and state law. Data last updated on

/u.realgeeks.media/thehometeamin/651b5a3fd2ff-3_teams.png)