


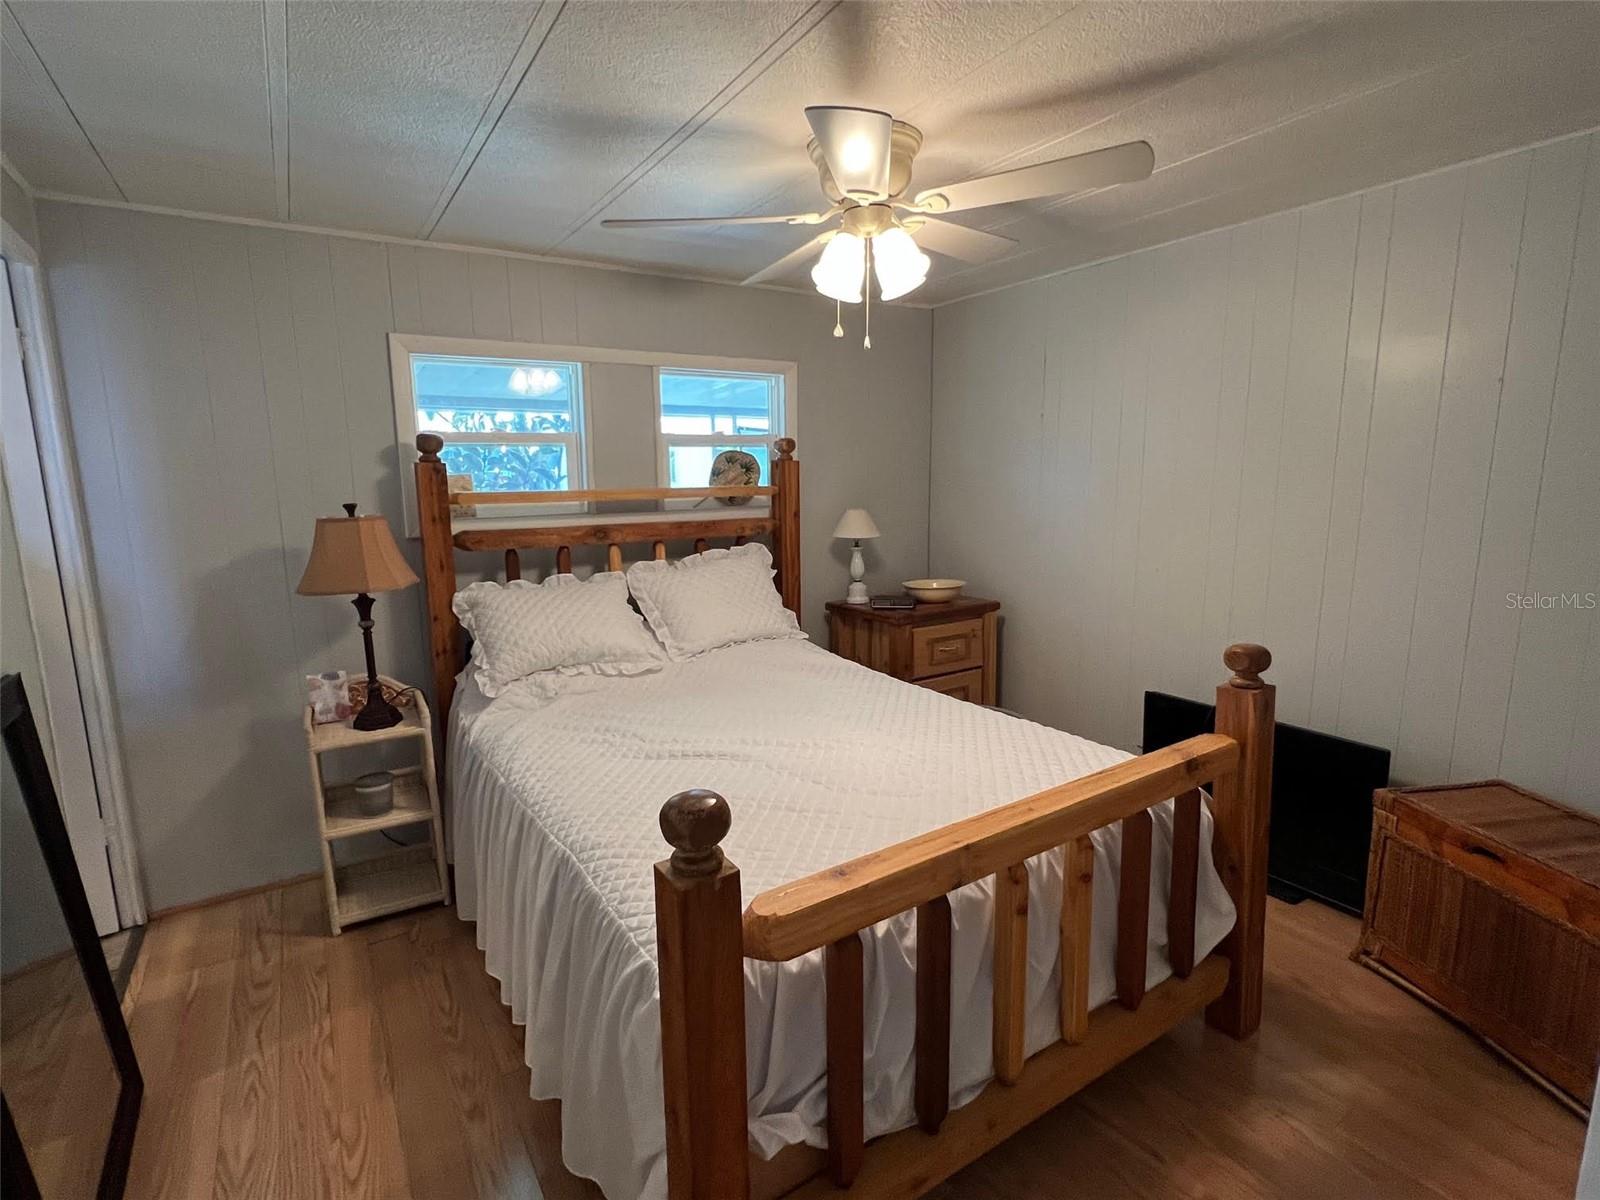


Impressive New Price! Seller is offering the buyer a choice to buy the home and share or the share can be removed and the home can sell for $100,000...great option if so desired! Discover the charm of Doral Village, an exclusive 55+ gated community that offers an engaging lifestyle! This lovely home is tucked away in a peaceful setting with no rear neighbors, ensuring added privacy and tranquility. With an affordable maintenance fee of just $238.00 per month currently, residents benefit from included water, sewer, garbage, and lawn care, making everyday living effortless. Plus, two indoor feline friends are welcome to share your space! Doral Village features amenities designed for recreation and relaxation. Take a dip in the heated pool, unwind in the hot tub, challenge friends at the shuffleboard courts, or enjoy a friendly game of billiards. Perfectly situated, this community is just moments from gorgeous beaches, convenient shopping, a variety of dining options, and exciting amusement parks, offering endless opportunities for all. INTERIOR: This brilliantly maintained two-bedroom, two-bathroom home is move-in ready and packed with updates! The home is fully furnished ( with a few exceptions -list available to buyers) and offers a bright and inviting atmosphere. This residence boasts hardwood flooring throughout most of the home, complemented by tiled flooring in the bathrooms for a polished touch. Step into the pristine kitchen, where you'll find solid surface countertops, a spacious pantry, a breakfast bar, and an eat-in area. Outfitted with stainless steel appliances, including a range, oven and refrigerator, black microwave and dishwasher, this kitchen is both stylish and functional. Adjacent to the kitchen, the dining area provides additional places for more friends and family to dine! The delightful living space makes a perfect spot for movie nights. A sliding glass door leads to a raised, screened-in room with tiled flooring, offering the ideal setting for morning coffee, game nights, or simply enjoying the fresh air. The spacious primary suite features an ensuite bath, complete with a walk-in tiled shower, tile flooring, and a generous vanity with plenty of countertop space for accessories. The charming second bedroom is equally impressive, offering ample space, a walk-in closet, and its own ensuite bath with an accessible, walk-in, tiled shower that can also be accessed from the hallway for residents and guests. Additional highlights include central heat & air (updated in 2020), new vapor barrier (2024), new ductwork (2024) and ceiling fans to keep the air moving. EXTERIOR: The exterior of this well-maintained home exudes both style and polish. A sturdy roof-over spans the entire home, providing excellent durability and added protection from the elements. The spacious two-car carport offers ample covered parking, while the durable vinyl siding enhances curb appeal and ensures low home maintenance. A newer water heater adds efficiency, while the storage shed, complete with tiled flooring and a washer and dryer provides extra space for your needs. To top it all off the golf cart is negotiable! Priced at just $128,000—including the share—this is an incredible deal for a home in such a sought-after location! Don’t miss out on this fantastic opportunity!
Listing courtesy of SELECT REAL ESTATE OF PINELLAS.
StellarMLS is the source of this information via Internet Data Exchange Program. All listing information is deemed reliable but not guaranteed and should be independently verified through personal inspection by appropriate professionals. Listings displayed on this website may be subject to prior sale or removal from sale. Availability of any listing should always be independently verified. Listing information is provided for consumer personal, non-commercial use, solely to identify potential properties for potential purchase. All other use is strictly prohibited and may violate relevant federal and state law. Data last updated on

/u.realgeeks.media/thehometeamin/651b5a3fd2ff-3_teams.png)