


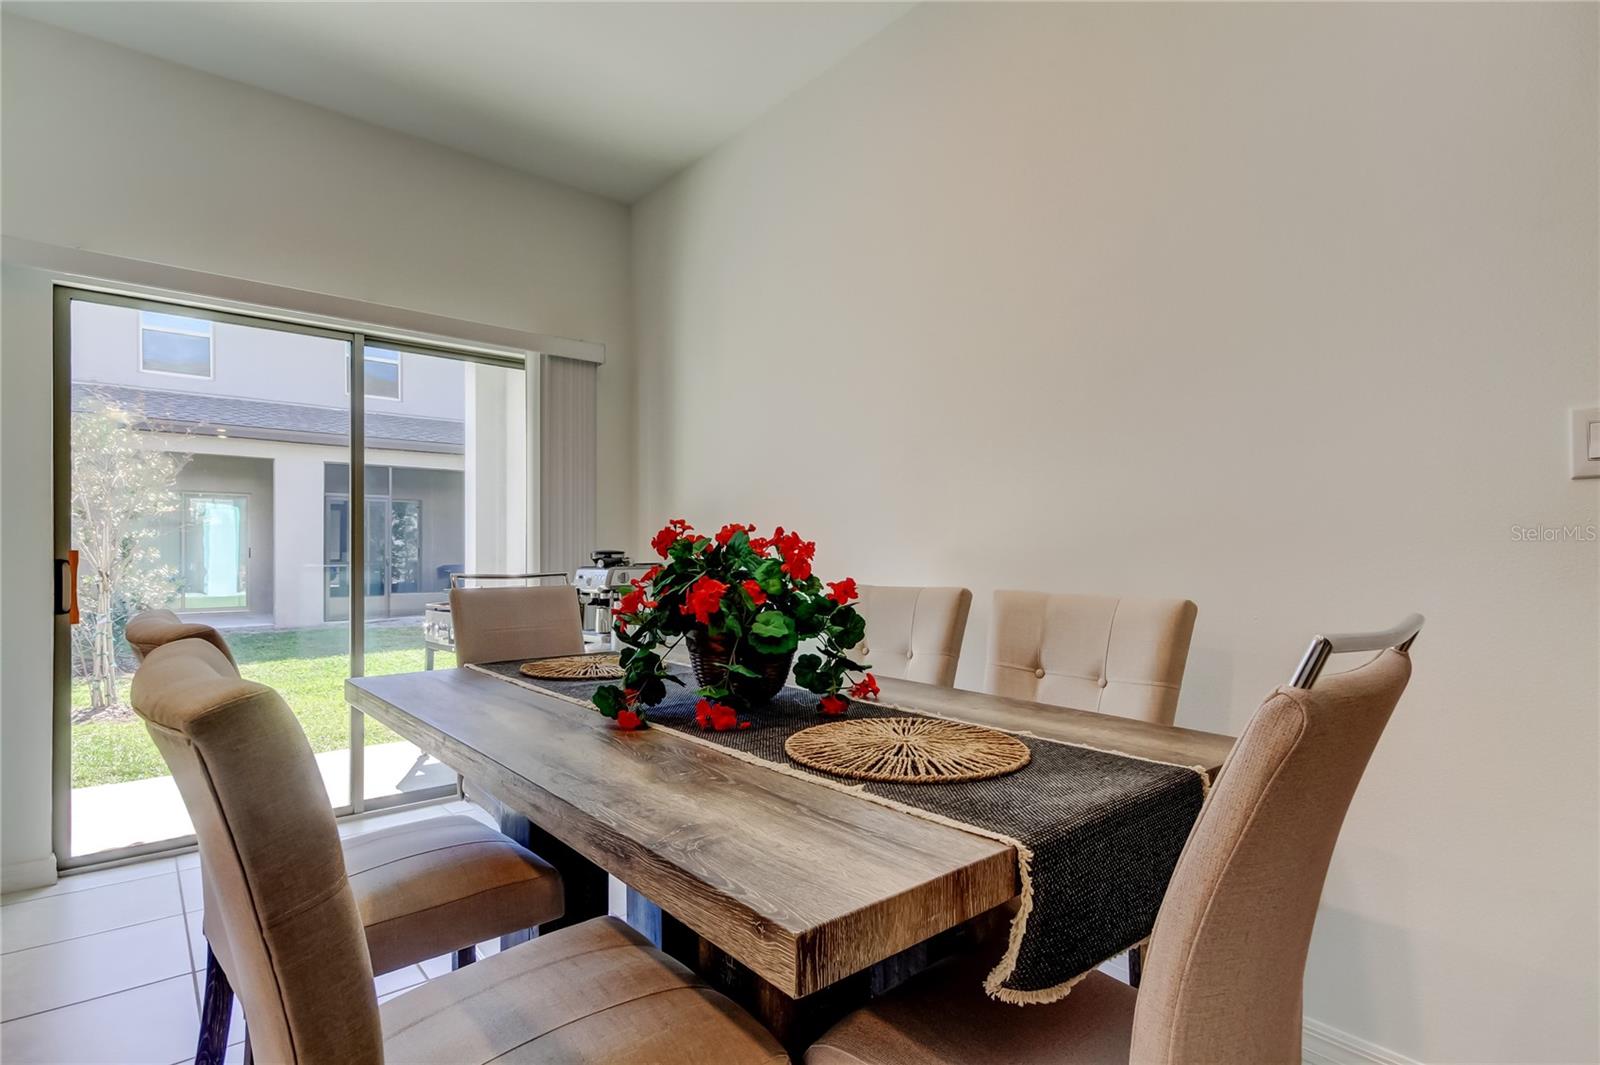


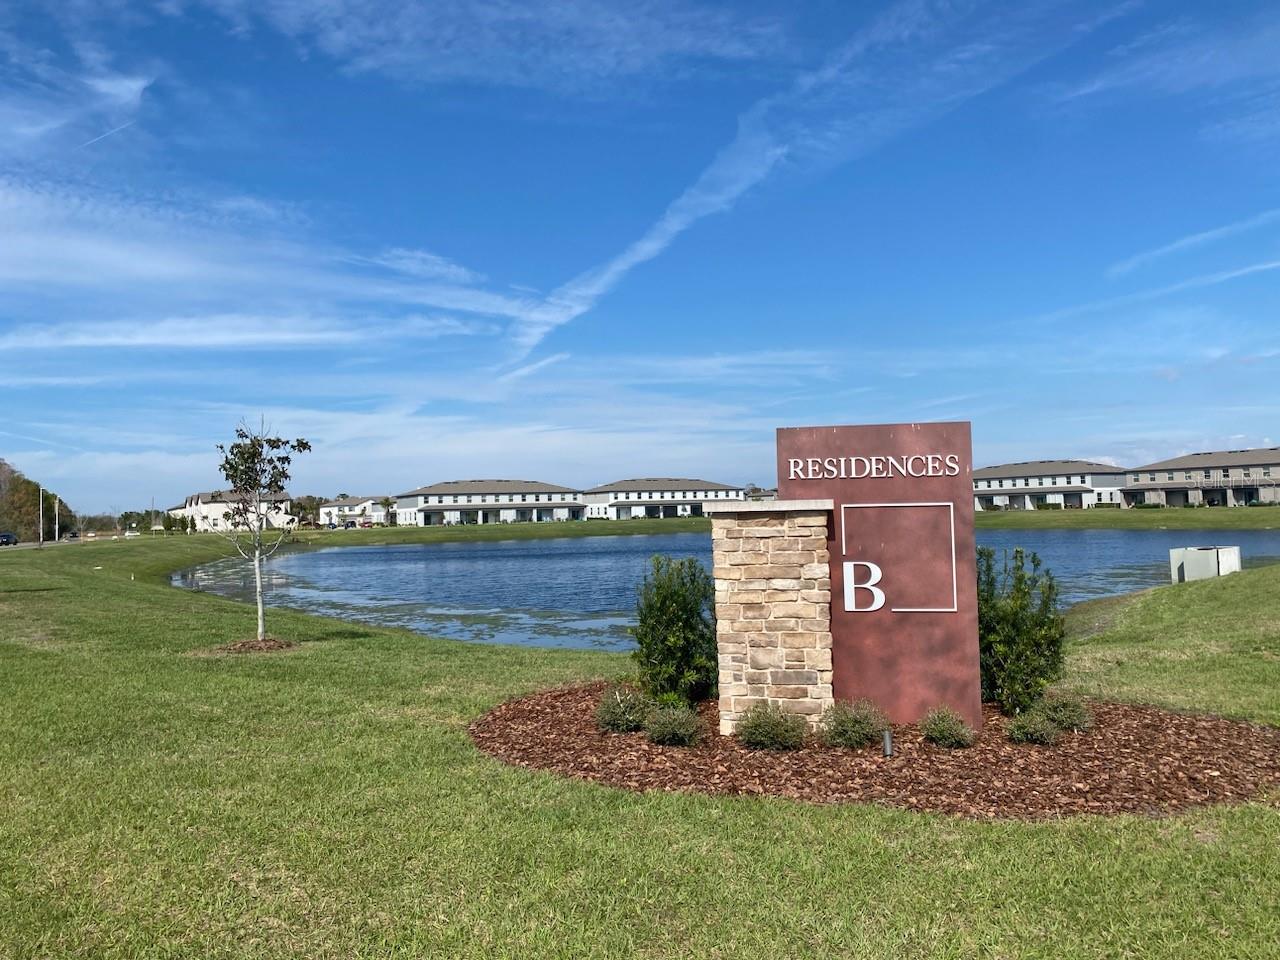

BETTER THAN NEW!! AFFORDABLE!! Contemporary Two-Story Townhome Located in Desirable "Bryant SQUARE" Nestled in Trinity! Spacious, 1634 Heated Square Feet, 3 Bedroom, 2.5 Bathroom with Loft Plus Covered Lanai and 1 Car Garage! LIGHT, BRIGHT and BEAUTIFUL! First Floor, Great Room Floor Plan with Open Concept! BRAND NEW UPDATED FEATURE WALL!! Kitchen Features Wood Cabinetry, GRANITE Countertops, NEW TILED BACKSPLASH, UPGRADED GAS RANGE, STAINLESS STEEL APPLIANCES with Closet Pantry! Breakfast Bar Great for Hosting Parties or Entertaining Family and Friends! Half Bath Conveniently Located Downstairs! Neutral Decor! CEILING FANS with Lights Throughout! Top Floor Features Spacious Owners Suite with LARGE WALK IN CLOSET! Owners Bathroom has Double Vanities with Granite Countertops and Large Walk In Shower! Guest Bedrooms with a Guest Bath Nearby with Tub and Shower Combo! Vanity has Granite Countertop. Laundry Room Upstairs for Your Convenience. NEWER WASHER AND DRYER STAY!! TANKLESS GAS WATER HEATER! RING DOORBELL! HURRICANE SHUTTERS .. Helps to LOWER your Insurance Costs! Covered Front Patio! Covered Back Patio with Blind! COMMUNITY HAS A CABANA AND RESORT STYLE SWIMMING POOL for your to Soak Up the Sun and Enjoy! GUEST PARKING! Peaceful Ponds! Nearby YMCA! Nearby Top Rated Schools! Trinity Hospital! Starkey Loop Bike/ Walking Trails! Easy Access to Tampa International Airport! Plenty of Shopping! NOT in a Flood Zone! NOT in an Evacuation Zone! NATURAL GAS in Community! LOW HOA FEE'S!! HOA covers: COMMUNITY POOL, ROOF, EXTERIOR PAINT AND MAINTENANCE OF THE GROUNDS! MUST SEE Inside to Appreciate! CLEAN! Schedule Your Appointment TODAY!
Listing courtesy of RE/MAX REALTEC GROUP INC.
StellarMLS is the source of this information via Internet Data Exchange Program. All listing information is deemed reliable but not guaranteed and should be independently verified through personal inspection by appropriate professionals. Listings displayed on this website may be subject to prior sale or removal from sale. Availability of any listing should always be independently verified. Listing information is provided for consumer personal, non-commercial use, solely to identify potential properties for potential purchase. All other use is strictly prohibited and may violate relevant federal and state law. Data last updated on

/u.realgeeks.media/thehometeamin/651b5a3fd2ff-3_teams.png)