


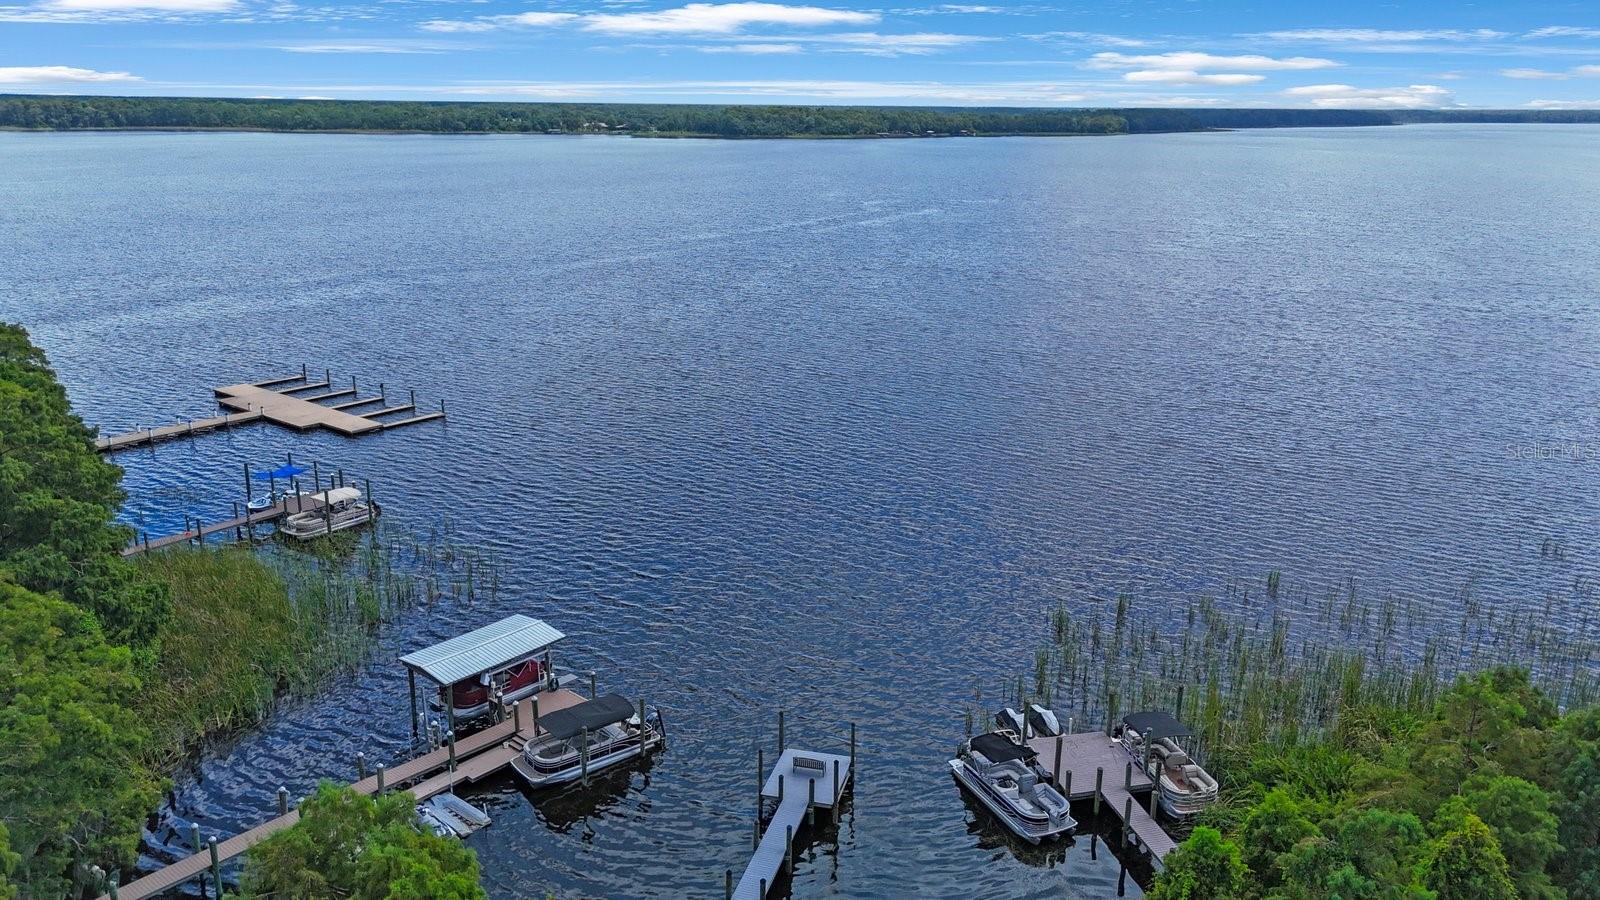


Welcome to your dream 3 bedroom PLUS OFFICE home nestled in Grand Cypress on Lake Tarpon, a serene gated community, offering the perfect blend of functionality, luxury, and timeless style. This charming abode in a NON FLOOD ZONE boasts a spacious layout with an open floor plan, creating an inviting ambiance ideal for both family living and entertaining. Curb appeal draws you in with a beautiful paver driveway and lush landscaping. Then you open the front door into a spacious foyer which leads to the heart of the home, where the living area seamlessly flows into the dining room and kitchen, providing a versatile space for gatherings and relaxation. The chef's kitchen is a standout feature, boasting stainless steel appliances, a double oven, a built-in wine rack, and gas cooking for precision and ease. A butler’s pantry and a walk-in pantry provide ample storage space, making it perfect for entertaining and everyday living. Enjoy casual meals at the breakfast bar or in the nook…you have both! The dining room is large enough for a crowd or small enough for an intimate dinner, and features a tray ceiling. The heart of the living space is the inviting fireplace, adorned with stunning new Italian marble, offering both warmth and elegance. A cozy desk area is tucked into the corner of the great room, keeping the family connected. Step outside to the charming lanai through sparkling sliding doors in the great room, and relax in the hot tub as you enjoy backyard views. After a long day, retreat to the primary bedroom suite which includes a sitting/workout area, a 12x12 walk in closet with organizers and a stunning bath with double sinks in a stylish vanity, a soaking tub, a stellar stall shower and a separate water closet. The split bedroom plan provides privacy and flexibility, catering to a variety of lifestyles. The two additional bedrooms are spacious and accomodating and share an attractive bathroom. A generous office at the front of the home is accessible through French doors, offering both privacy and functionality. Pass thru the mud room into the Laundry room, making laundry day a breeze! The roomy laundry room also features a laundry sink for convenience, and shelves for storage. An adorable half bath completes the inside! Step outside to a nice fenced yard with a firepit to enjoy on chilly evenings. With a three-car garage providing ample parking and storage space, along with a water softener and amenities and access to Lake Tarpon, this home is perfect for any family. But the perks of this home don't end there. This home offers a brand new Hot Water Heater, new coils on the A/C, a newer dishwasher, washer and dryer, and microwave, new gutters installed, a newer hot tub, and a freshly painted exterior and interior. All this, and a fabulous location close to shopping, beaches, fine dining, world class golf, and just 30 minutes to Tampa International airport. Add the proximity to downtown Tarpon Springs and our famous Sponge Docks, and this home has it all!
Listing courtesy of RE/MAX REALTEC GROUP INC.
StellarMLS is the source of this information via Internet Data Exchange Program. All listing information is deemed reliable but not guaranteed and should be independently verified through personal inspection by appropriate professionals. Listings displayed on this website may be subject to prior sale or removal from sale. Availability of any listing should always be independently verified. Listing information is provided for consumer personal, non-commercial use, solely to identify potential properties for potential purchase. All other use is strictly prohibited and may violate relevant federal and state law. Data last updated on

/u.realgeeks.media/thehometeamin/651b5a3fd2ff-3_teams.png)