


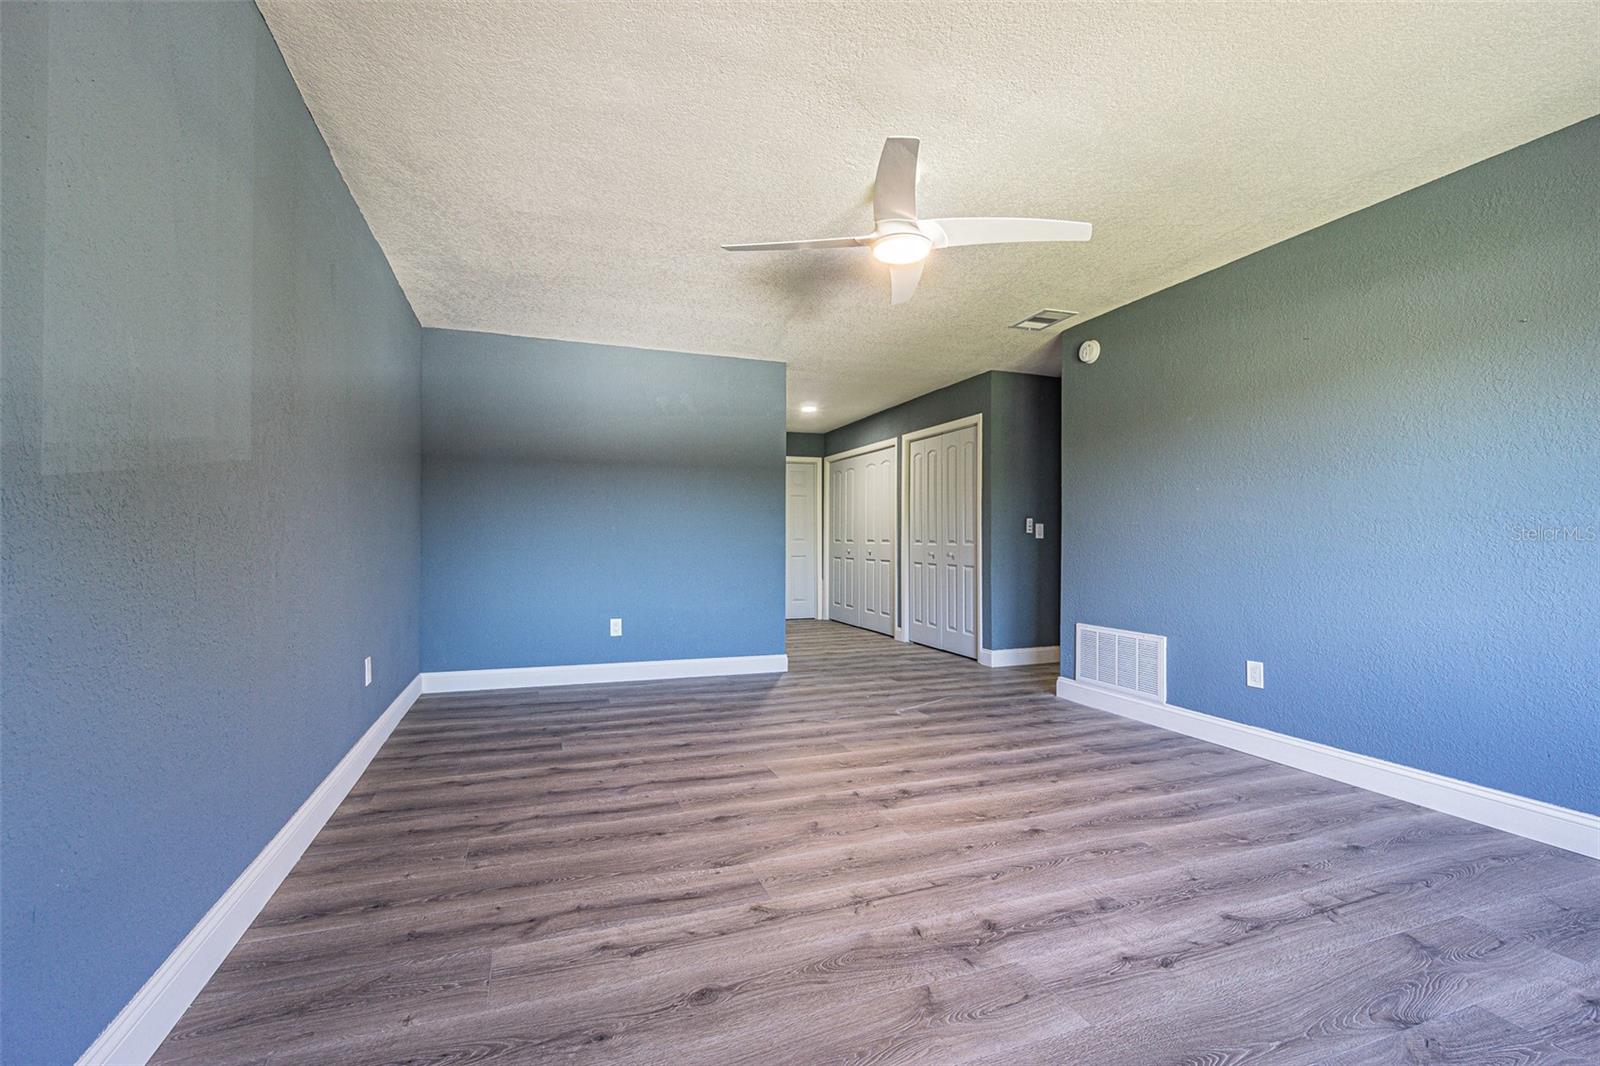


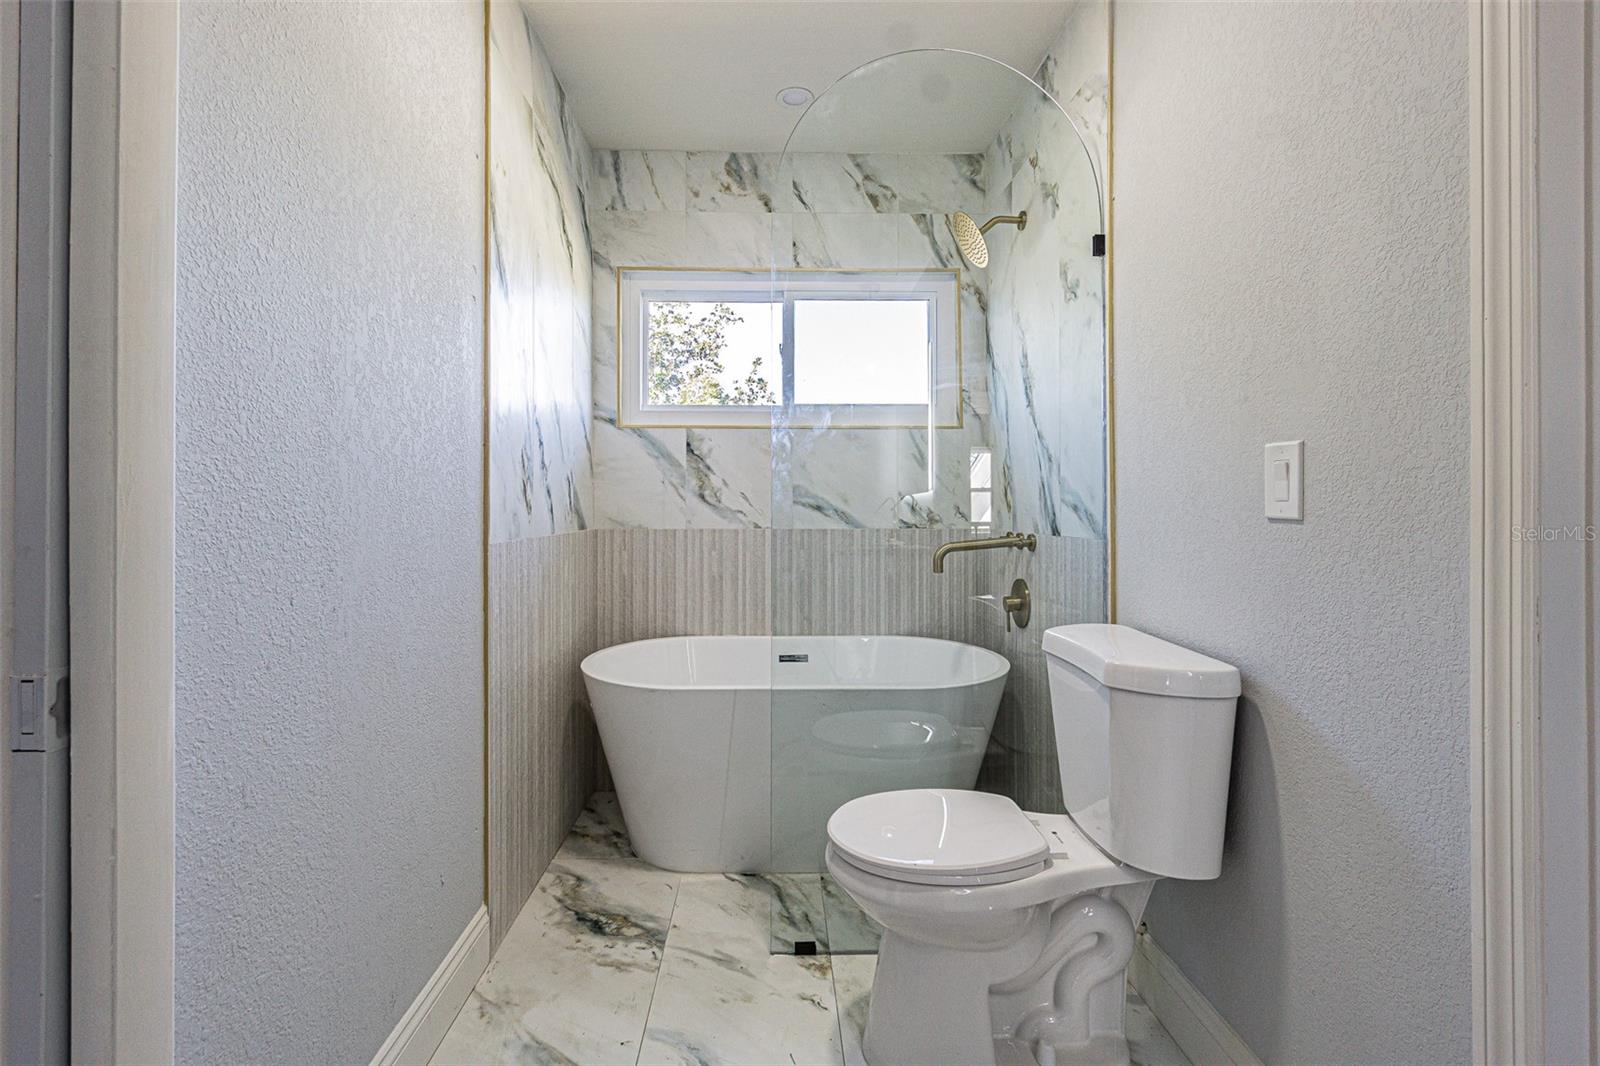


Welcome to your dream home! This stunning 4-bedroom, 3-bathroom property is situated on a spacious corner lot with an oversized yard, perfect for outdoor activities, gardening, or even a future pool. The home features brand-new tile flooring on the main level, while the upstairs boasts the warmth and elegance of wood flooring. The completely remodeled kitchen is a chef’s delight, modern finishes, and a large island ideal for meal prep and entertaining. Each of the three bathrooms has been beautifully updated with contemporary fixtures and stylish tile work. Recent upgrades include a new roof and a new AC unit, providing peace of mind and energy efficiency for years to come. A spacious 2-car garage offers ample storage and convenience, while the back porch provides a relaxing space to enjoy the outdoors. This home combines modern amenities with ample space and is located in a desirable neighborhood, making it perfect for families or anyone who loves to entertain. Don’t miss the opportunity to make this exceptional property your own—schedule a tour today! Home is also available for Rent to own / lease option /rent to buy / creative financing available , bad credit ok / No banks necessary
Listing courtesy of CAPITAL HOMES INC.
StellarMLS is the source of this information via Internet Data Exchange Program. All listing information is deemed reliable but not guaranteed and should be independently verified through personal inspection by appropriate professionals. Listings displayed on this website may be subject to prior sale or removal from sale. Availability of any listing should always be independently verified. Listing information is provided for consumer personal, non-commercial use, solely to identify potential properties for potential purchase. All other use is strictly prohibited and may violate relevant federal and state law. Data last updated on

/u.realgeeks.media/thehometeamin/651b5a3fd2ff-3_teams.png)