


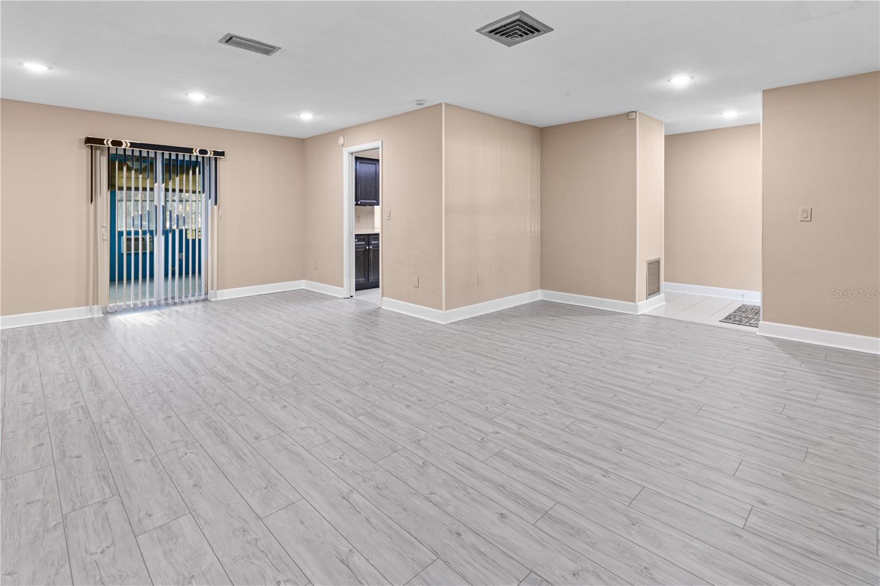

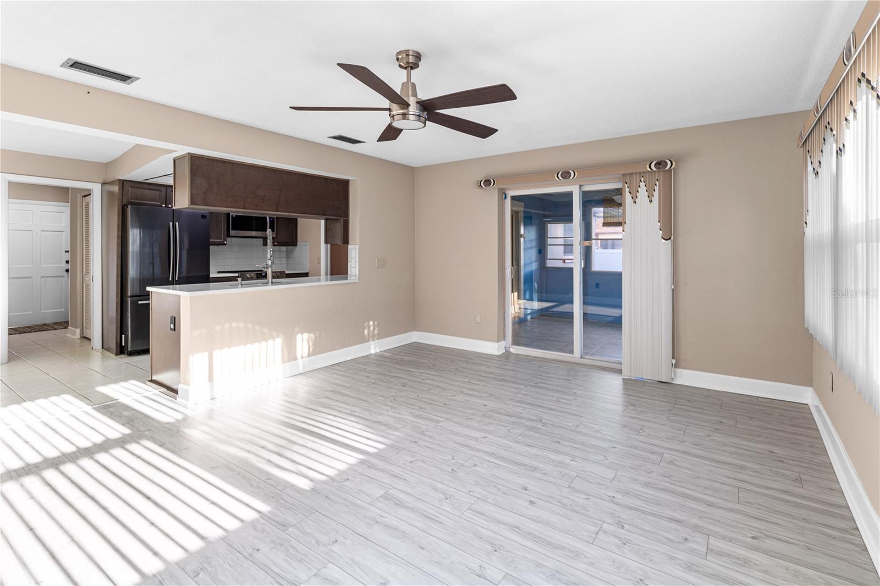
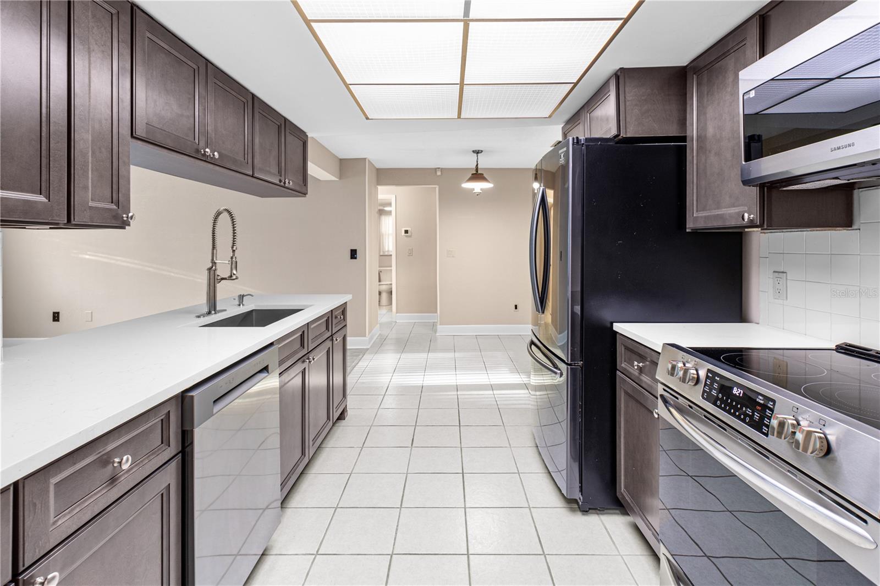


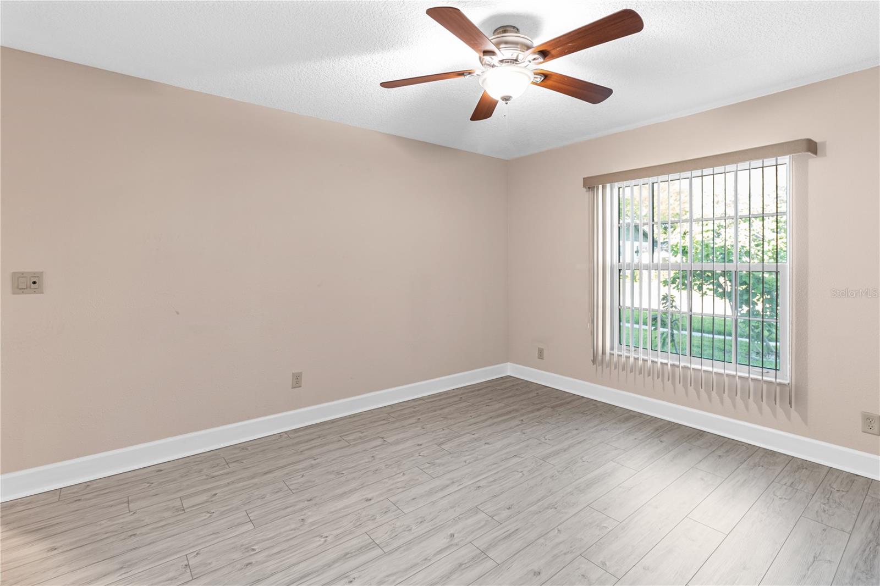


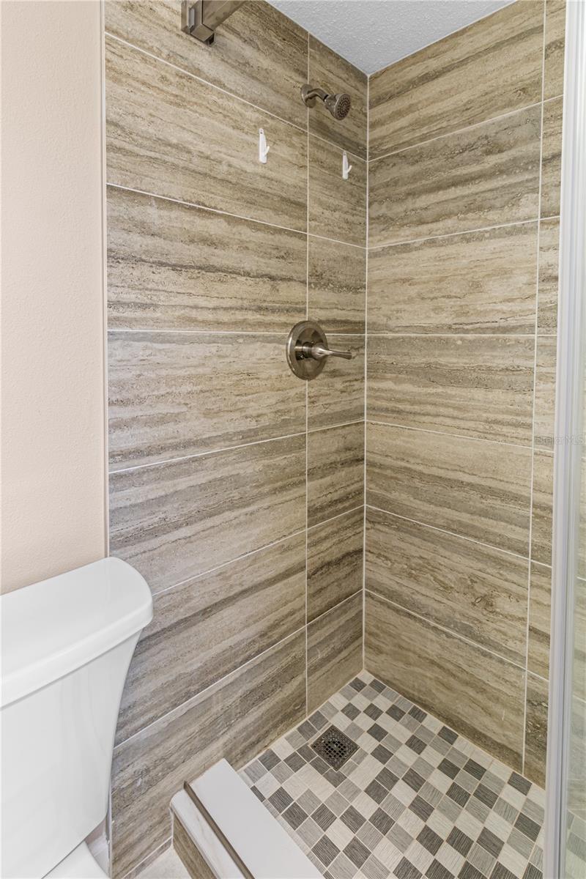


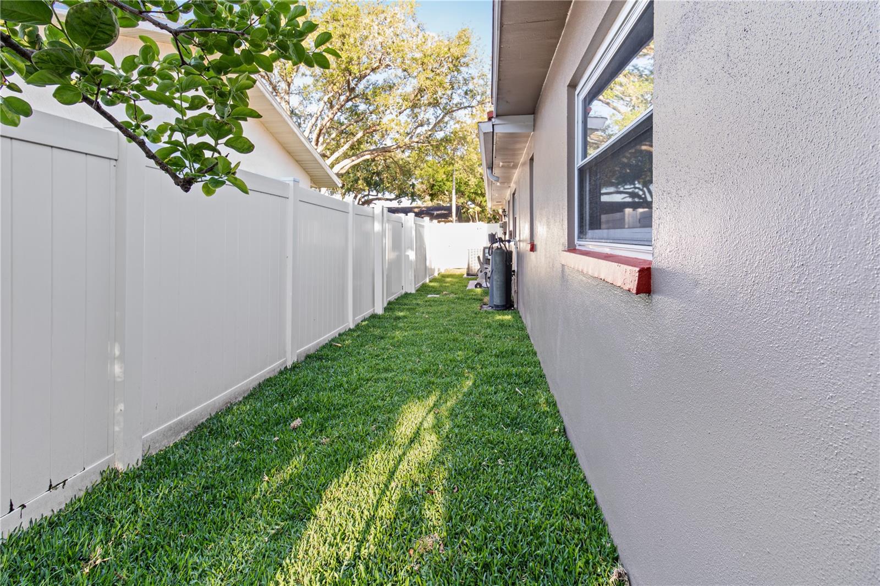


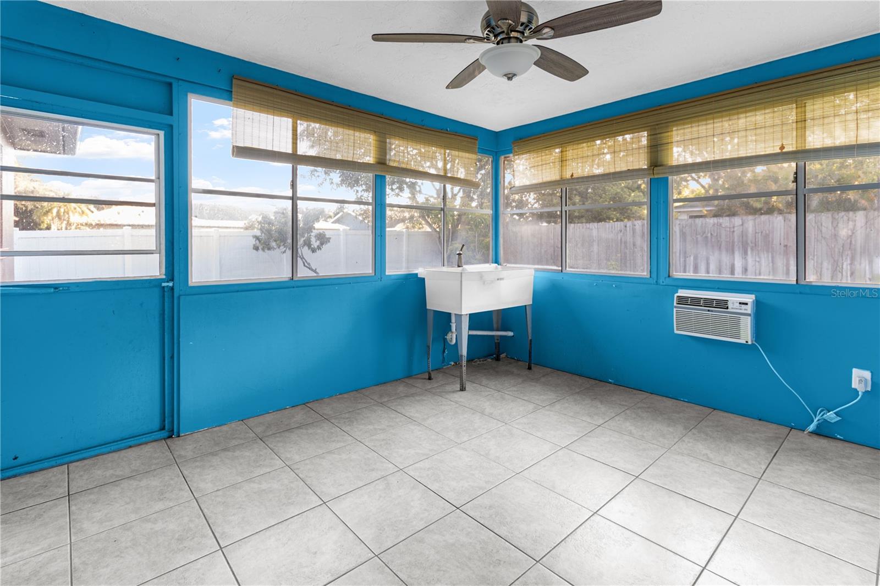


This home is now priced to sell! Don’t miss this incredible opportunity to own a beautiful home at a newly reduced price. Beautifully updated 5-bedroom, 3-bath home with 2,244 sq. ft. on a desirable corner lot in Clearwater. Fully renovated in 2025, featuring a brand-new kitchen with quartz countertops, stainless steel appliances, updated bathrooms with modern standing showers, luxury vinyl flooring, and fresh interior and exterior paint. Major updates include complete plumbing replacement, new electrical panel (2025), HVAC system (2023) with a transferable 10-year parts and labor warranty, durable tile roof, and Culligan water softener. Enjoy a covered patio with window A/C units, a fully fenced backyard, and new St. Augustine grass surrounding the property. No HOA and no CDD! Conveniently located near shopping, dining, schools, major highways, and Clearwater's world-famous Gulf beaches. Vacant and move-in ready—schedule your private showing today!
Listing courtesy of DALTON WADE INC.
StellarMLS is the source of this information via Internet Data Exchange Program. All listing information is deemed reliable but not guaranteed and should be independently verified through personal inspection by appropriate professionals. Listings displayed on this website may be subject to prior sale or removal from sale. Availability of any listing should always be independently verified. Listing information is provided for consumer personal, non-commercial use, solely to identify potential properties for potential purchase. All other use is strictly prohibited and may violate relevant federal and state law. Data last updated on

/u.realgeeks.media/thehometeamin/651b5a3fd2ff-3_teams.png)