


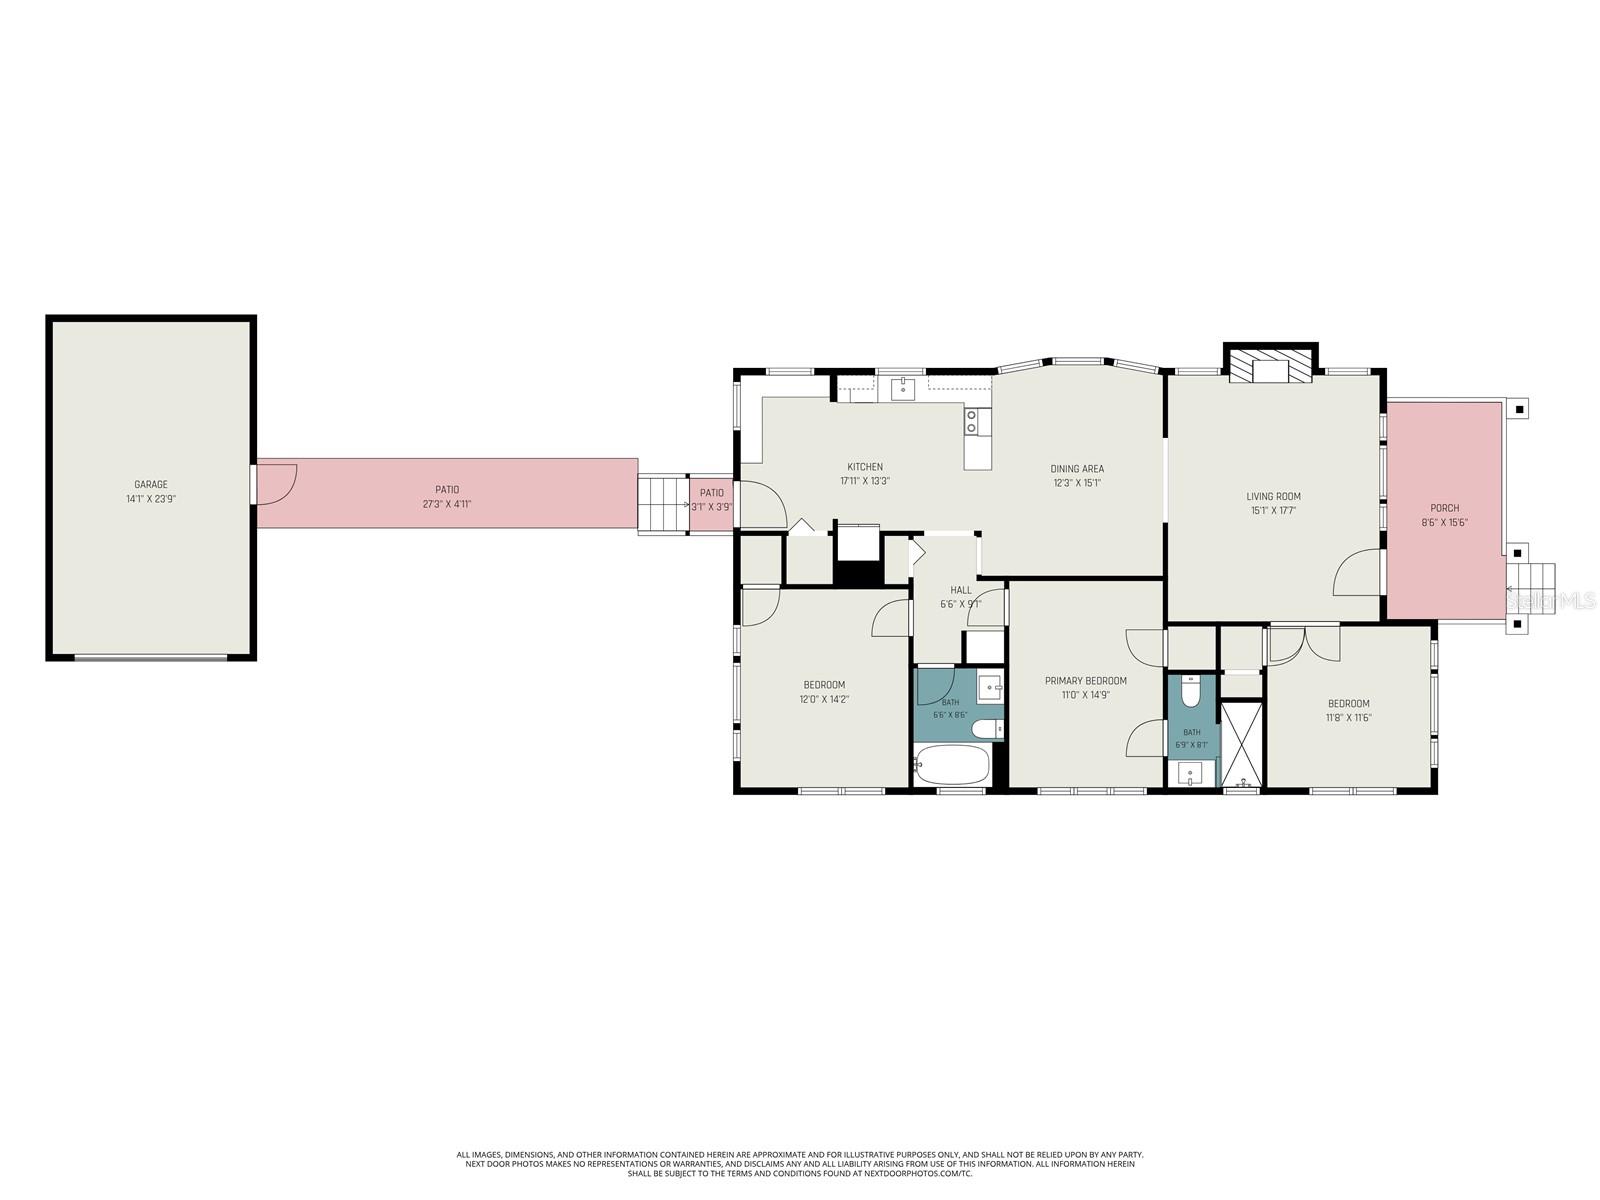
Virtually Staged. This beautifully renovated St. Petersburg home combines modern upgrades with everyday comfort in a highly desirable location. Featuring elevated ceilings, abundant natural light, and an open layout, the home creates a bright and welcoming atmosphere throughout. The updated kitchen is designed for both functionality and style with quartz countertops, modern cabinetry, stainless steel appliances, and a breakfast bar ideal for casual dining or entertaining. Recently remodeled just a few years ago, the property includes vinyl plank flooring throughout the main living areas and tile flooring in the bathrooms. The spacious primary suite provides a relaxing retreat with a private ensuite bath, while the additional bedrooms offer flexibility for guests, family, or a home office. Brand new hurricane impact front door and hurricane impact windows throughout most of the home provide added peace of mind, with the exception of the rear door. A detached garage adds extra storage and convenience. Major improvements include a 2023 shingle roof, 2023 AC system, and 2023 kitchen appliances. The water heater is also newer, though the exact installation year is to be verified on-site. Conveniently located near downtown St. Petersburg, beaches, parks, shopping, dining, and entertainment, this move-in-ready home offers the perfect blend of location, style, and modern updates.
Listing courtesy of EXP REALTY, LLC.
StellarMLS is the source of this information via Internet Data Exchange Program. All listing information is deemed reliable but not guaranteed and should be independently verified through personal inspection by appropriate professionals. Listings displayed on this website may be subject to prior sale or removal from sale. Availability of any listing should always be independently verified. Listing information is provided for consumer personal, non-commercial use, solely to identify potential properties for potential purchase. All other use is strictly prohibited and may violate relevant federal and state law. Data last updated on

/u.realgeeks.media/thehometeamin/651b5a3fd2ff-3_teams.png)