


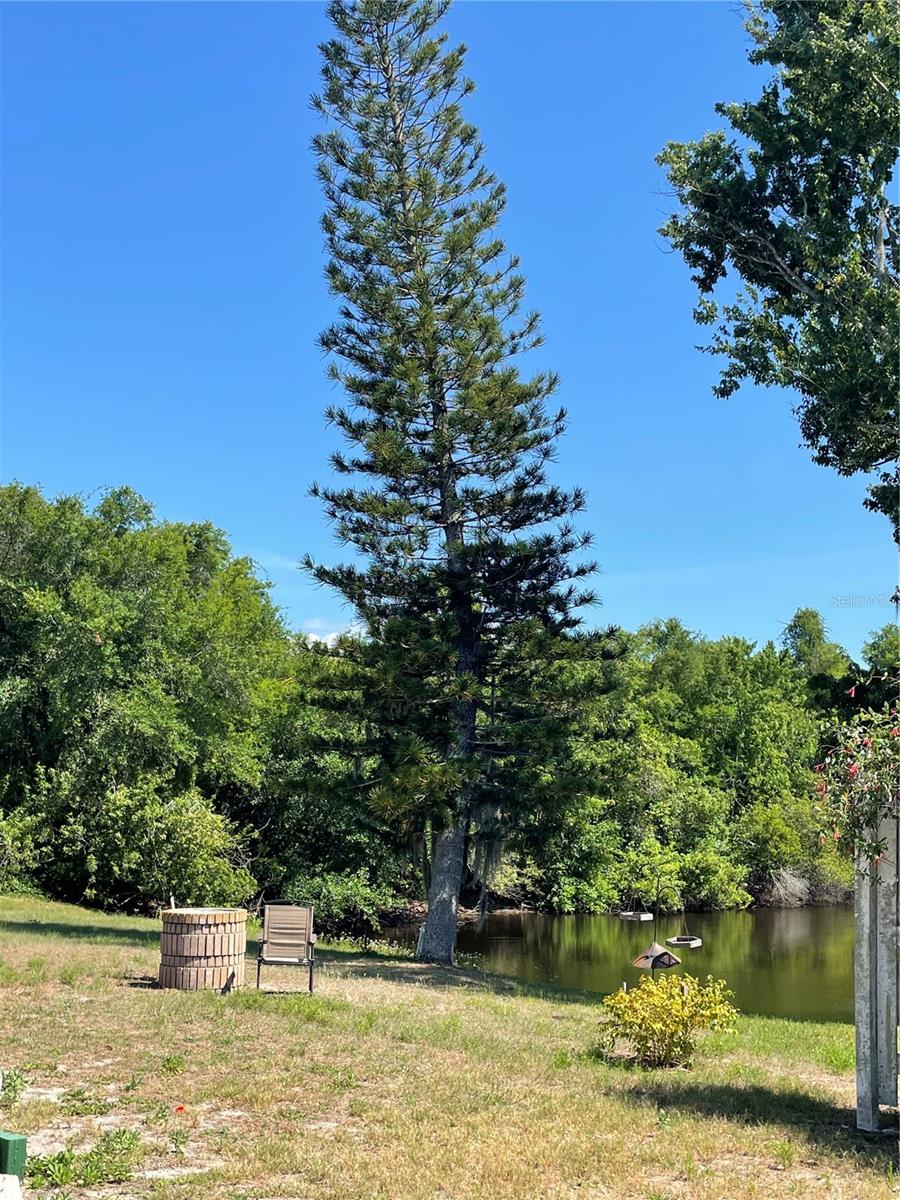


Welcome to your serene retreat in the heart of New Port Richey. Where else can you relax watching nature and wildlife with this view? Step inside this mid-century inspired 2 bedroom, 2 bath home in a quiet neighborhood with no HOA or CDD fees. This home offers a fantastic floor plan, easily maintained with pleated shades and no carpet to clean. You will enjoy the vaulted ceiling in the main living area and the abundant light throughout. Step out the French doors to your patio with a retractable awning and an interior door screen. There are two patios on the exterior, one screened and the other could make a great grilling area. This layout is perfect for relaxing and entertaining with no rear neighbors while tucked away on a private, cul-de-sac lot. The oversized garage could be easily converted to additional living space if desired. The electric panel is wired for a quick generator connection. Come watch the otters, cranes and many others while minutes away from downtown restaurants, shops, medical facilities, multiple city parks and riverfront areas. Conveniently located near US 19 and SR 54, easy access to our beautiful Gulf beaches and 45 min to Tampa International Airport.
Listing courtesy of HORIZON REALTY INTERNATIONAL.
StellarMLS is the source of this information via Internet Data Exchange Program. All listing information is deemed reliable but not guaranteed and should be independently verified through personal inspection by appropriate professionals. Listings displayed on this website may be subject to prior sale or removal from sale. Availability of any listing should always be independently verified. Listing information is provided for consumer personal, non-commercial use, solely to identify potential properties for potential purchase. All other use is strictly prohibited and may violate relevant federal and state law. Data last updated on

/u.realgeeks.media/thehometeamin/651b5a3fd2ff-3_teams.png)