


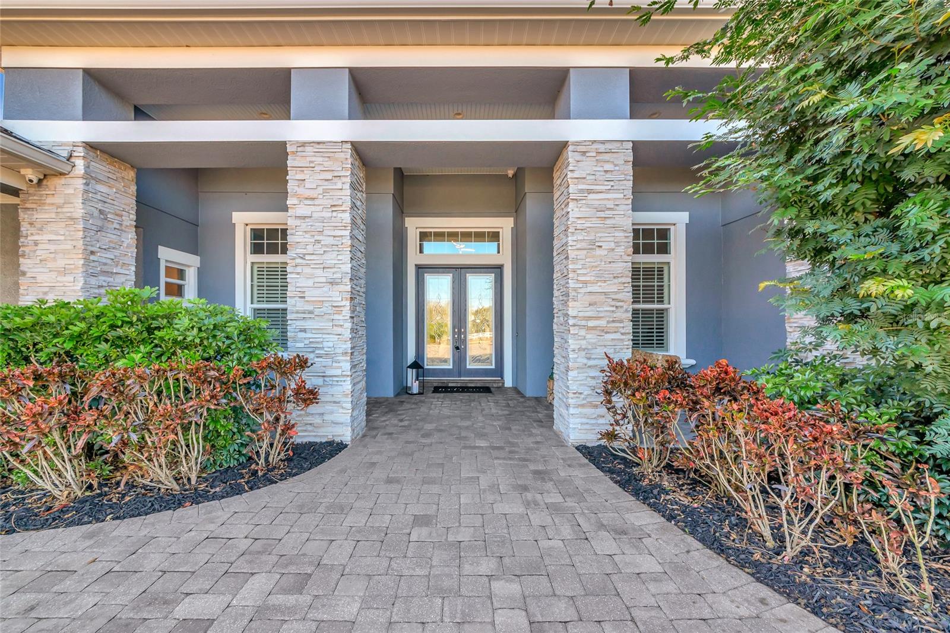


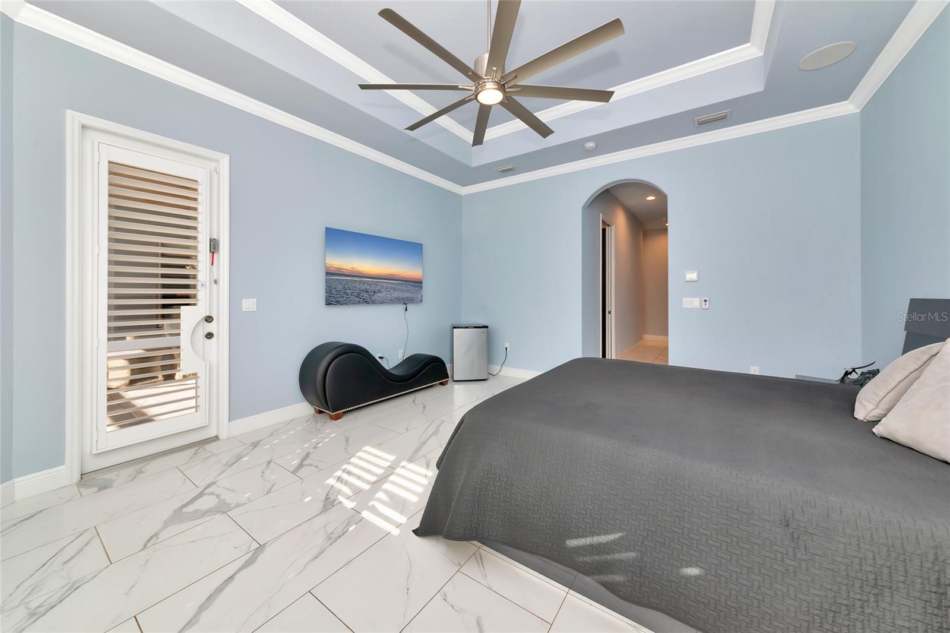


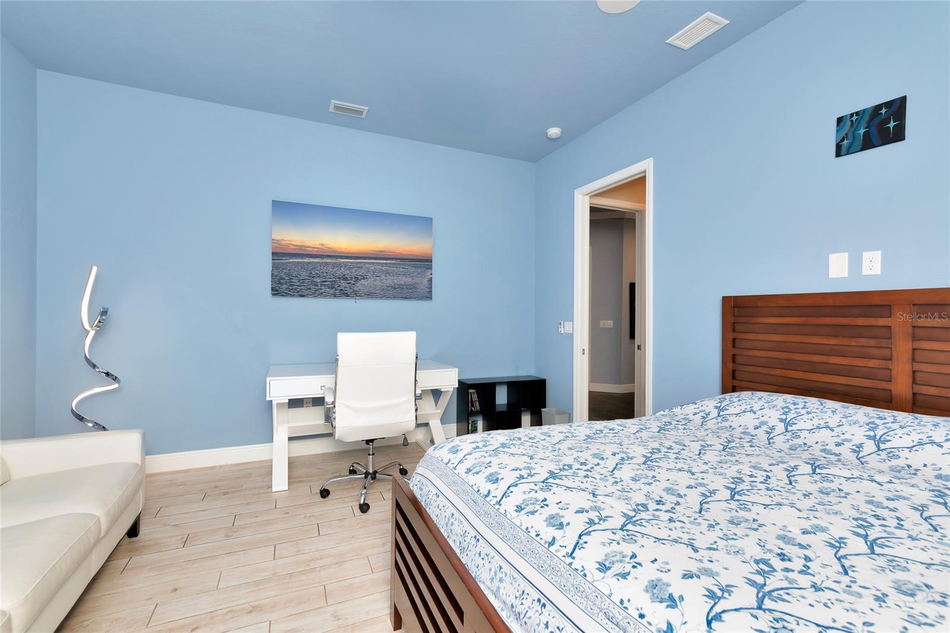


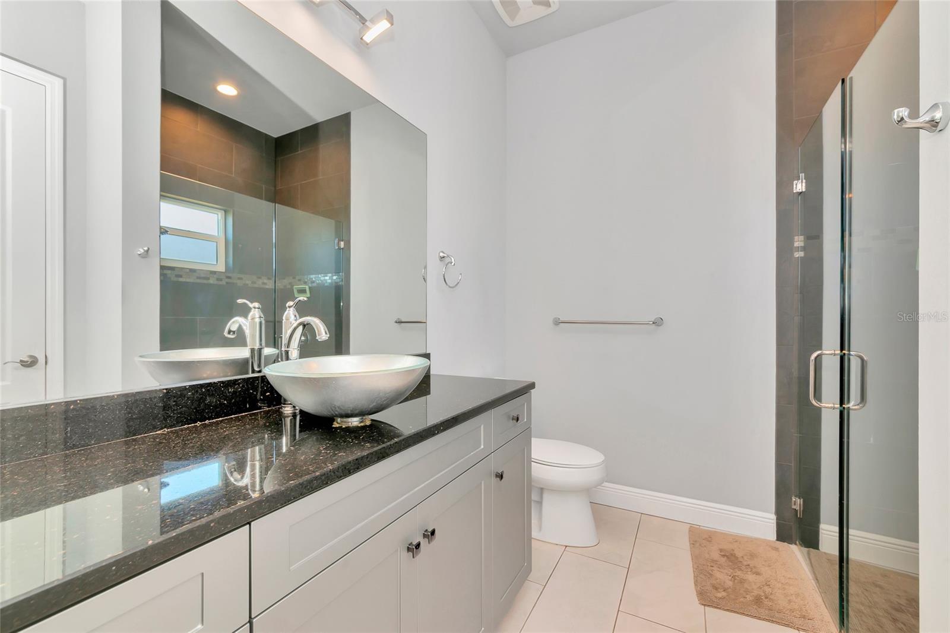

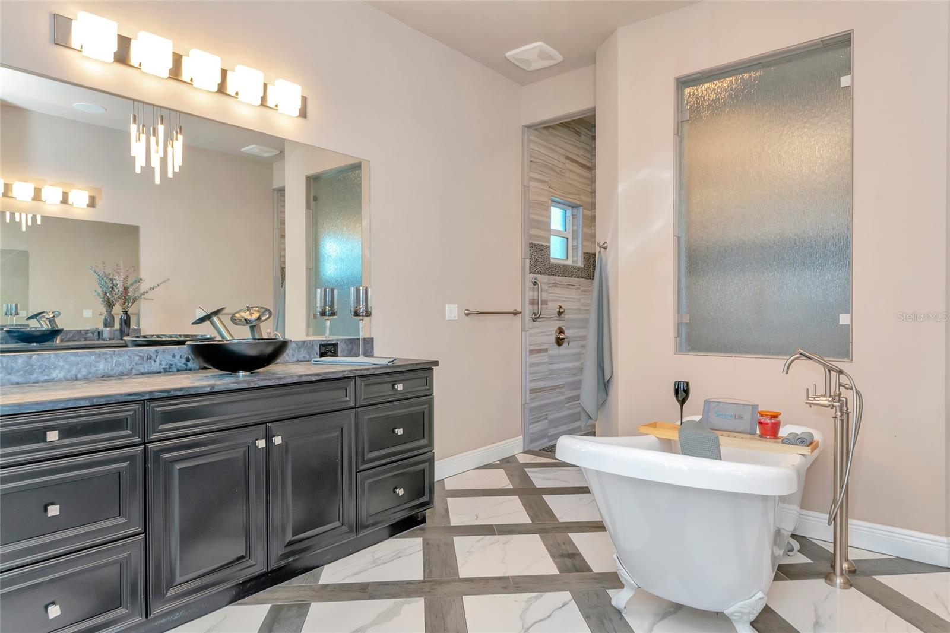


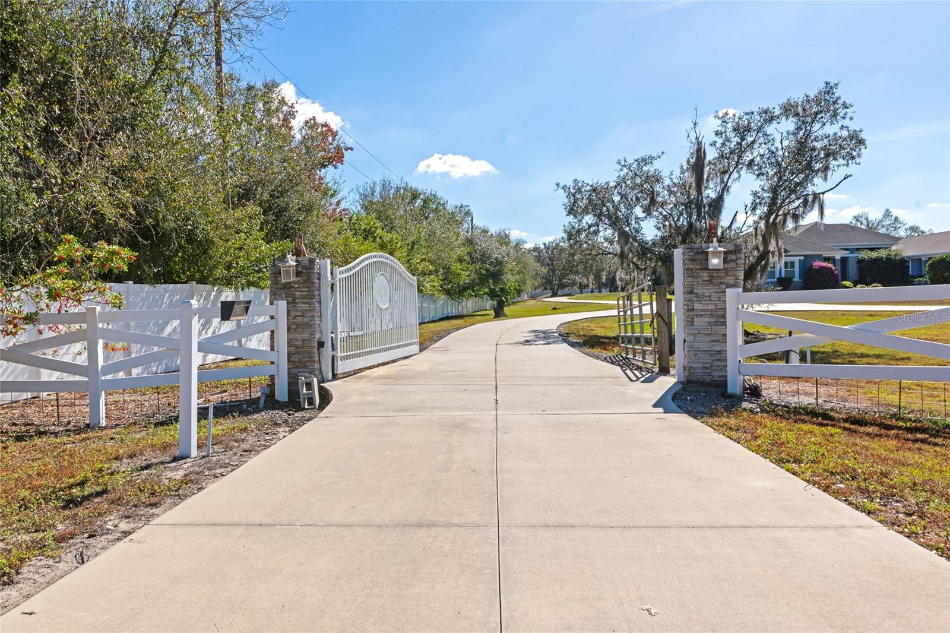


NEW PRICE! AN EXTRAORDINARY OPPORTUNITY TO OWN A PRIVATE 5+ ACRE LUXURY ESTATE! OVER 5 ACRES. THREE BUILDINGS. ONE EXTRAORDINARY ESTATE. Discover a rare opportunity to enjoy luxury living, exceptional privacy, and incredible versatility on more than five acres in Myakka City—with no HOA. This gated estate is fully fenced, featuring white vinyl privacy fencing along three sides and attractive open-style vinyl and steel fencing across the front. A picturesque spring-fed pond enhances the property's natural beauty and peaceful setting. The impressive main residence offers a chef's kitchen, private home theater, two dedicated offices, impact-rated windows and doors, and a luxurious primary suite designed for relaxation. Offered partially furnished, this home is ready for your next chapter. Step outside into your own private resort, complete with a sparkling pool, spa, outdoor kitchen, fire features, and expansive entertaining areas. Whether hosting unforgettable gatherings or enjoying a quiet evening under the stars, this property delivers an exceptional Florida lifestyle. What truly sets this estate apart are TWO ADDITIONAL BUILDINGS offering remarkable flexibility. A separate, fully air-conditioned building of approximately 3,000 square feet features a private office, full bathroom with shower, two additional rooms, and an expansive garage occupying nearly half the building. Whether you're a car enthusiast, collector, entrepreneur, or simply seeking extra space for hobbies and personal pursuits, this remarkable building provides exceptional versatility. The third building, a separate three-stall garage, offers even more possibilities for a creative studio, hobby space, private lounge, or additional storage. Imagine having room for your vehicles, hobbies, work, and recreation—all within your own private estate. Three buildings. Five-plus acres. Exceptional privacy. Endless possibilities. Experience the freedom to live life on your terms. Schedule your private tour and discover everything this extraordinary property has to offer.
Listing courtesy of EXP REALTY LLC.
StellarMLS is the source of this information via Internet Data Exchange Program. All listing information is deemed reliable but not guaranteed and should be independently verified through personal inspection by appropriate professionals. Listings displayed on this website may be subject to prior sale or removal from sale. Availability of any listing should always be independently verified. Listing information is provided for consumer personal, non-commercial use, solely to identify potential properties for potential purchase. All other use is strictly prohibited and may violate relevant federal and state law. Data last updated on

/u.realgeeks.media/thehometeamin/651b5a3fd2ff-3_teams.png)