


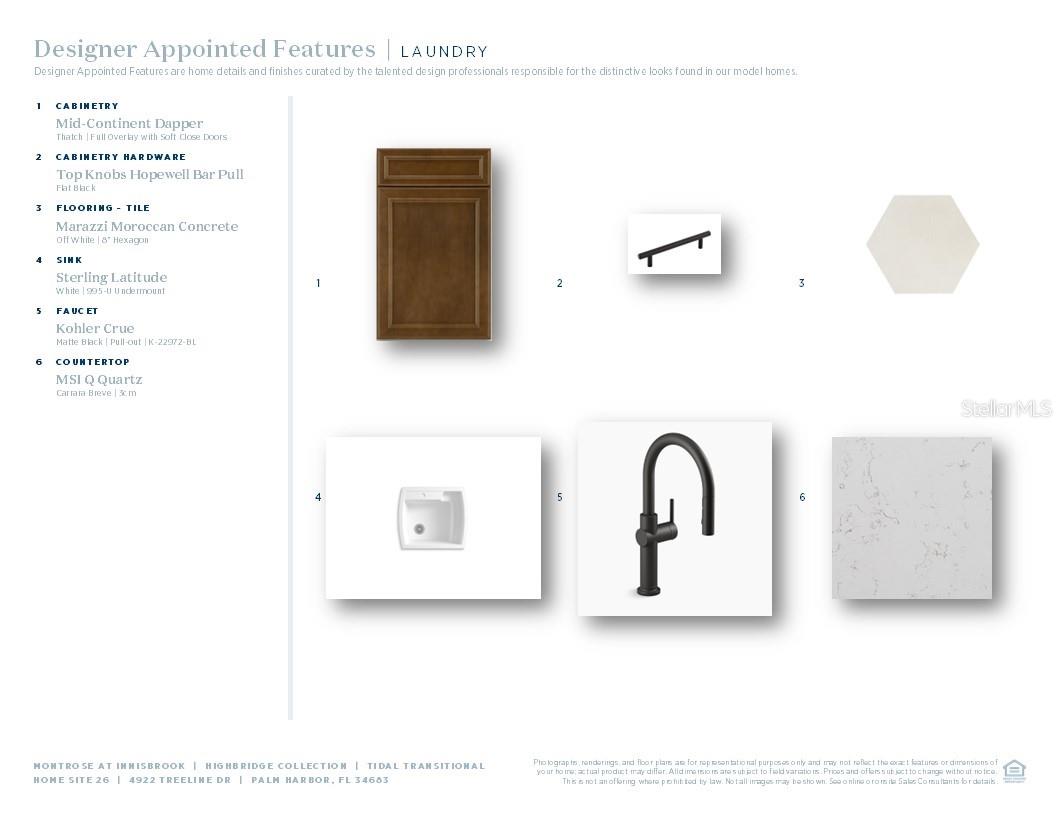







Under Construction. Welcome to the elegant Tidal floor plan, a thoughtfully designed 4-bedroom, 3-bathroom home that blends modern luxury with everyday comfort—located in the sought after, amenity-rich Innisbrook Resort community. This beautifully crafted residence features the primary suite on the first level, offering convenience and privacy, along with designer-appointed finishes throughout that elevate the home’s timeless appeal. The open-concept living spaces flow seamlessly from the gourmet kitchen to the great room, creating an ideal setting for both relaxing and entertaining. Upstairs, a spacious loft provides additional living and entertaining space, perfect for a media room, game room, or secondary lounge. Set within the exclusive Innisbrook community, residents enjoy unparalleled access to 6 resort-style pools, 4 championship golf courses, 4 on-site restaurants, a full-service spa, fitness center, tennis and racquet sports facilities, and more - all within a gated, beautifully maintained environment. Schedule your private appointment today to experience the Tidal floor plan and discover the luxury lifestyle that awaits you at Montrose at Innisbrook.
Listing courtesy of TAMPA TBI REALTY LLC.
StellarMLS is the source of this information via Internet Data Exchange Program. All listing information is deemed reliable but not guaranteed and should be independently verified through personal inspection by appropriate professionals. Listings displayed on this website may be subject to prior sale or removal from sale. Availability of any listing should always be independently verified. Listing information is provided for consumer personal, non-commercial use, solely to identify potential properties for potential purchase. All other use is strictly prohibited and may violate relevant federal and state law. Data last updated on

/u.realgeeks.media/thehometeamin/651b5a3fd2ff-3_teams.png)