


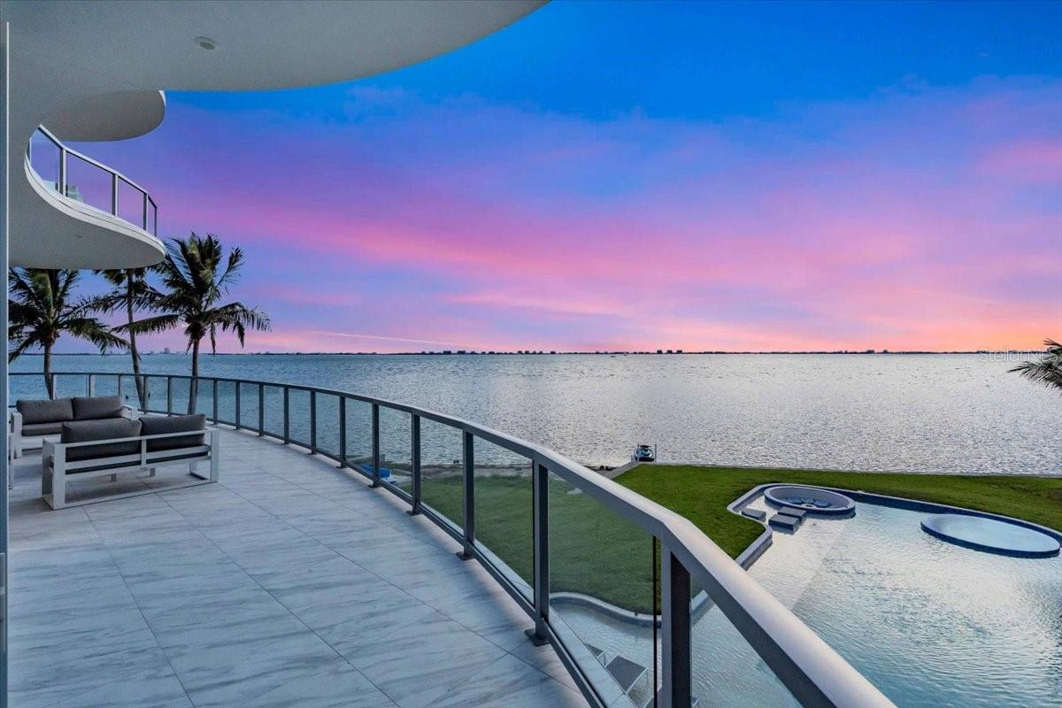


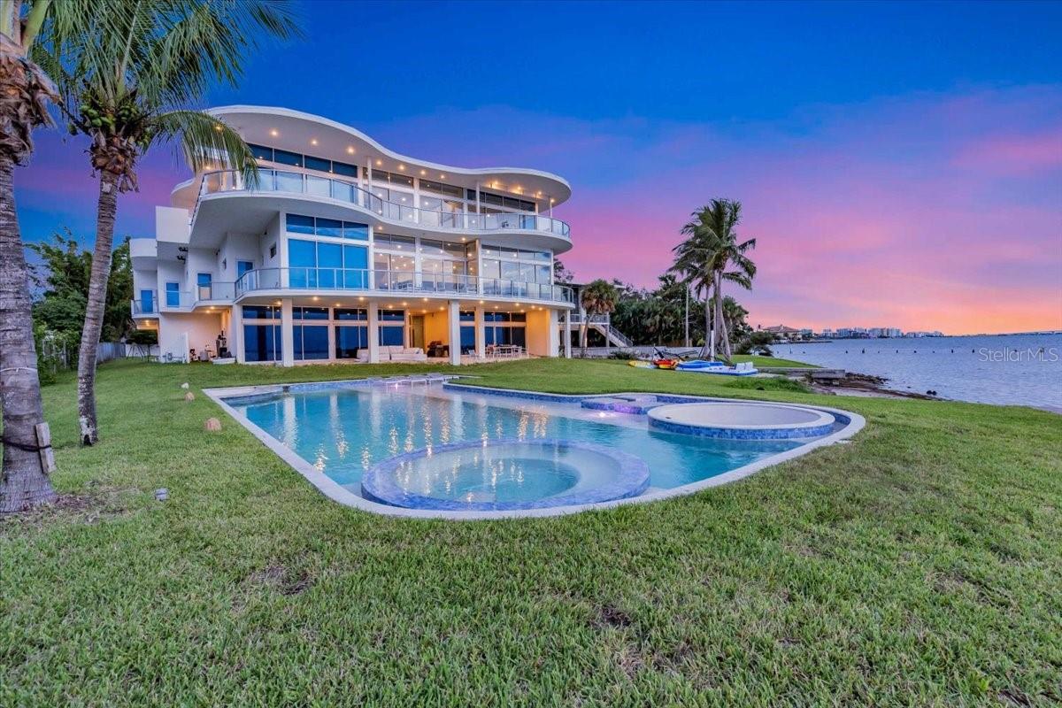

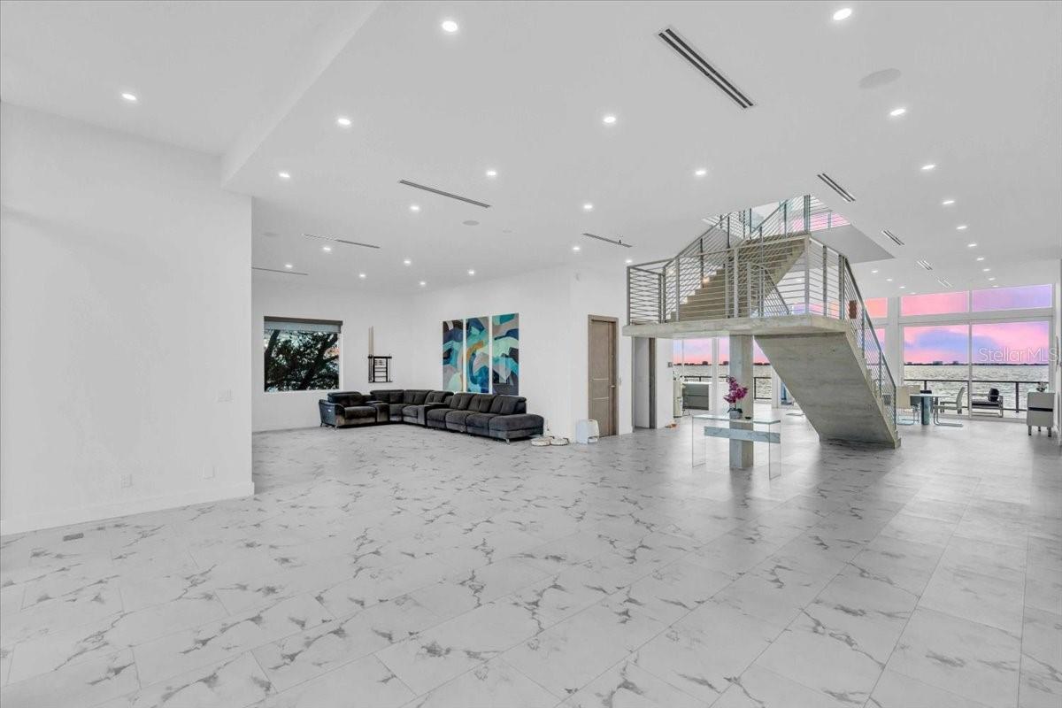


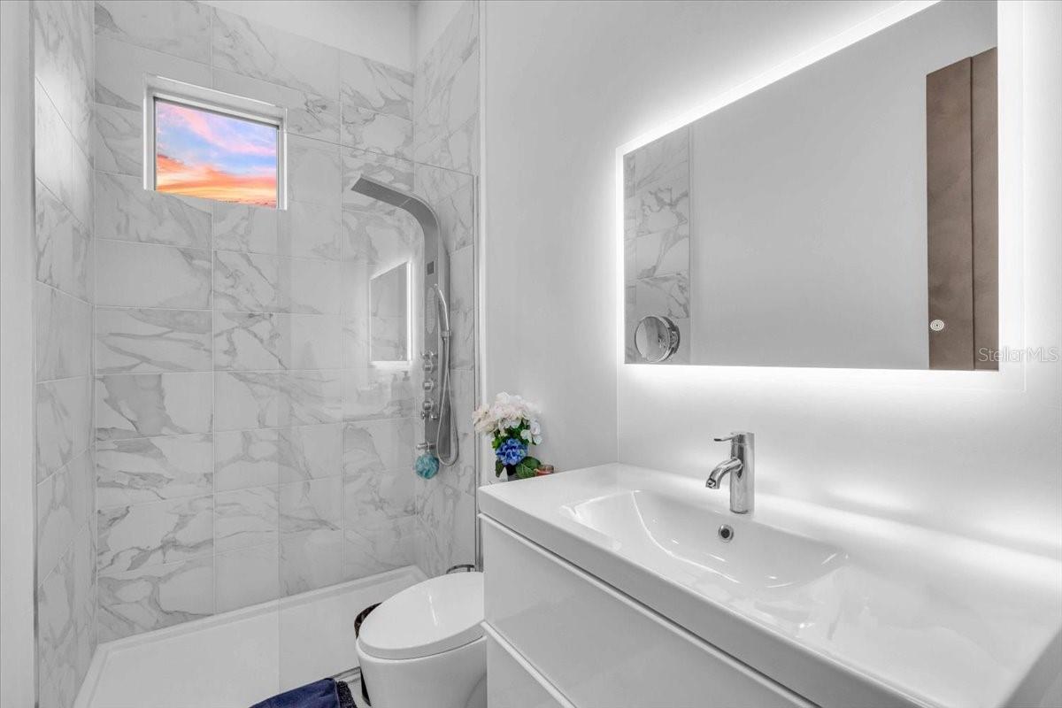


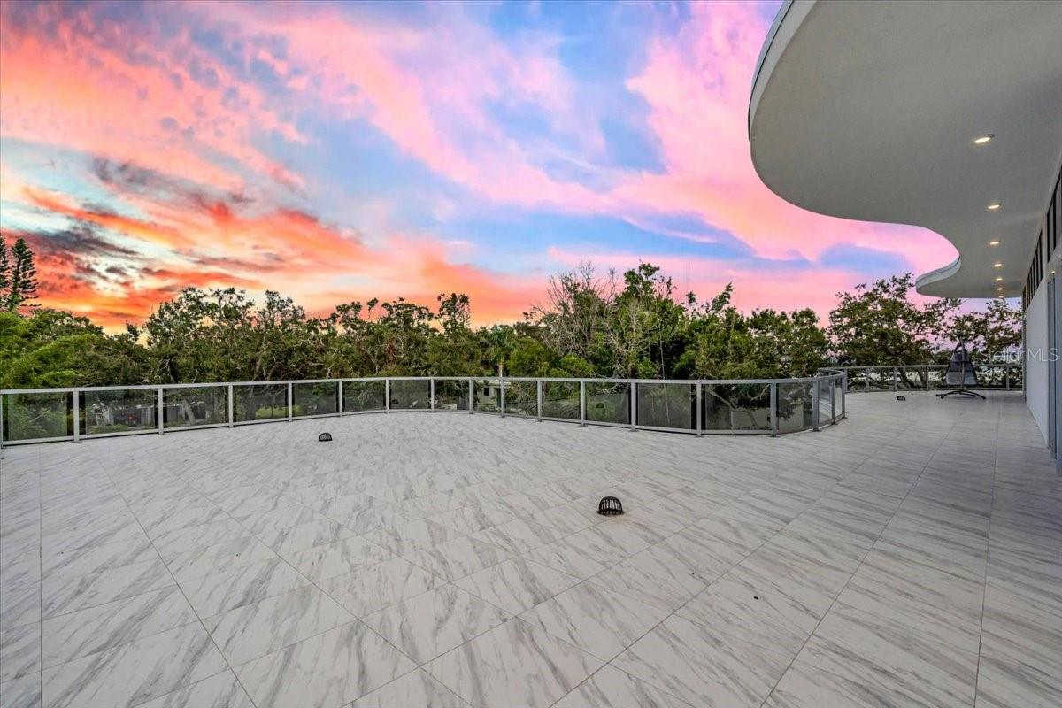


Commanding one of Sarasota's most spectacular bayfront settings, this gated estate is built like nothing else on the market. Set on 55 deep concrete piles driven 30 feet into the ground and built in 2021 entirely of cast-in-place concrete and masonry, including every slab and the roof, the home is a true hurricane fortress designed to stand for generations. An 8-car garage sits beneath the elevated residence on an oversized, fully fenced lot, offering privacy and security. Inside, the open floor plan has no interior bearing walls, only a few discreet columns per floor, allowing the layout to be reconfigured freely to suit any lifestyle. A full Control4 automation system runs throughout the home, and an elevator serves every level, including the roof, which offers the potential for a panoramic rooftop with sweeping views of Sarasota Bay and the city skyline. Outdoors, the property feels like a private resort. The waterfront pool features sunken seating and a swim-up bar, perfect for entertaining or soaking in Sarasota's sunsets over the bay, with direct bay access and unobstructed water views. Now significantly reduced, this is a rare opportunity on Sarasota Bay. The home is fully livable today, finished with simple, functional materials throughout rather than the luxury appointments a residence of this scale invites. The current price leaves a substantial budget to select every finish, fixture and surface to the owner's own taste, add an amazing pool deck and complete the rooftop to the highest standard. The engineering, the automation, the lot and the location are already in place. At this price, the next owner has the means to make it extraordinary.
Listing courtesy of LUXIO REAL ESTATE LLC.
StellarMLS is the source of this information via Internet Data Exchange Program. All listing information is deemed reliable but not guaranteed and should be independently verified through personal inspection by appropriate professionals. Listings displayed on this website may be subject to prior sale or removal from sale. Availability of any listing should always be independently verified. Listing information is provided for consumer personal, non-commercial use, solely to identify potential properties for potential purchase. All other use is strictly prohibited and may violate relevant federal and state law. Data last updated on

/u.realgeeks.media/thehometeamin/651b5a3fd2ff-3_teams.png)