


3173004663
The Home Team Group - Brokered By eXp Realty


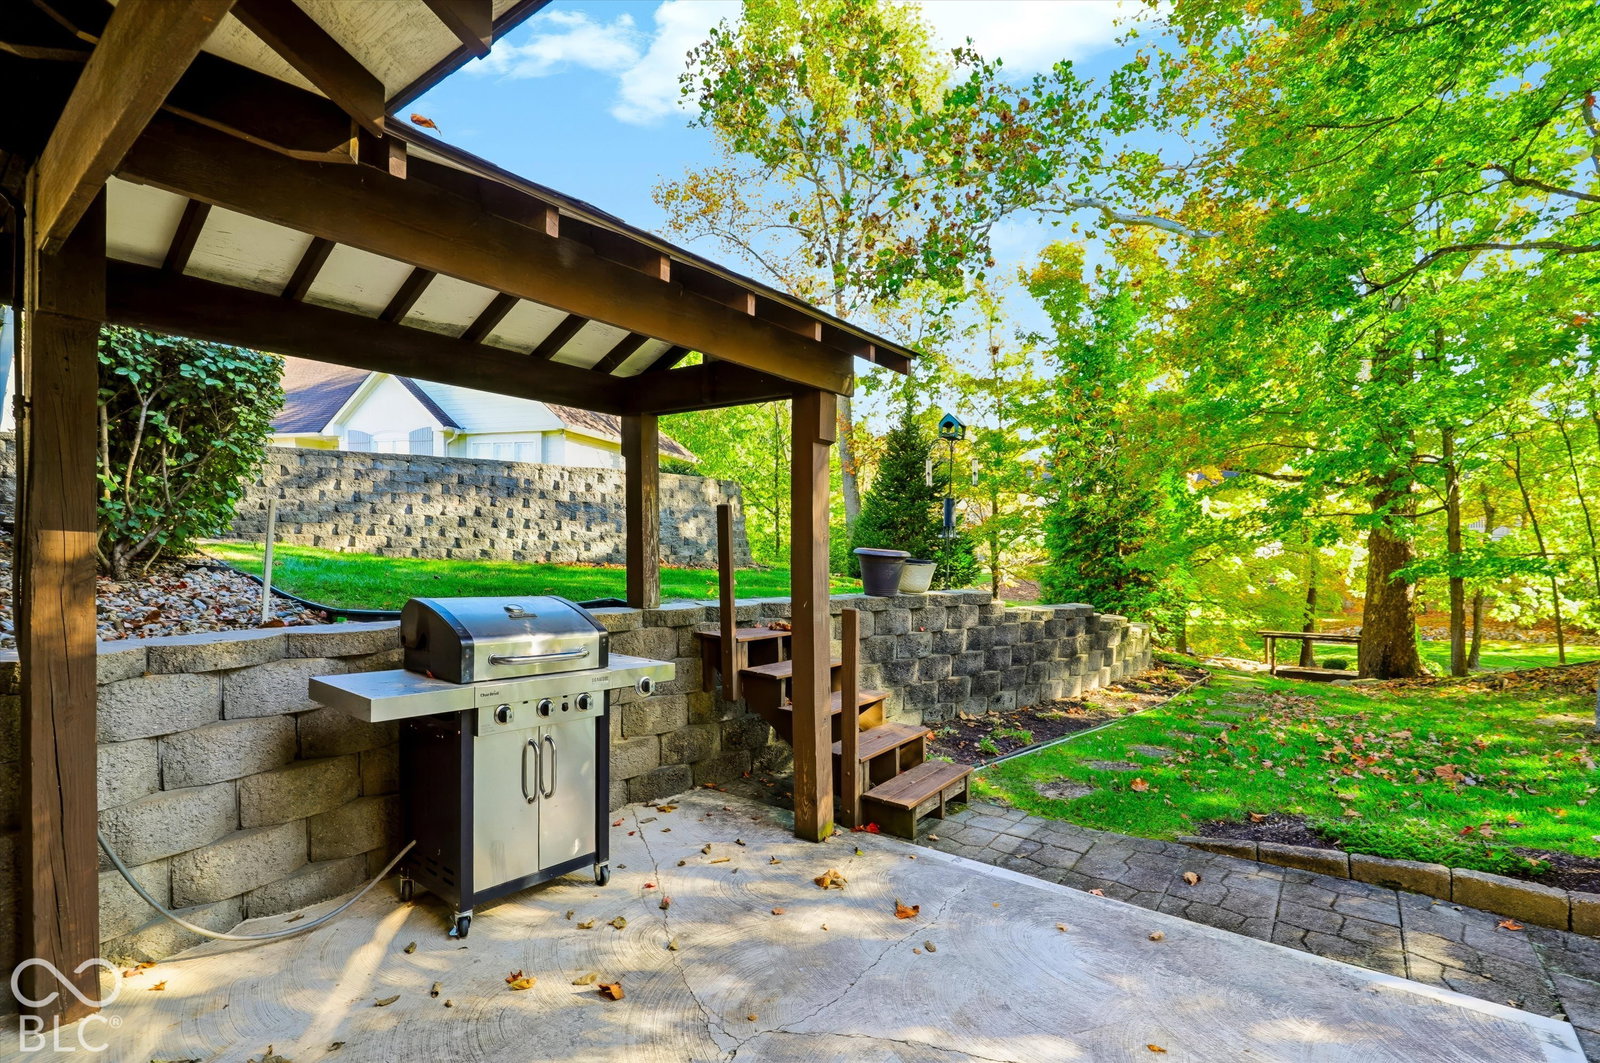


Welcome to this prestigious, custom-built Duke home nestled within the gated community of Sycamore Ridge! This beautifully designed 3-bedroom, 3-bath ranch offers an inviting blend of elegance, comfort, and functionality, surrounded by mature trees and picturesque backyard views. The main level features a desirable split-bedroom floor plan, an open-concept living area, and new carpet throughout. The spacious great room is highlighted by a gas fireplace, while the formal dining room provides the perfect setting for entertaining. Enjoy peaceful mornings or relaxing evenings in the screened-in porch overlooking the beautiful backyard. Whole-house audio with integrated speakers adds an extra touch of luxury throughout the home. The private primary suite offers a relaxing retreat, complete with a spacious bathroom featuring double sinks, granite countertops, and a whirlpool tub. The finished walkout lower level expands your living and entertaining possibilities with a large family room, a game room, and a third bedroom with a full bath-ideal for guests or extended stays. An additional unfinished room offers endless potential to create a home office, fitness studio, hobby room, or whatever best suits your lifestyle. Completing this exceptional property is a two-car garage with custom-built cabinetry for convenient storage and organization. With its thoughtful layout, versatile living spaces, and tranquil setting, this distinguished home in Sycamore Ridge offers a wonderful opportunity to enjoy comfortable living in an exclusive gated community.
Listing courtesy of Tanya Smythe. Smythe & Co, Inc
Listings courtesy of MIBOR Broker Listing Cooperative as distributed by MLS GRID. 
Based on information submitted to the MLS GRID as of . All data is obtained from various sources and may not have been verified by broker of MLS GRID. Supplied Open House Information is subject to change without notice. All information should be independently reviewed and verified for accuracy. Properties may or may not be listed by the office/agent presenting the information. Some listings have been excluded from this website.

