


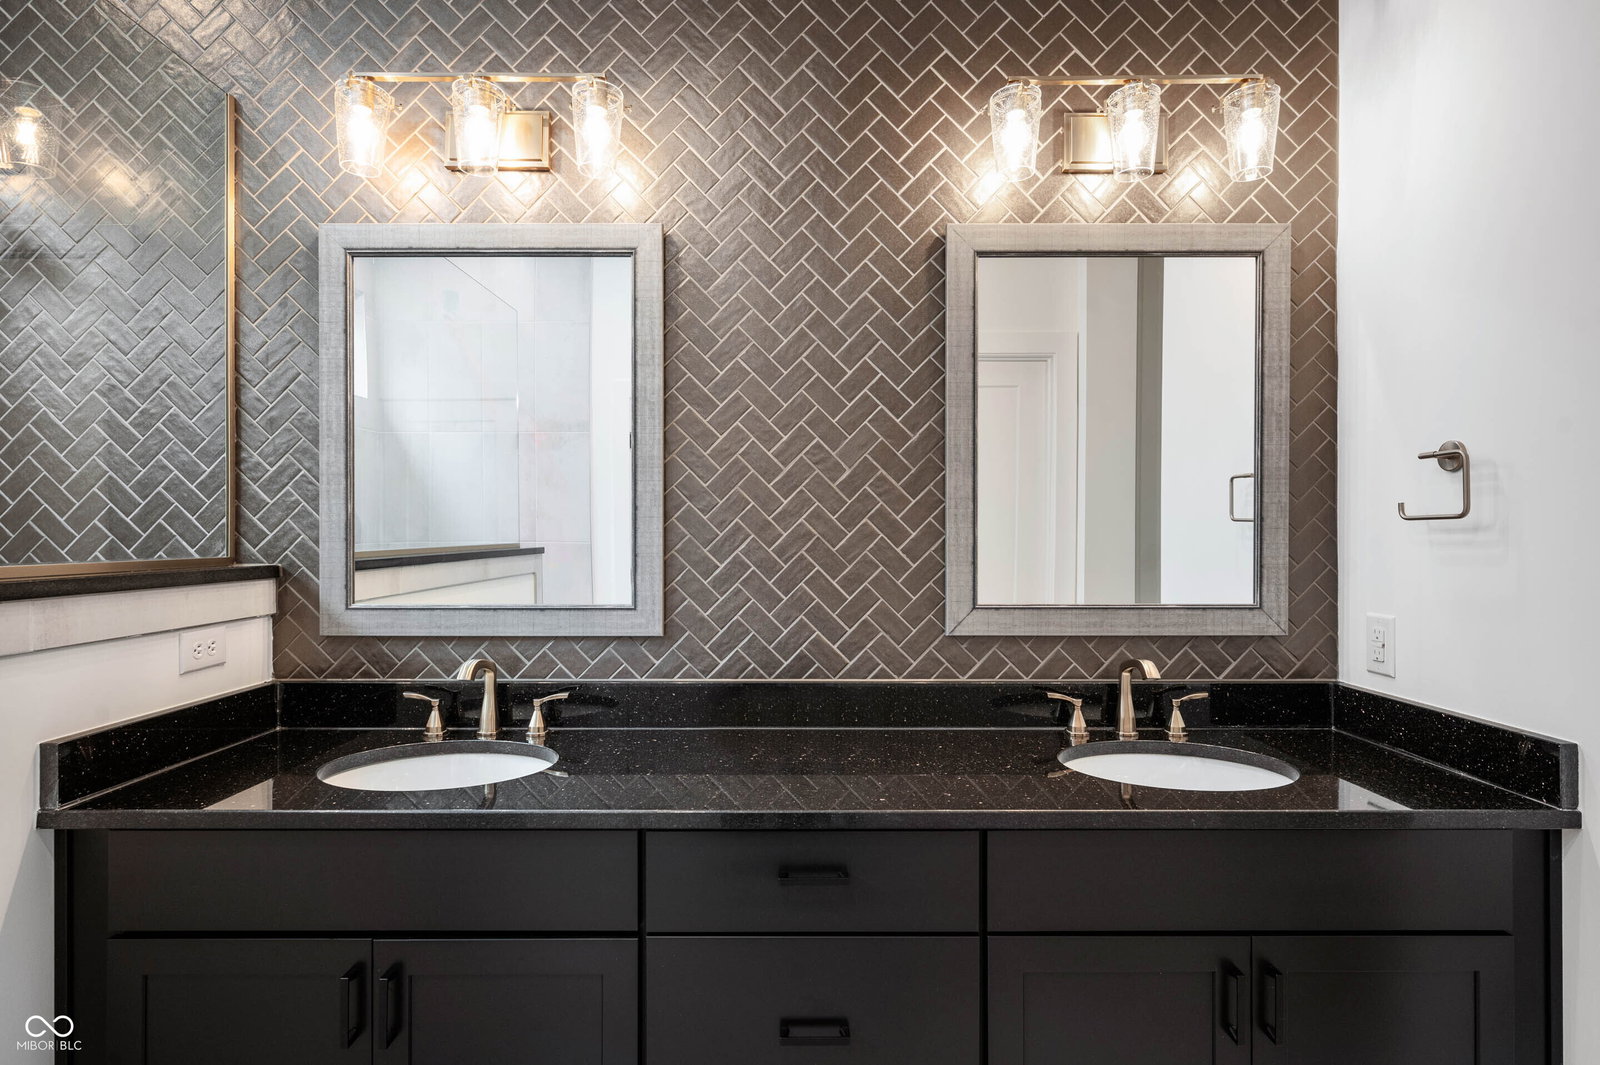


*Price reflects Builder Incentive. Photos are of a similar plan or virtually staged. Actual home features may vary. Chatham Village has limited opportunities! Discover the spacious and versatile Appleseed floor plan in the sought-after Chatham Village - Cottage Collection, offering over 4,000 square feet of thoughtfully designed living space. This stunning home features 5 bedrooms, 4 full baths, a private study, and a finished basement complete with additional living and entertainment areas. The open-concept main level is ideal for everyday living and hosting, while the Owner's Retreat provides a comfortable and private escape. A 2-car garage plus dedicated golf cart storage adds convenience and flexibility. This home blends functionality, comfort, and modern design in one exceptional opportunity. As a resident of Chatham Village, you'll enjoy access to Chatham Hills amenities - a Pete Dye designed golf course, a state-of-the-art clubhouse with dining and fitness center, indoor/outdoor pools, and courts for tennis and pickleball. Enjoy miles of scenic trails, parks, and community events that make every day feel like a getaway.
Listing courtesy of Weekley Homes Realty Company.
Information Deemed Reliable But Not Guaranteed. © 2026 MIBOR Broker Listing Cooperative

/u.realgeeks.media/thehometeamin/651b5a3fd2ff-3_teams.png)