


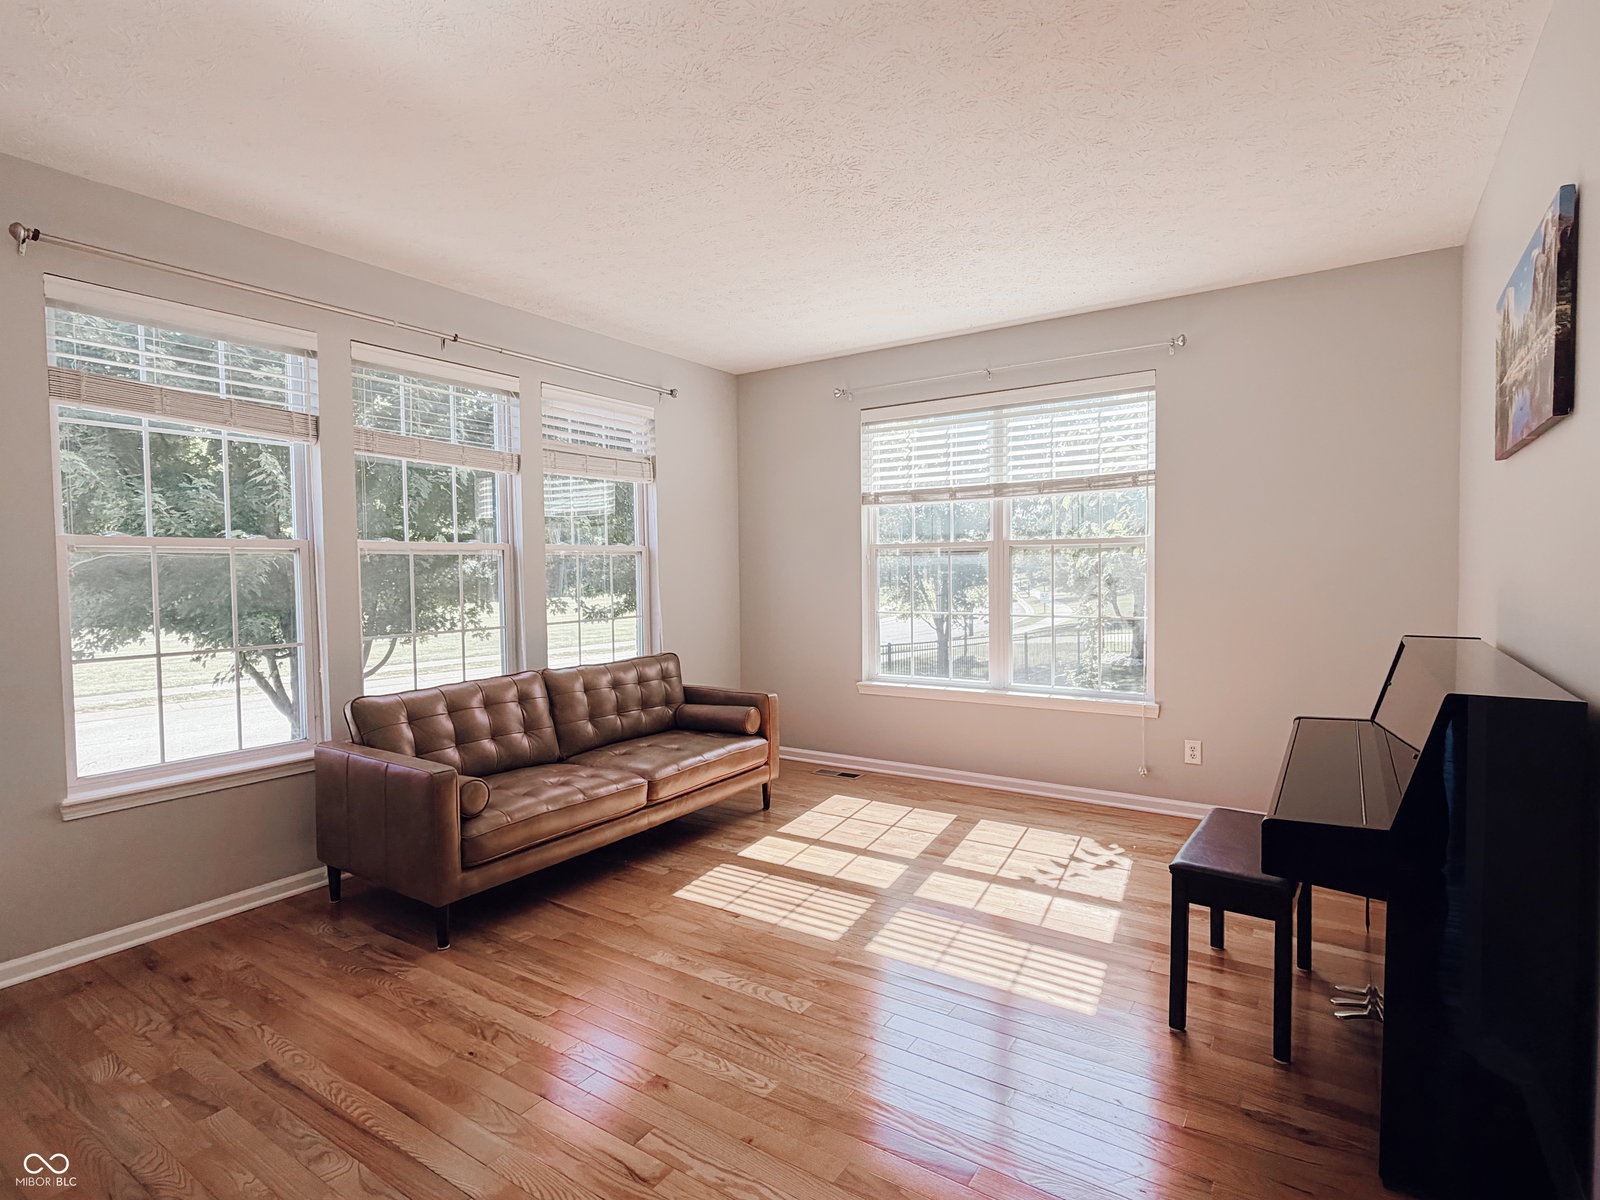


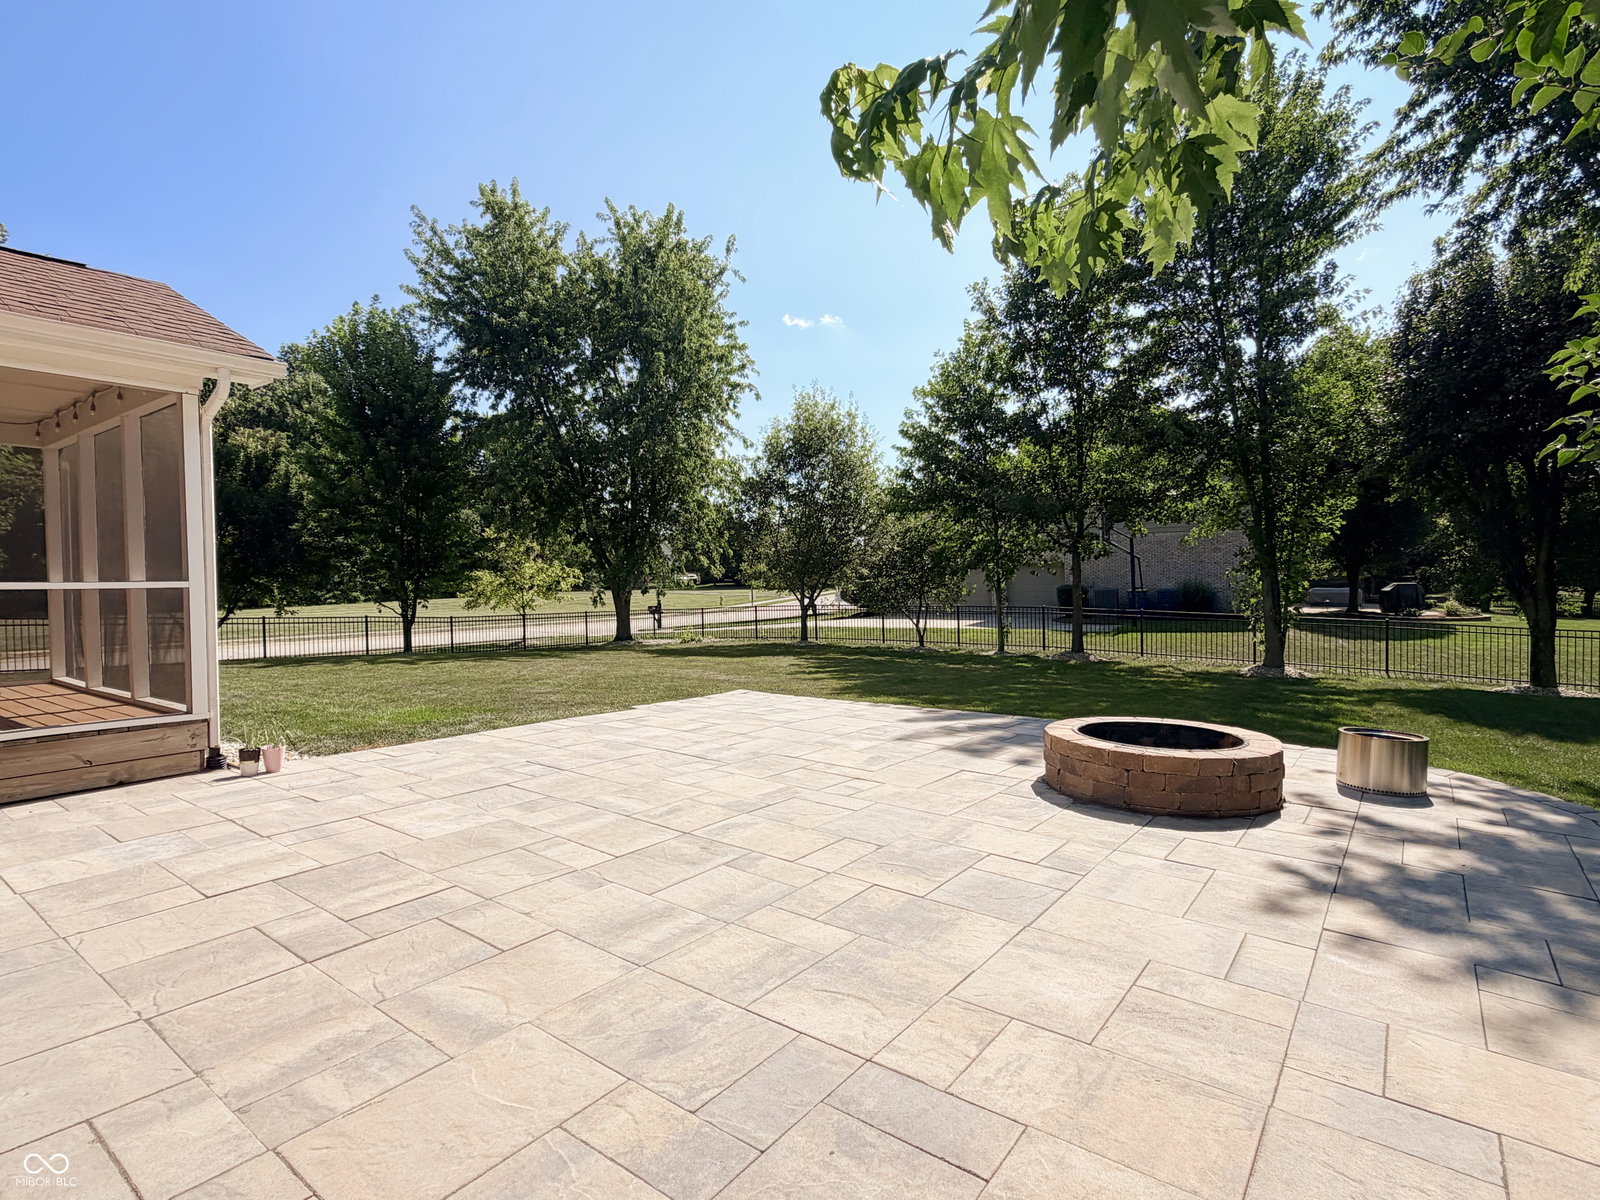


Welcome to this stunning 4-bedroom, 4.5-bath home Located in award-winning Carmel Clay Schools and the desirable Claybourne! Step inside to a dramatic two-story living room with soaring ceilings, an open upper-level overlook, a stunning gas fireplace and stunning hardwood flooring throughout the main level and 2nd floor. The stunning renovated kitchen is a chef's dream, featuring elegant quartz countertops, tile backsplash, a large island, brand-new custom slow-close cabinetry with slide-out drawers and pantry shelving, reverse osmosis system, and newer stainless-steel appliances. The versatile floor plan offers multiple living spaces, including a main-level flex room, additional office/playroom/den space, and convenient main-level laundry. Upstairs, you'll find 4 spacious bedrooms and three full baths. The luxurious owner's suite boasts vaulted ceilings and a completely remodeled en-suite bath featuring a walk-in shower, double vanity, a beautiful freestanding bathtub and spacious walk-in closet. The other two full baths on the 2nd floor are also fully renovated with the walk-in shower. The Screened porch offers a peaceful retreat with great views & leads to a large paver patio with a fully fenced yard and with acres of green space beside the house. The finished basement expands the home's versatility with a massive recreation/family room, full bath, abundant storage, and additional space ideal for a home gym, workshop, or media room. Neighborhood offers a community pool, playgrounds, walking trails, and easy access to shopping, dining, and parks. Many updates throughout the house, including primary/hallway bathrooms remodel 2026, paver patio upgrade 2026, kitchen remodel 2024, roof 5 years old, water softener 4 years old, washer and dryer 2 years old, exterior paint and siding 3 years old.
Listing courtesy of MYL Realty, LLC.
Information Deemed Reliable But Not Guaranteed. © 2026 MIBOR Broker Listing Cooperative

/u.realgeeks.media/thehometeamin/651b5a3fd2ff-3_teams.png)