


3173004663
The Home Team Group - Brokered By eXp Realty


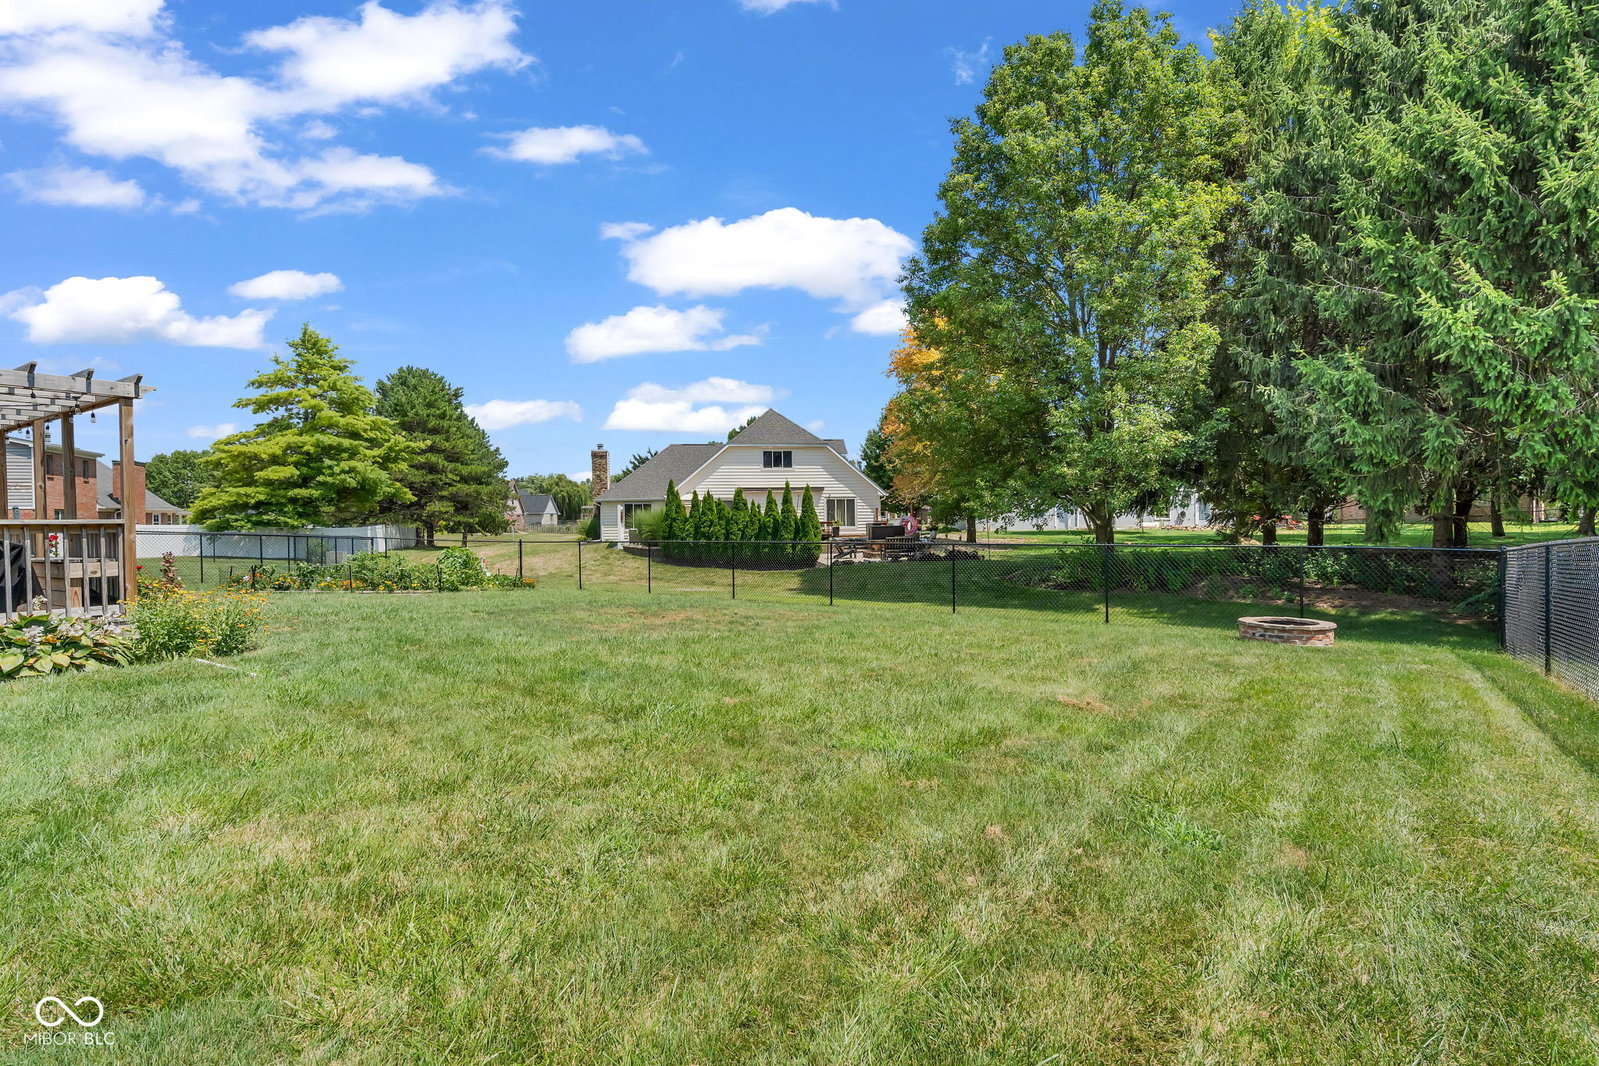


Welcome to 12225 Sunrise Dr. This beautifully maintained 3-bedroom, 2.5-bath residence, nestled in a quiet, established neighborhood. From the inviting covered front porch to the thoughtfully updated interior, this home offers the perfect blend of comfort, style, and functionality. Over the past several years, the home has been extensively updated, including a new furnace and water softener (2020), privacy fence (2021), remodeled main-level half bath (2022), custom deck and pergola (2023), fully remodeled upstairs bathroom and new water heater (2024), plus freshly painted interior and professionally cleaned carpets, making this home truly move-in ready. The open-concept floor plan features a spacious kitchen overlooking the inviting family room, highlighted by a cozy wood-burning fireplace-perfect for everyday living and entertaining. The primary suite offers a walk-in closet and a private bath with a double vanity, creating a comfortable retreat at the end of the day. A unique bonus is the climate-controlled office space located in the garage, complete with heating and air conditioning. It provides an ideal work-from-home setup and can easily be removed if additional garage space is desired. Step outside to enjoy the beautifully designed backyard, featuring a custom deck and pergola with built-in storage, an extra-tall privacy fence that's perfect for children and pets, a fire pit for relaxing evenings. Conveniently located near shopping, restaurants, parks, walking trails, and major interstate access, this home combines modern updates with an outstanding location. Don't miss your opportunity to make this exceptional property your own-schedule your private showing today! Such a cute home
Listing courtesy of Pritchett Property Group LLC.
Information Deemed Reliable But Not Guaranteed. © 2026 MIBOR Broker Listing Cooperative

/u.realgeeks.media/thehometeamin/651b5a3fd2ff-3_teams.png)