


3173004663
The Home Team Group - Brokered By eXp Realty


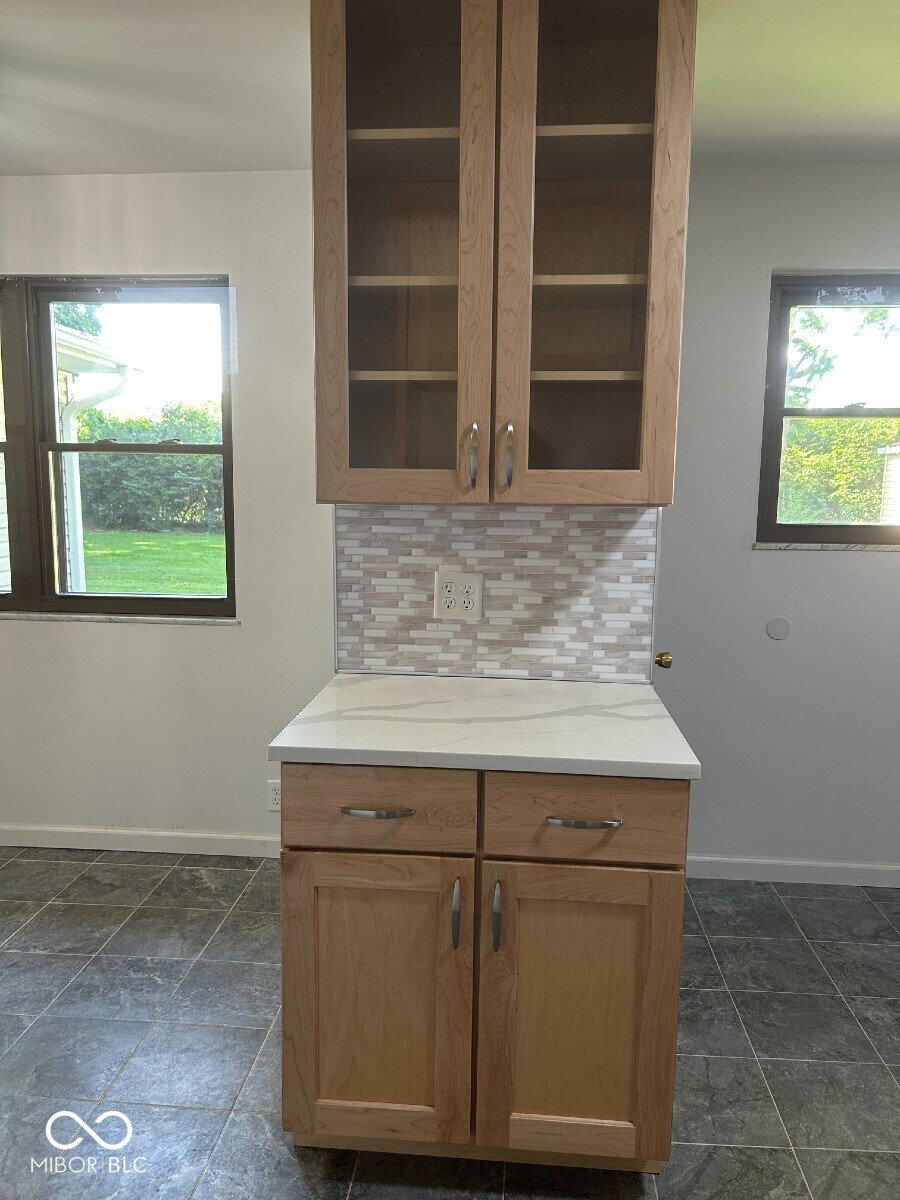

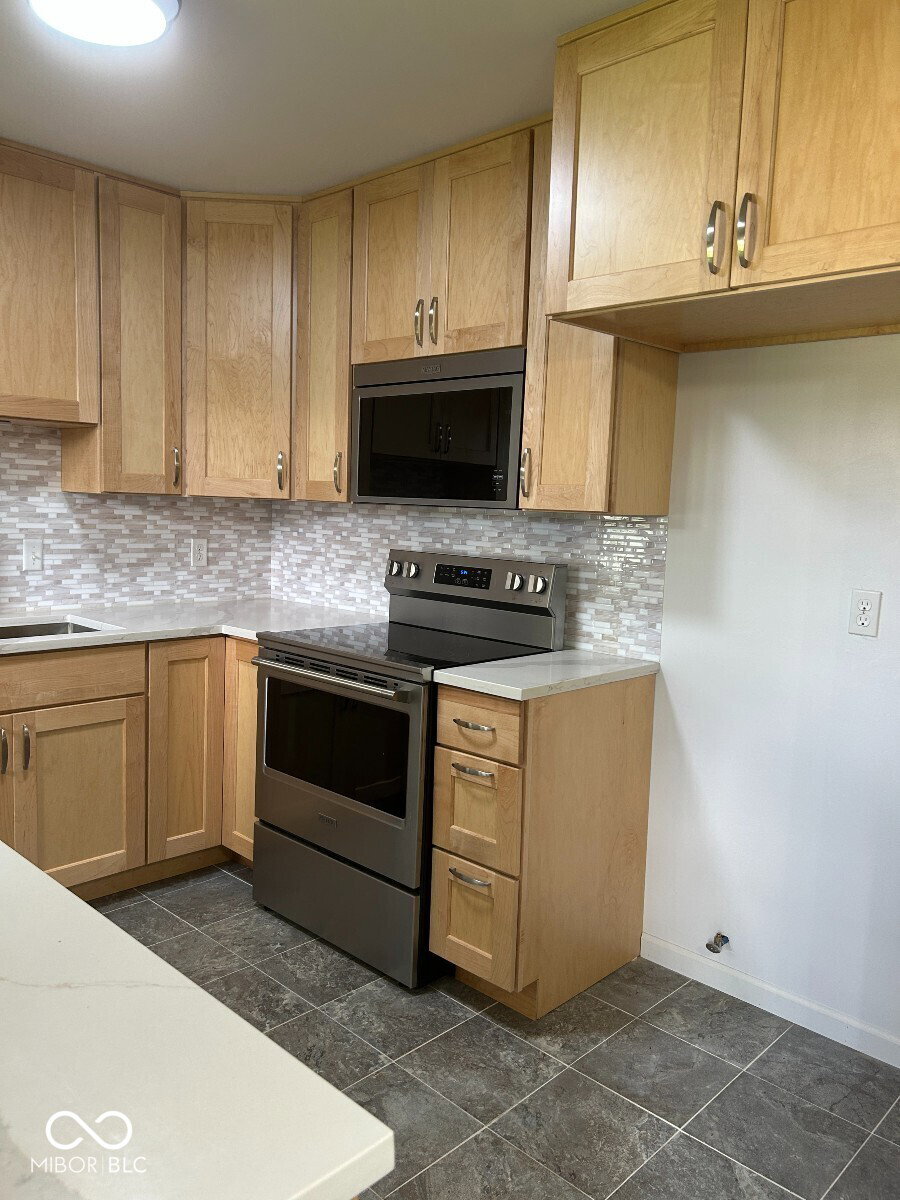


Pendleton Schools but close to Anderson shopping! Step inside this stunning 3-bedroom, 2-full bath brick ranch offering 1,450 sq ft of living space, including multiple living areas, an attached 2-car garage and a detached garage/workshop. Renovations include: Exterior: Roof, sheathing & rafters, Peak siding, Soffit, fascia, downspouts & gutters, Trex deck, Exterior door, Encapsulated crawlspace with sump pump, Minisplit, Updated porch & landscaping, Stained brick exterior, Finished detached garage with attic, front & back garage door openers. Insulated and paneled Interior: Solid maple kitchen cabinets, Quartz kitchen counters, Floor tile in kitchen, dining & bathrooms, Garbage disposal, Refinished solid oak floors, Lush berber carpet in great room, Sunroom flooring, Modern lights/ceiling fans, New lights in all closets, Modern bathroom fixtures, Fresh paint, Room darkening/light filtering blinds, Electric panel and all outlets. The new kitchen includes solid maple, soft-close cabinets, new porcelain floor tile, quartz counters, new Maytag appliances, new sink, faucet and garbage disposal. The coffee bar completes the kitchen, making it perfect for both everyday meals and entertaining guests. A spacious great room next to the dining area with a cozy gas fireplace provides the ideal gathering spot for relaxing evenings. The primary suite boasts a beautifully updated ensuite bathroom, while two additional bedrooms and a second full bath ensure plenty of private space. The house has a four-seasons room off the new Trex deck and a main room, for living, dining or a combination of both. Outside, you'll enjoy the curb appeal and low maintenance of a brick exterior. The .33-acre lot includes a finished detached garage with a spacious work area and attic. Pair all this with a location on a quiet dead-end street with a field in the back, in the highly sought-after South Madison School District for an updated, move-in ready home to make your own.
Listing courtesy of Paradigm Realty Solutions.
Information Deemed Reliable But Not Guaranteed. © 2026 MIBOR Broker Listing Cooperative

/u.realgeeks.media/thehometeamin/651b5a3fd2ff-3_teams.png)