


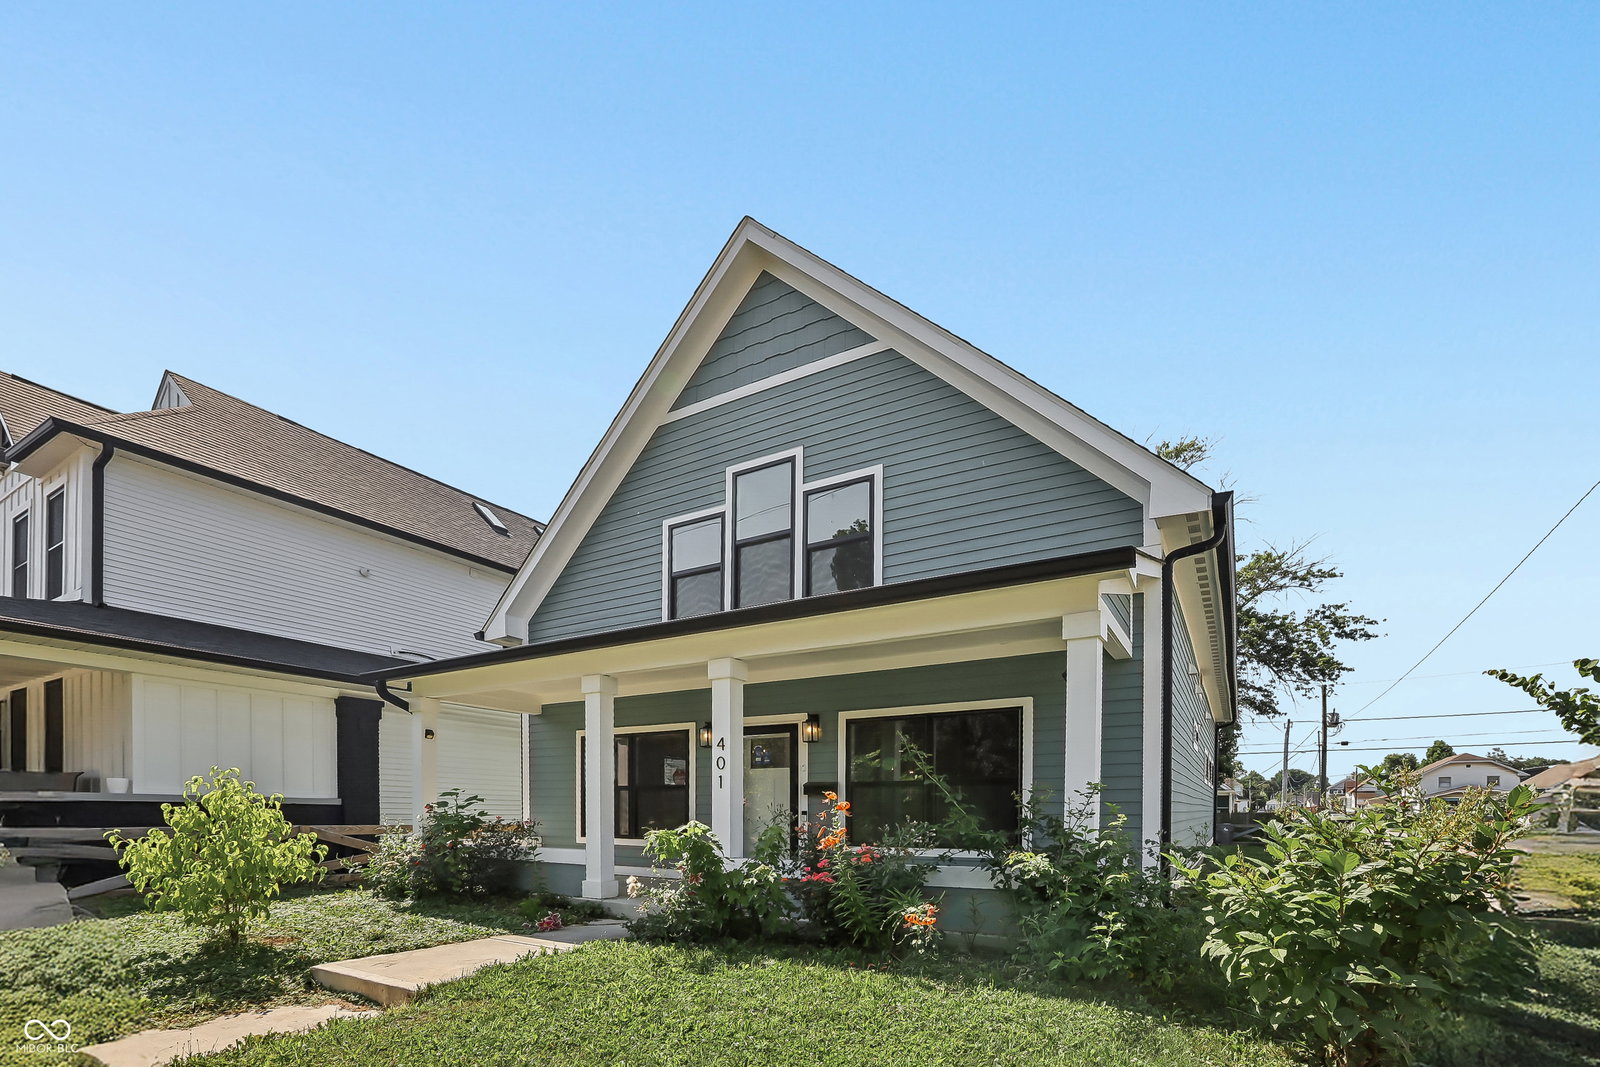


401 Sanders St is a two-story Indianapolis home built in 2021. The kitchen centers on a stone waterfall island with an undermount sink, paired with stainless steel appliances and a tile backsplash for a functional cooking space. Wood flooring runs through the main living area, where a fireplace with a mantel anchors the room. The primary bedroom has carpet underfoot and connects to a bathroom with a stone-topped vanity and a walk-in tiled shower, while additional bedrooms are served by further full bathrooms. A wood deck and a fully fenced backyard extend the living space outdoors, with a detached two-car garage beyond. Clean modern finishes complete this well-maintained residence with practical amenities throughout every room.. Included 100-Day Home Warranty with buyer activation
Listing courtesy of Opendoor Brokerage LLC.
Information Deemed Reliable But Not Guaranteed. © 2026 MIBOR Broker Listing Cooperative

/u.realgeeks.media/thehometeamin/651b5a3fd2ff-3_teams.png)