


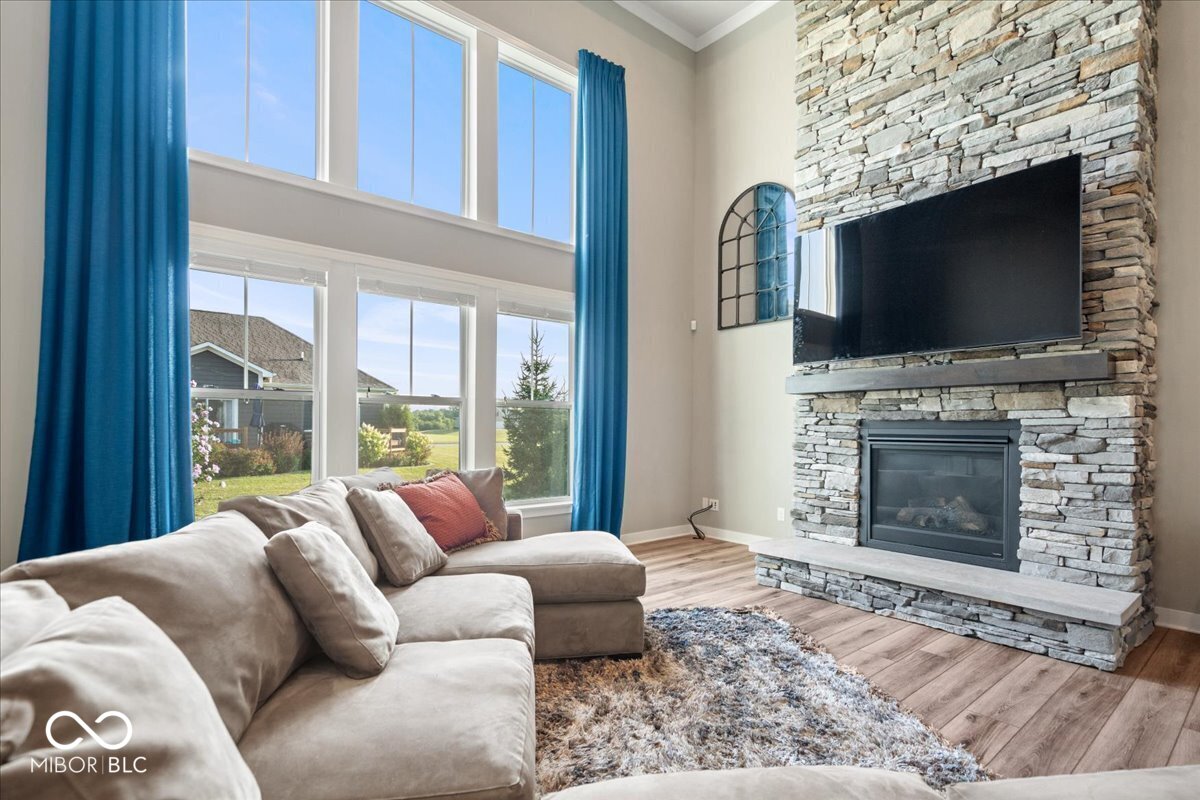


Picture this: a quiet cul-de-sac, a front porch made for morning coffee, & a backyard that opens up to wide-open green space & the future Copper Trace Trail. If that sounds like the perfect start to your day, wait until you see the rest of this home. Step inside & you'll immediately feel the warmth of the vinyl wood floors & the airy, open layout. The showstopper is definitely the great room-sunlight streams in through massive windows, highlighting a 20-foot stacked stone fireplace that stretches all the way up to the coffered ceiling. It's the kind of spot where you'll want to kick back and stay a while. The kitchen is a total dream for anyone who loves to host. We're talking a huge center island, granite countertops, double ovens, & a walk-in pantry that can handle even the biggest grocery runs. Need a dedicated workspace? There's a bright office right off the foyer. Looking for a spot for hobbies, play room, or a cozy secondary lounge? The main-floor flex room has you covered. Even the mudroom is thoughtfully designed with built-in cubbies to keep life organized as you head out to the three-car garage. Upstairs, you'll find four bedrooms, & yes-every single one has its own walk-in closet. The primary suite is a total getaway, featuring tray ceilings & en-suite bath with a beautiful tiled shower. The primary closet is a highlight all on its own, complete with a custom center island. We've also tucked in some tech that makes life a breeze. The garage is already set up with a 220V outlet for your EV charger, & the entire house is pre-wired for a seamless home network. Best of all? You can cross mowing off your to-do list-the smart electric mower is already programmed to keep the lawn looking sharp while you relax on the Trex-decked patio, surrounded by privacy-boosting arborvitae. It's more than just a house; it's a place that's ready for you to move in & start enjoying life. Onsite amenities include clubhouse, pool, playground & close to Flat Fork Creek Park.
Listing courtesy of Compass Indiana, LLC.
Information Deemed Reliable But Not Guaranteed. © 2026 MIBOR Broker Listing Cooperative

/u.realgeeks.media/thehometeamin/651b5a3fd2ff-3_teams.png)