


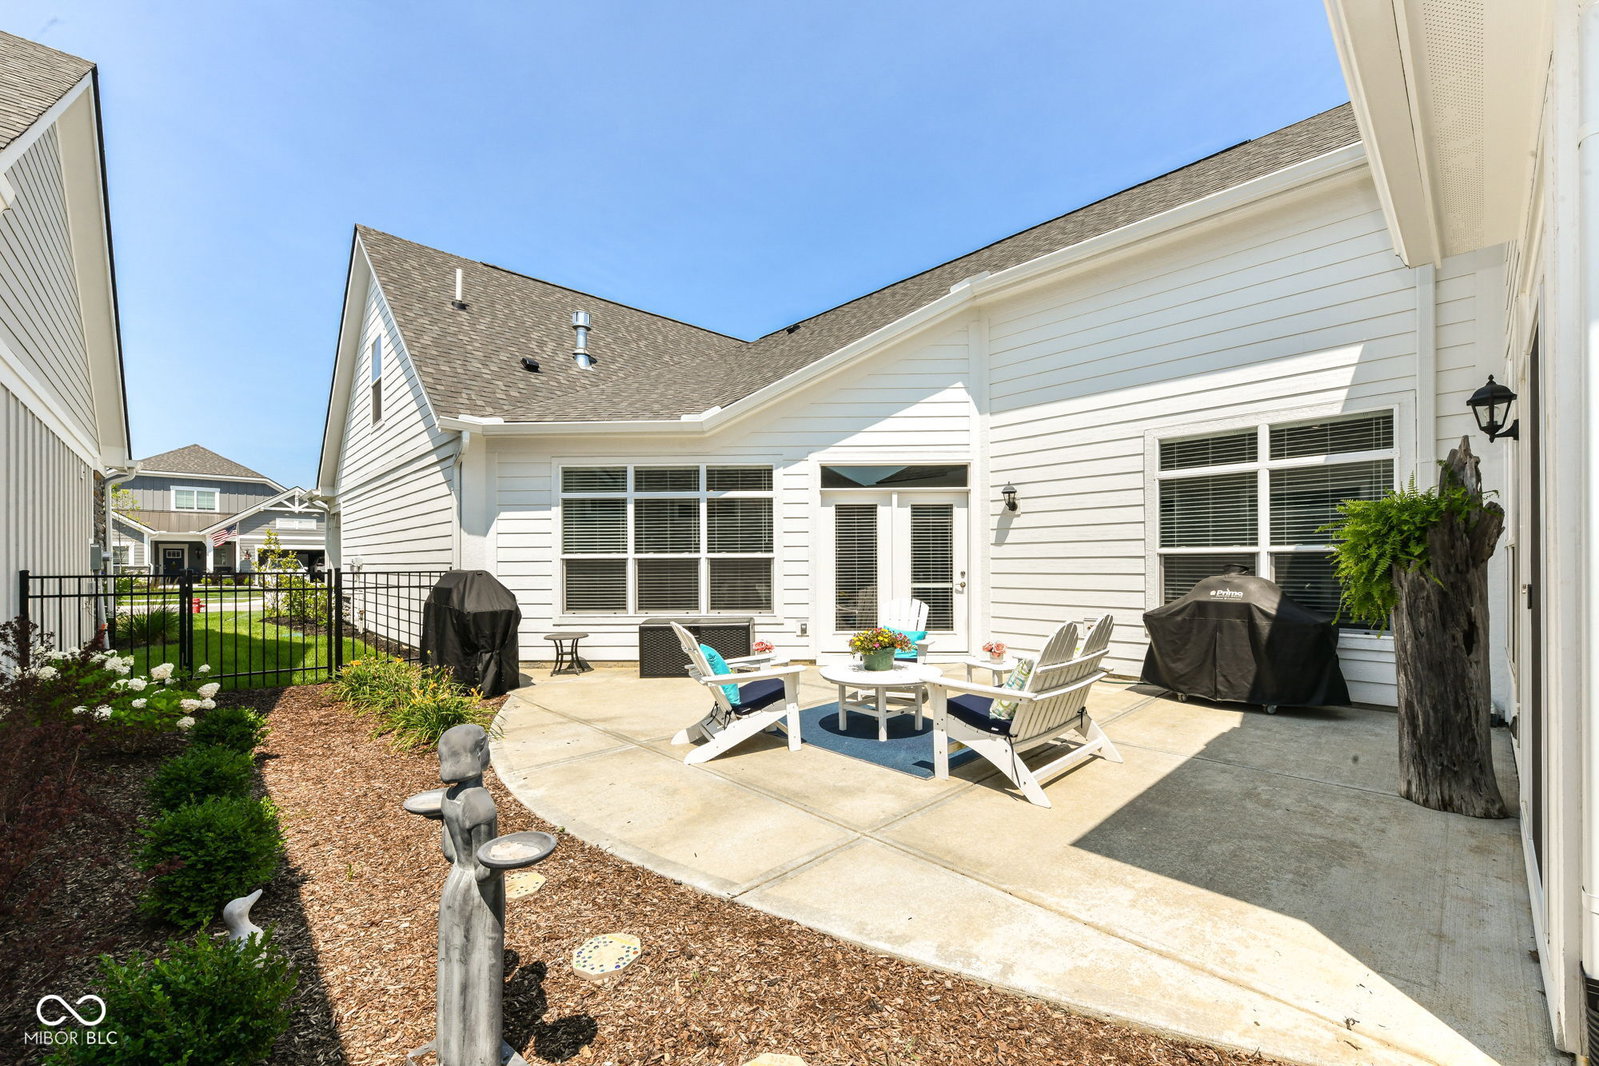


Discover a meticulously crafted single-family residence at 14913 Higgins DR, WESTFIELD, IN. Built in 2026, this attractive property spans 2939 square feet of living space, offering a lifestyle of comfort and sophistication, with upgrades galore: Primary suite w/sitting room and L-shaped shower; deluxe kitchen with farm sink, chef's gas cooktop, and designer plumbing/light fixtures; upper level bonus suite w/living, bedroom & bath areas; 2.5 car garage w/epoxy floor sealant; dedicated den w/sliding barn doors - the list is almost endless! The heart of this home is undoubtedly the kitchen, designed for both culinary enthusiasts and everyday living. It features a convenient island, complete with a sink, and a double oven, making meal preparation effortless and enjoyable. Step into the thoughtfully appointed bathroom, where a double vanity provides ample space, complemented by a walk-in shower for a spa-like experience. This property offers a seamless blend of indoor and outdoor living with a private yard, perfect for relaxation or entertaining. Enjoy the fresh air from your patio or porch, and benefit from the practicality of a dedicated laundry room and a built-in garage. With its 1.5 stories and three bedrooms alongside three full bathrooms, this home is poised to offer an exceptional living experience. Inquire today to experience the refined elegance and thoughtful design of this remarkable Westfield residence.
Listing courtesy of Ala Carte Realty.
Information Deemed Reliable But Not Guaranteed. © 2026 MIBOR Broker Listing Cooperative

/u.realgeeks.media/thehometeamin/651b5a3fd2ff-3_teams.png)